
Address
2317 Mcdonald Rd # A, Comox, BC
Price
$ 764,900
Property Attributes
- MLS#1021853
- TypeSingle Family
- Listing Status Active
- CityComox
- AreaComox Valley
- NeighbourhoodCV Comox
- Postal CodeV9M 0C8
- StyleHalf Duplex
- Year Built2025
- Taxes$ 2177
- Price$ 764,900
- Bedrooms4
- Full Bathrooms3
- Half Bathrooms0
- Sqr Footage1608
Data Source:
Vancouver Island Real Estate Board (VIREB)
Property Description
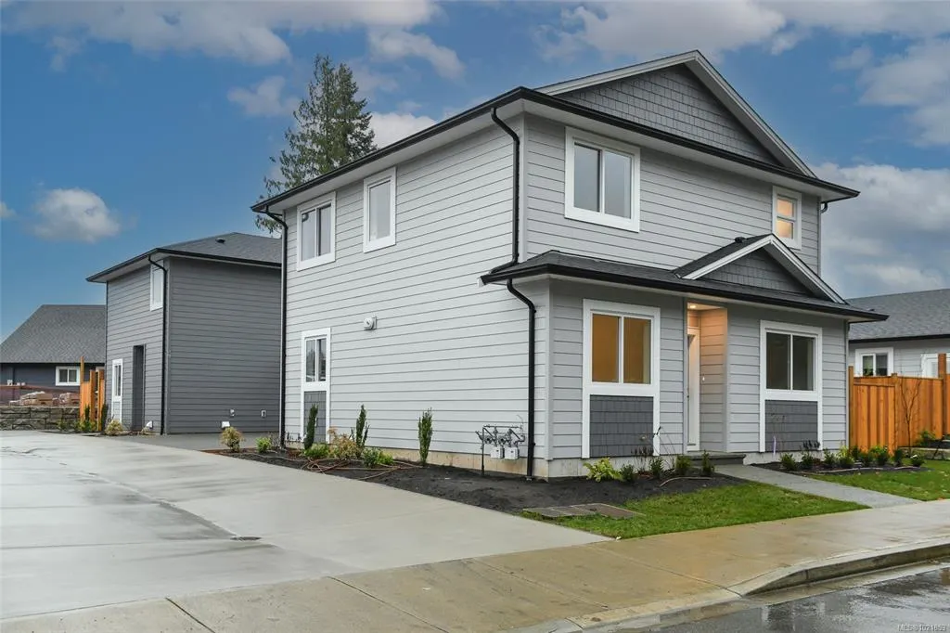
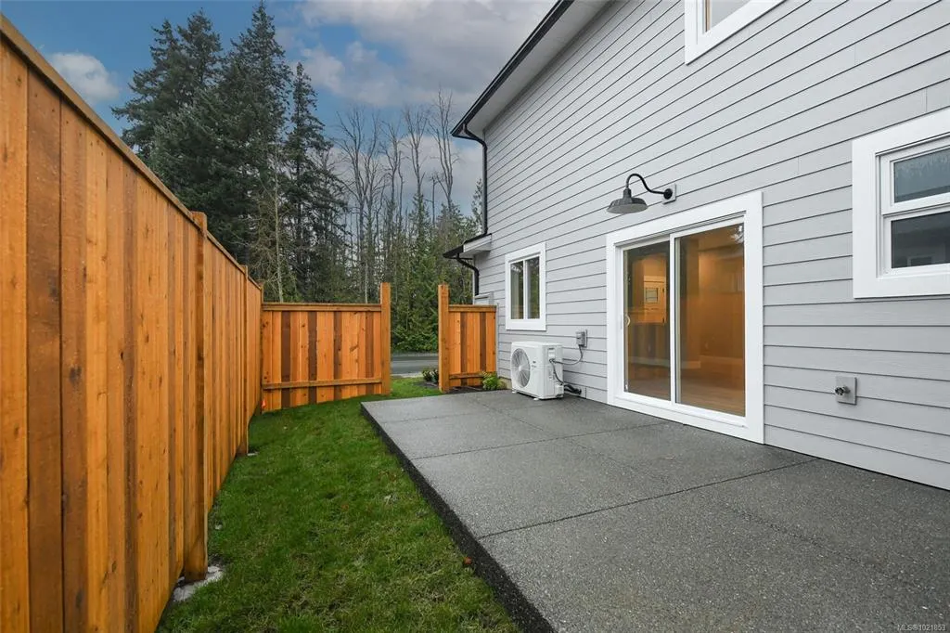
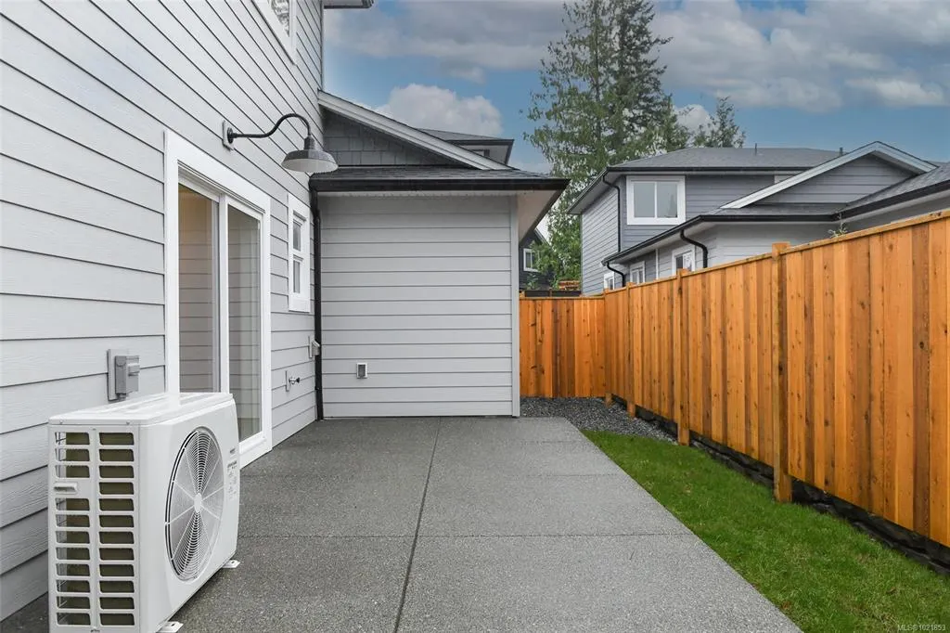
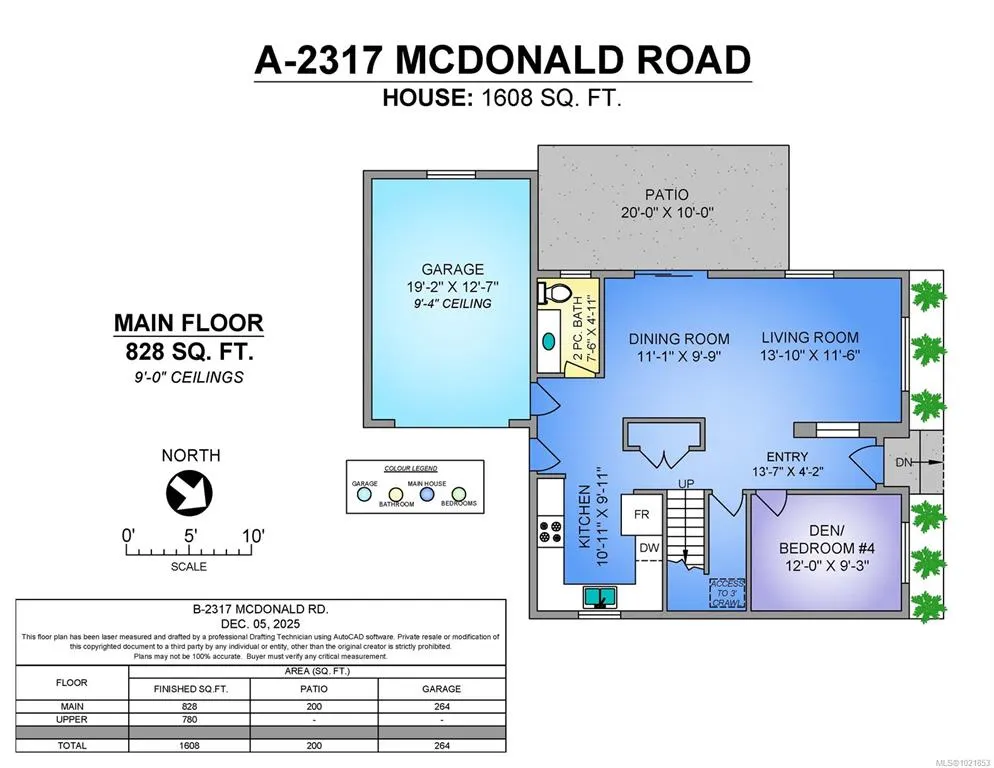
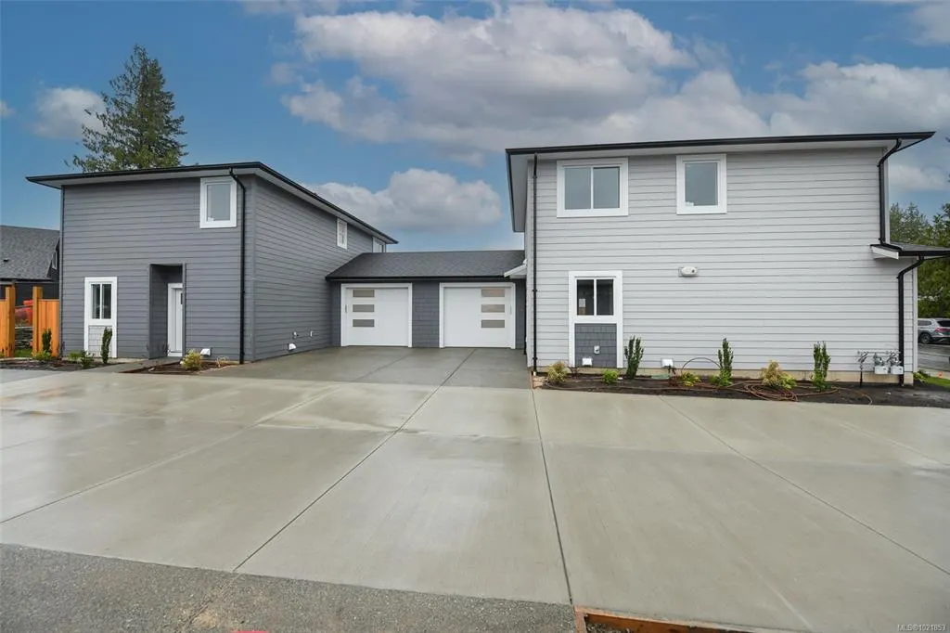
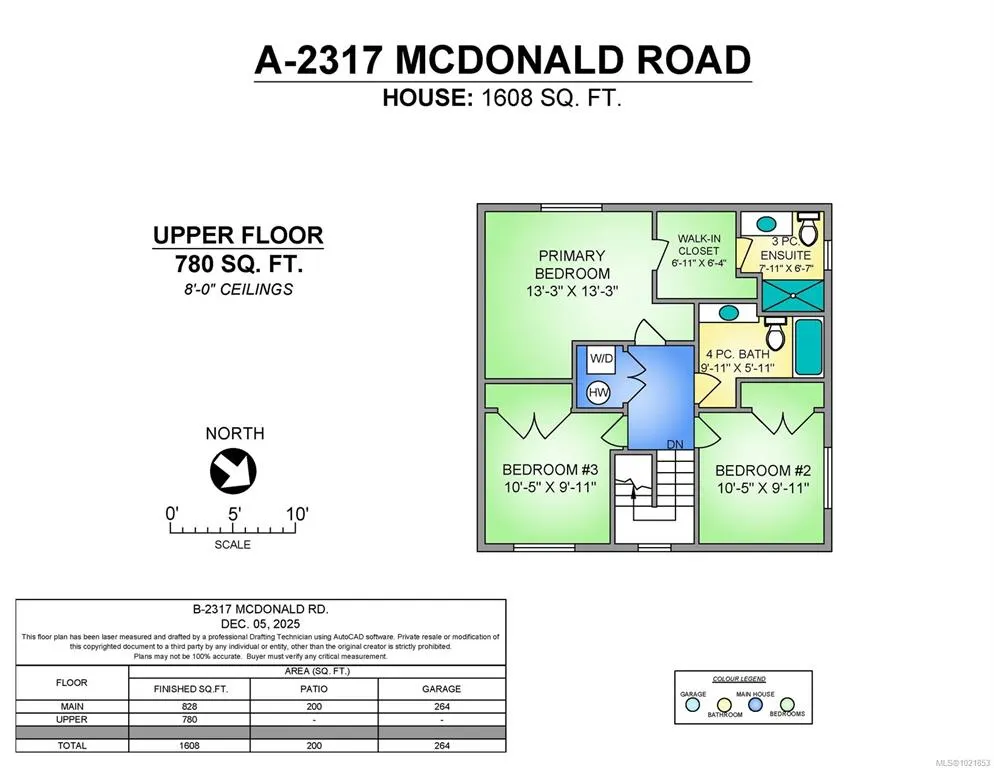
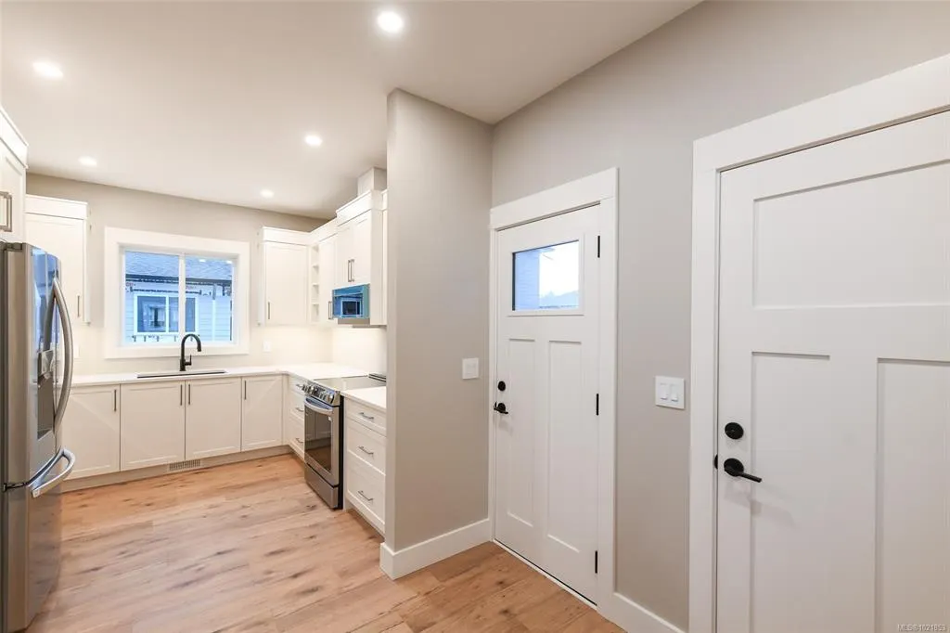
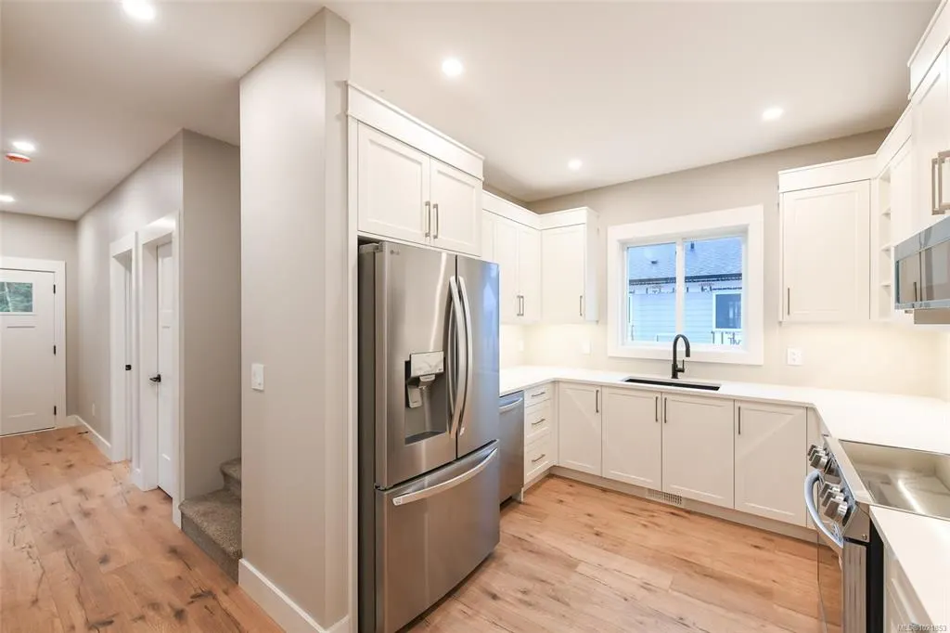
Modern & Energy-Efficient New Half Duplex. Discover this newly built 4-bedroom, 2.5 -bathroom half duplex, designed for comfort, efficiency, and modern living. Featuring an open-concept layout, this home boasts a bright and spacious living area that flows seamlessly into a contemporary kitchen—perfect for entertaining or everyday living. Heat pump with A/C and natural gas furnace w/HVAC helps reduce utility costs while keeping you comfortable year-round. Quiet enjoyment of your space as the shared wall is between the garages. Step outside to enjoy the large patio, gas BBQ hookup and fenced rear yard, complete with an irrigation system to keep your outdoor space lush and green with ease. Convenience is key with an attached parking garage, plus 2 driveway spaces. Located close to shopping, amenities & scenic walking trails. This home offers the perfect blend of tranquility and accessibility. Purchase price plus GST. Appliances & closet organizers incl. Possession possible in July 2025
General Features
| Living Area | 1608.00 |
|---|---|
| Sewer | Sewer Connected |
| Heating | Forced Air,Heat Pump,Natural Gas |
| Cooling | Air Conditioning,HVAC |
| Roof | Asphalt Shingle |
| Appliances | Air Filter,Dishwasher,Dryer,Microwave,Oven/Range Electric,Refrigerator,Washer |
| Pets Allowed | Aquariums,Birds,Caged Mammals,Cats,Dogs |
| Zoning | R1.0 |
| Assoc Fees | 0.00 |
| Number of Garage Spaces | 1 |
| Property Subtype | Half Duplex |
| Accessibility Features | Ground Level Main Floor,No Step Entrance |
| Property Type | Residential |
| Parking Total | 3 |
| Construction Materials | Cement Fibre,Frame Wood,Insulation All |
| Zoning Type | Residential |
| Bathrooms Count Main Level | 1 |
| Pets Allowed Notes | Strata not run in accordance with Strata Property Act |
| Ensuite 3 Piece Total | 1 |
Interior Features
| Interior Features | Closet Organizer,Dining/Living Combo |
|---|---|
| Basement | Crawl Space |
| Flooring | Laminate,Tile,Vinyl |
| Total Kitchens | 1 |
| Window Features | Screens,Vinyl Frames |
| Laundry Features | In House |
| Number Of Units In Community | 2 |
| Living Area Third | 0.00 |
| Living Area Second | 780.00 |
| Living Area Other | 0.00 |
| Living Area Main | 828.00 |
| Living Area Lower | 0.00 |
| Kitchens Count Main Level | 1 |
| Building Area Unfinished | 0.00 |
| Bedrooms Or Dens Total | 4 |
| Bedrooms Count Second Level | 3 |
| Bedrooms Count Main Level | 1 |
| Bed And Breakfast | None |
| Bathrooms Count Second Level | 2 |
| Bath 4 Piece Total | 1 |
| Bath 2 Piece Total | 1 |
Exterior Features
| Building Features | Transit Nearby |
|---|---|
| Exterior Features | Balcony/Patio,Fencing: Full,Low Maintenance Yard,Sprinkler System |
| Lot Features | Central Location,Easy Access,Family-Oriented Neighbourhood,Irrigation Sprinkler(s),Landscaped,Marina Nearby,Near Golf Course,Recreation Nearby,Shopping Nearby,Sidewalk,Southern Exposure |
| Water Source | Municipal |
| Parking Features | Driveway,EV Charger: Common Use - Roughed In,Garage,On Street |
| Foundation | Poured Concrete |
| Building Area Total | 1608.00 |
| Garage Y/N | Yes |
| Lot Size Square Feet | 0.00 |
| Lot Size Acres | 0.00 |
| Driveway YN | Yes |
Amenities
- Foreclosure
- Views
- Short Sale
- New Construction
- Adult 55+
- Lease To Own
- No Strata Fees
- Furnished
- Primary On Main
- Air Conditioning
- Seller Finance
- Green
- Fixer Upper
- Horse
- Golf
- Fireplace
- Deck
- Garage
- Basement
- Pool
Property vs Single Family Average in V9M 0C8
Price
Taxes
Year Built
Visits
In The Neighbourhood
Just Listed
Comox
$ 1,149,000
2462 Canuck Pl
Comox, BC V9M0A9
- Type
- Single Family
- Size
- 2,214 SqFt
- Rooms
- 3 Beds + 3 Baths
Royal LePage-Comox Valley (CV)
Just Listed
Comox
$ 1,098,900
920 Eastwicke Cres
Comox, BC V9M1B2
- Type
- Single Family
- Size
- 3,435 SqFt
- Rooms
- 3 Beds + 3 Baths
Engel & Volkers Vancouver Island North
Just Listed
Comox
$ 725,000
1965 Cougar Cres
Comox, BC V9M2K4
- Type
- Single Family
- Size
- 1,610 SqFt
- Rooms
- 3 Beds + 2 Baths
eXp Realty (CX)
Just Listed
Comox
$ 995,000
1268 Miller Rd
Comox, BC V9M4C3
- Type
- Single Family
- Size
- 2,294 SqFt
- Rooms
- 4 Beds + 3 Baths
REMAX Ocean Pacific (CX)
Comox
$ 879,900
180 Beach Dr
Comox, BC V9M1T6
- Type
- Single Family
- Size
- 1,884 SqFt
- Rooms
- 4 Beds + 3 Baths
460 Realty Inc. (QU)
Comox
$ 849,000
1675 Noel Ave
Comox, BC V9M2G4
- Type
- Single Family
- Size
- 1,726 SqFt
- Rooms
- 3 Beds + 2 Baths
Royal LePage-Comox Valley (CV)
Comox
$ 1,150,000
859 Labrador Dr
Comox, BC V9M0C8
- Type
- Single Family
- Size
- 1,749 SqFt
- Rooms
- 3 Beds + 2 Baths
Royal LePage-Comox Valley (CV)
Comox
$ 1,150,000
280 Weaver Pl
Comox, BC V9M0C2
- Type
- Single Family
- Size
- 1,761 SqFt
- Rooms
- 4 Beds + 2 Baths
LPT Realty
Comox
$ 619,900
259 Denman St
Comox, BC V9M3B5
- Type
- Single Family
- Size
- 1,698 SqFt
- Rooms
- 2 Beds + 2 Baths
eXp Realty (CX)
Comox
$ 799,000
568 Salish St
Comox, BC V9M3L3
- Type
- Single Family
- Size
- 1,902 SqFt
- Rooms
- 4 Beds + 2 Baths
REMAX Ocean Pacific (Crtny)
Comox
$ 839,900
865 Grumman Pl # 1
Comox, BC V9M4H9
- Type
- Single Family
- Size
- 1,217 SqFt
- Rooms
- 2 Beds + 2 Baths
Royal LePage-Comox Valley (CV)
Comox
$ 775,000
2193 Cardinal Pl
Comox, BC V9M3G2
- Type
- Single Family
- Size
- 1,522 SqFt
- Rooms
- 3 Beds + 2 Baths
REMAX Ocean Pacific (CX)
Comox
$ 865,000
1925 Cougar Cres
Comox, BC V9M2K4
- Type
- Single Family
- Size
- 1,894 SqFt
- Rooms
- 4 Beds + 2 Baths
Royal LePage-Comox Valley (CV)
 Data provided by: Victoria Real Estate Board 3035 Nanaimo Street, Victoria, British Columbia V8T 4W2
All information displayed is believed to be accurate but is not guaranteed and should be independently verified. No warranties or representations are made of any kind.
The trademarks REALTOR®, REALTORS® and the REALTOR® logo are controlled by The Canadian Real Estate Association (CREA) and identify real estate professionals who are members of CREA. The trademarks MLS®, Multiple Listing
Data provided by: Victoria Real Estate Board 3035 Nanaimo Street, Victoria, British Columbia V8T 4W2
All information displayed is believed to be accurate but is not guaranteed and should be independently verified. No warranties or representations are made of any kind.
The trademarks REALTOR®, REALTORS® and the REALTOR® logo are controlled by The Canadian Real Estate Association (CREA) and identify real estate professionals who are members of CREA. The trademarks MLS®, Multiple Listing
 Information should be deemed reliable but not guaranteed, all representations are approximate, and individual verification is recommended. Copyright ©2026 All rights reserved.
The trademarks REALTOR®, REALTORS® and the REALTOR® logo are controlled by The Canadian Real Estate Association (CREA) and identify real estate professionals who are members of CREA. The trademarks MLS®, Multiple Listing Service® and the associated logos are owned by CREA and identify the quality of services
Information should be deemed reliable but not guaranteed, all representations are approximate, and individual verification is recommended. Copyright ©2026 All rights reserved.
The trademarks REALTOR®, REALTORS® and the REALTOR® logo are controlled by The Canadian Real Estate Association (CREA) and identify real estate professionals who are members of CREA. The trademarks MLS®, Multiple Listing Service® and the associated logos are owned by CREA and identify the quality of services
 All information deemed reliable but not guaranteed. All properties are subject to prior sale, change or withdrawal. Neither listing broker(s) or information provider(s) shall be responsible for any typographical errors, misinformation, misprints and shall be held totally harmless. Listing(s) information is provided for consumer's personal, non-commercial use and may not be used for any purpose other than to identify prospective properties consumers may be interested in purchasing. The data relating