
Address
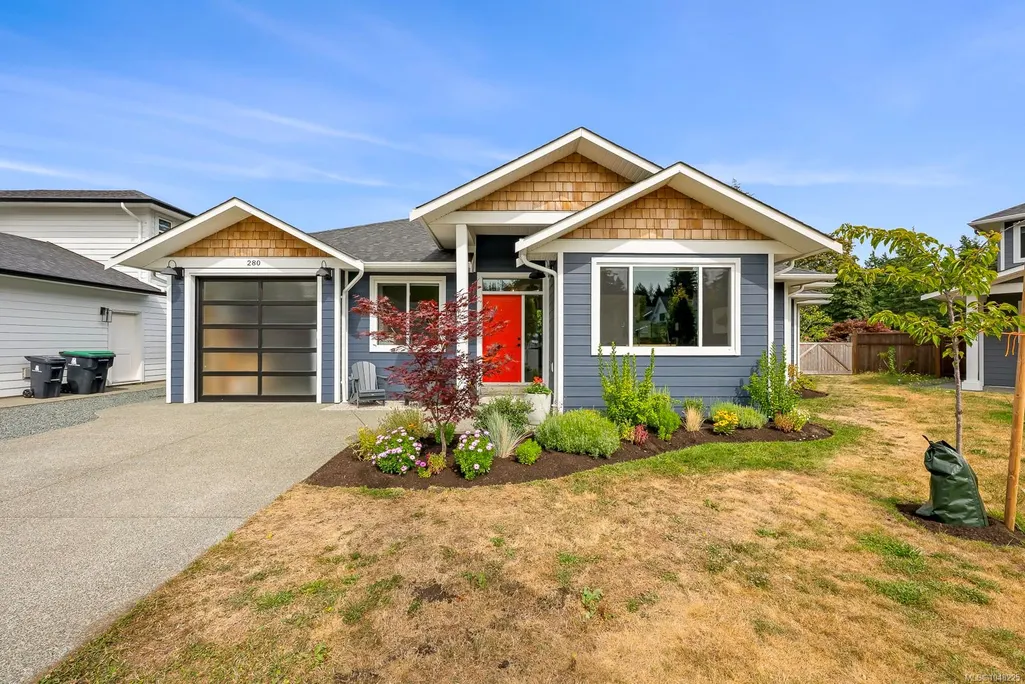
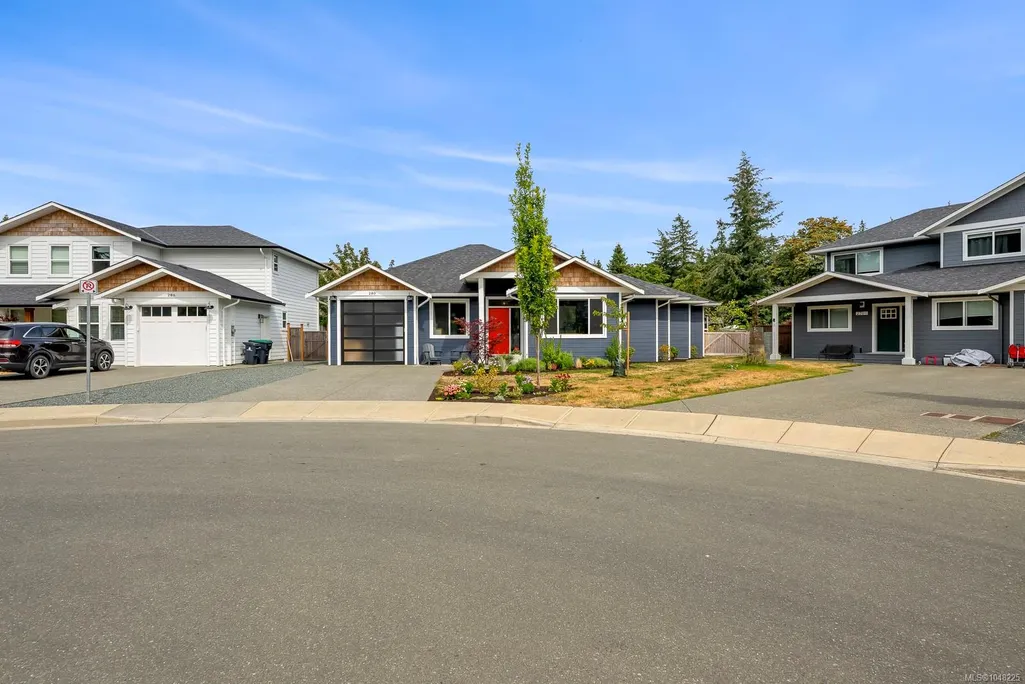
280 Weaver Pl, Comox, BC
Price
$ 1,150,000
Property Attributes
- MLS#1048225
- TypeSingle Family
- Listing Status Active
- CityComox
- AreaComox Valley
- NeighbourhoodCV Comox
- Postal CodeV9M 0C2
- StyleSingle Family Detached
- Year Built2021
- Taxes$ 4747
- Price$ 1,150,000
- Bedrooms4
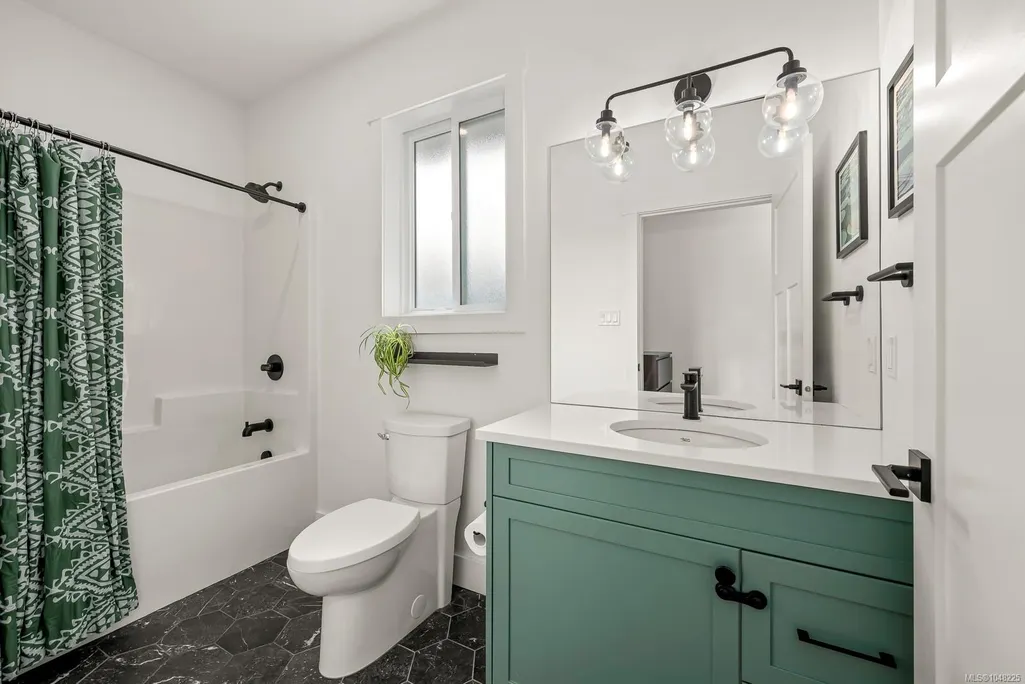
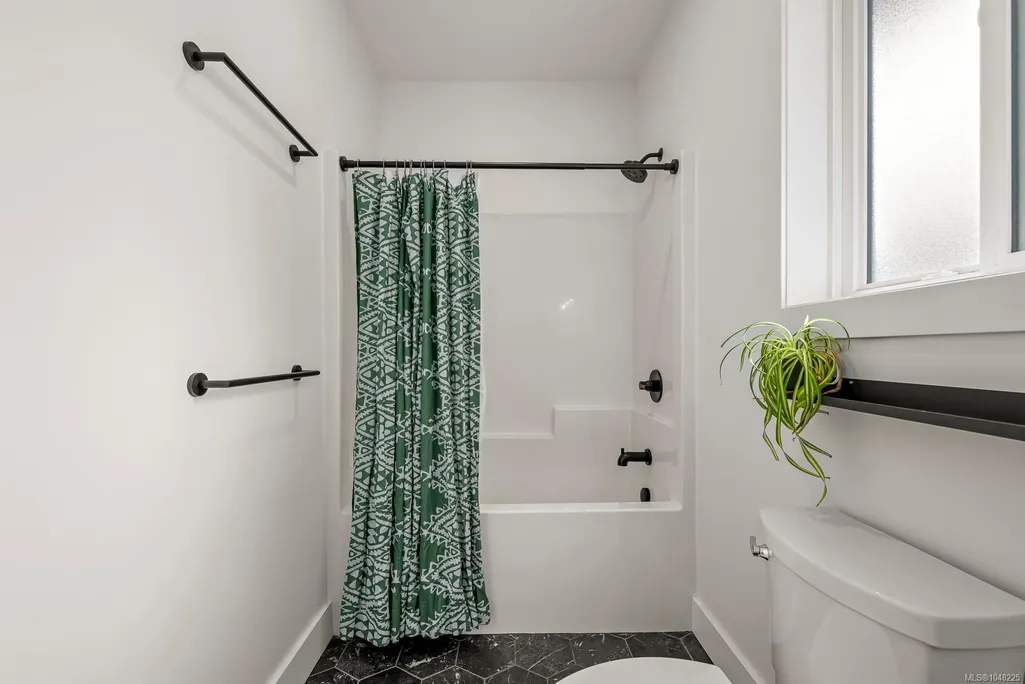
- Full Bathrooms2
- Half Bathrooms0
- Sqr Footage1761
- Lot Size0.13 Acres
Data Source:
Vancouver Island Real Estate Board (VIREB)
Property Description
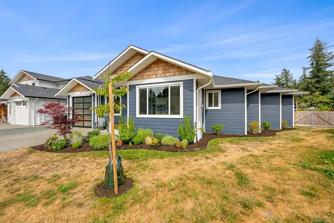
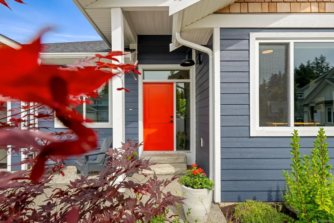
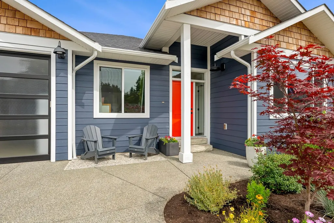
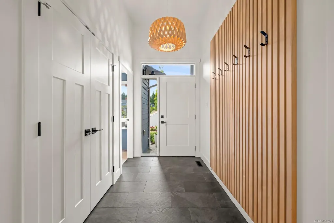
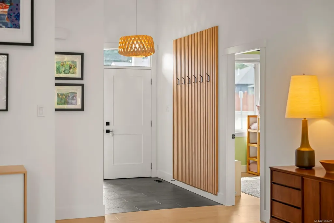
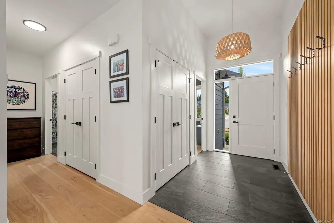
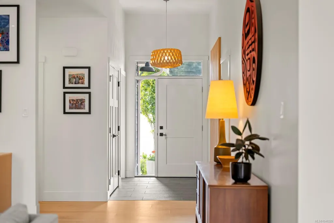
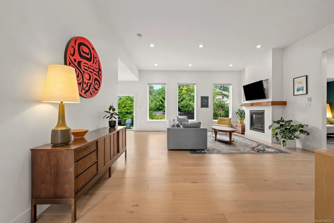
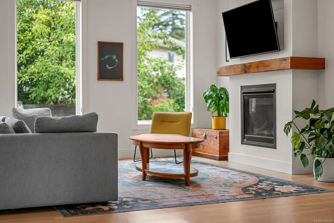
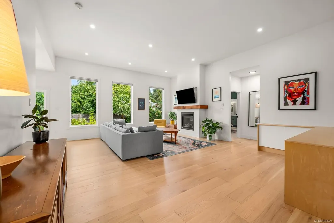
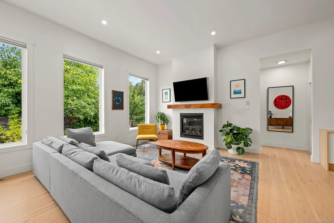
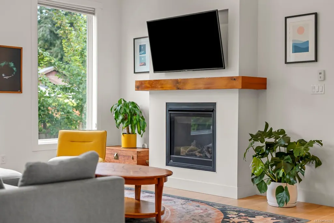
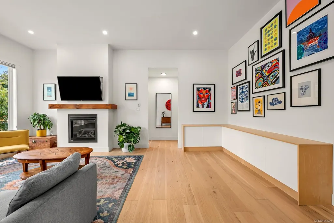
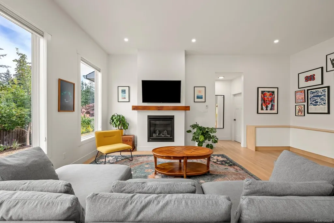
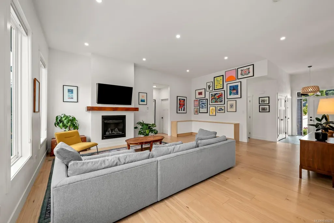
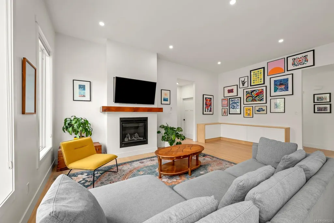
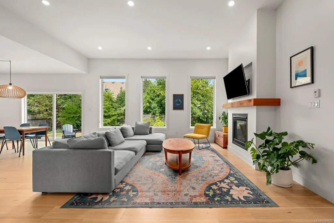
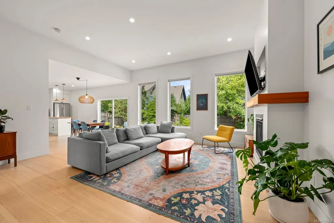
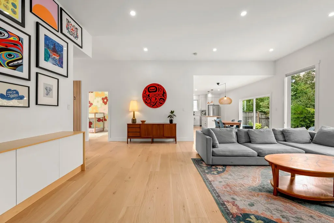
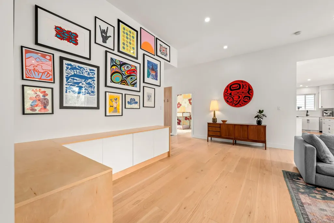
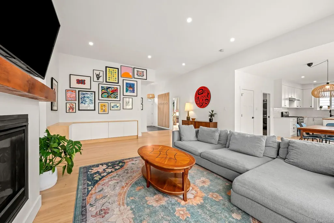
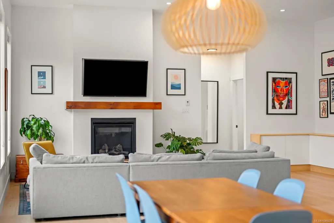
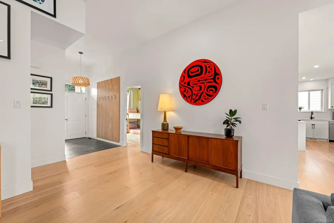
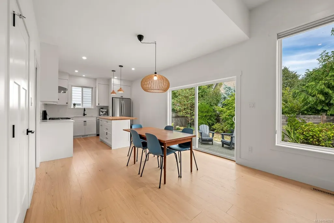
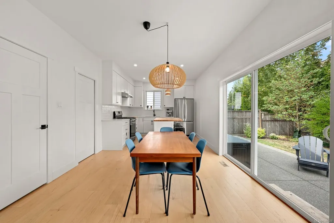
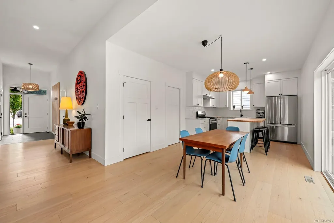
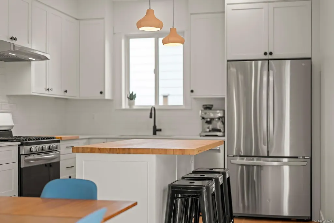
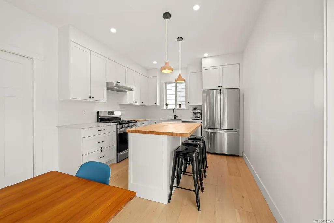
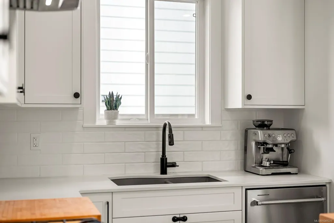
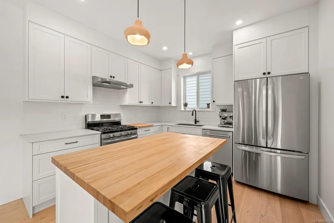
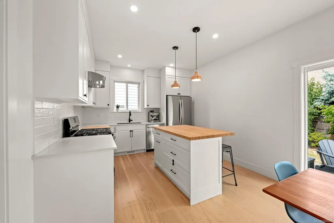
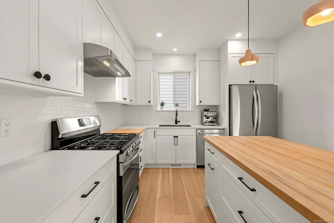
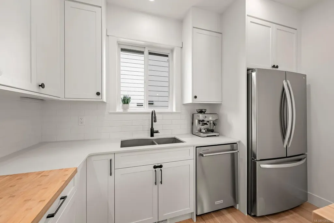
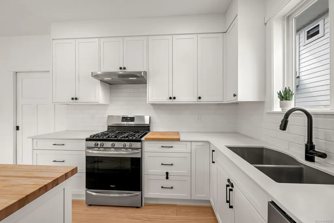
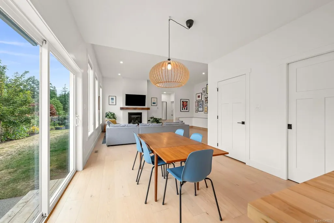
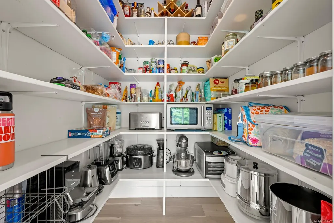
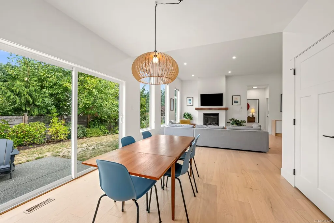
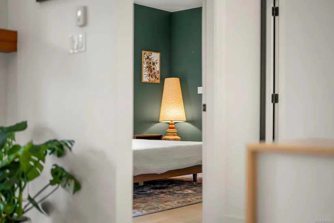
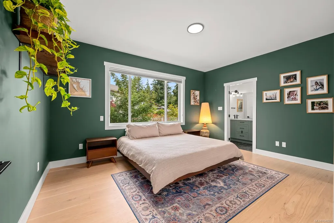
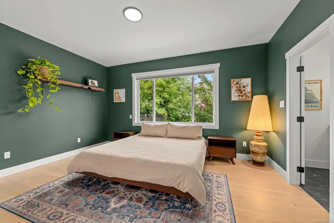
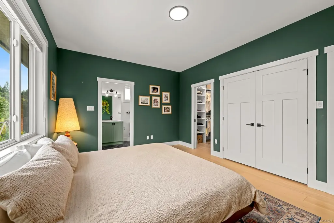
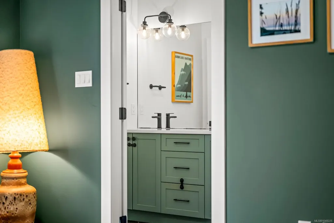
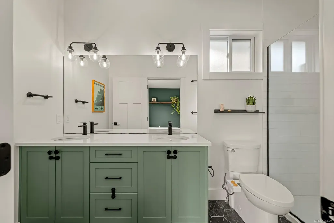
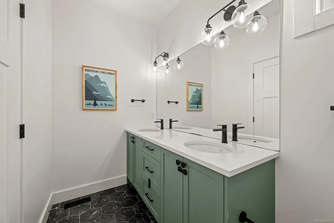
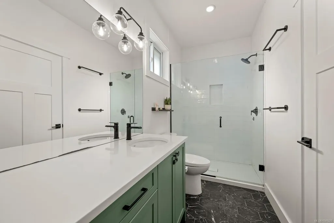
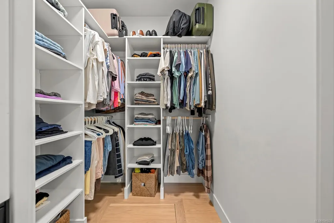
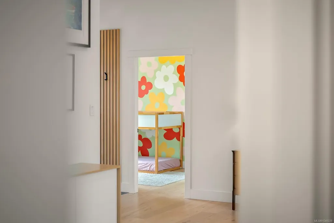
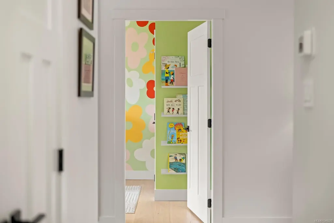
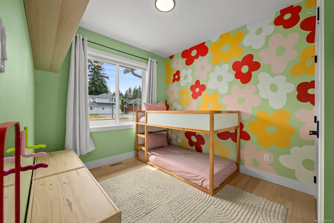
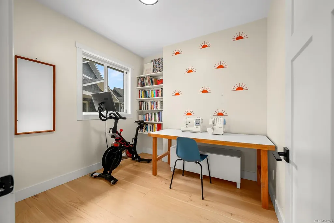
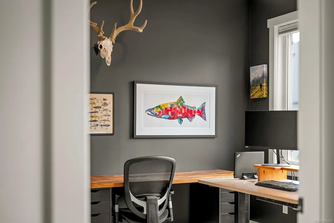
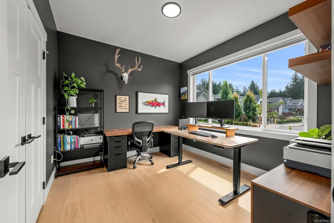
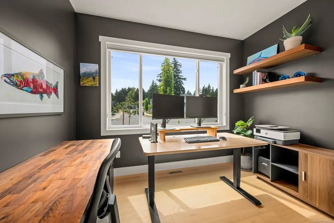
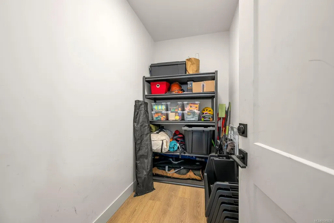
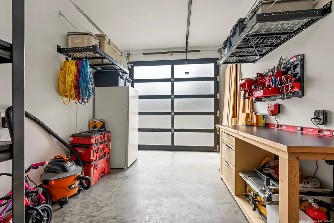
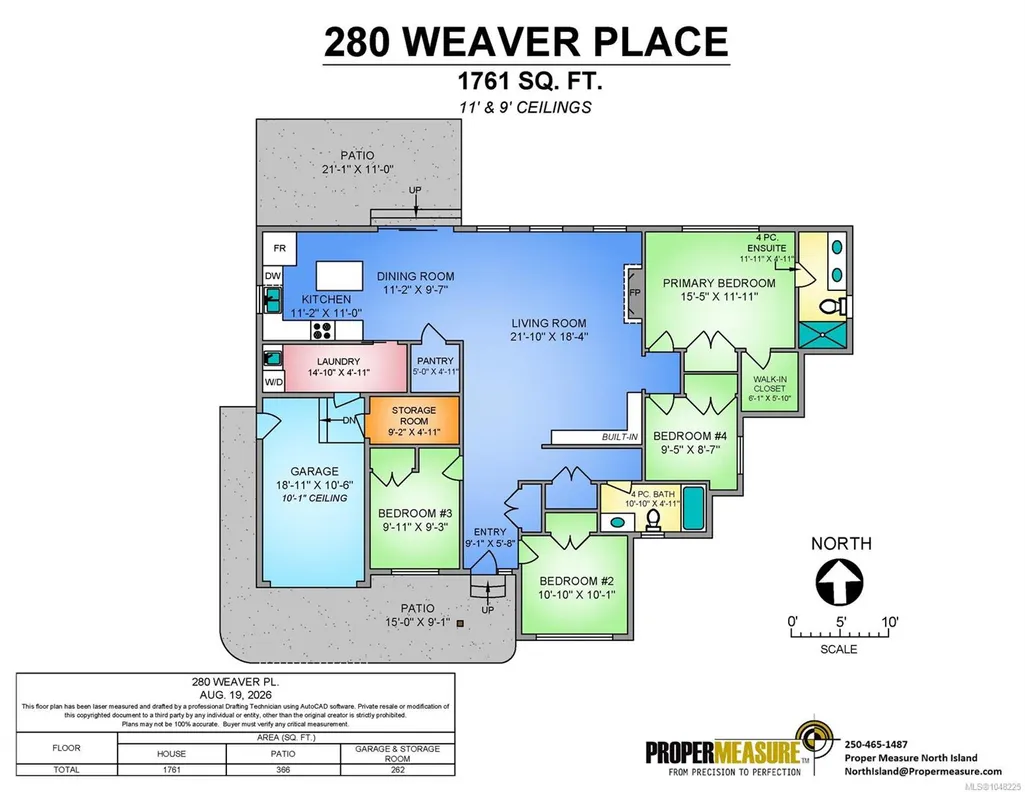
Situated on a quiet cul-de-sac off Forester Avenue, this 2021-built rancher at 280 Weaver Place offers a rare Comox layout with 4 bedrooms and 2 full bathrooms on one level. The bright open-concept kitchen, dining, and living space features soaring 11-foot ceilings, oversized windows, and quality craft hardwood floors designed for effortless living and entertaining. The primary suite serves as a serene retreat complete with a private ensuite, walk-in closet, and secondary closet. Storage is exceptional throughout, featuring a tall garage, dedicated storage room, and full crawlspace for all your gear. Enjoy year-round comfort with an efficient heat pump for heating and cooling. Step outside to a fully fenced backyard highlighting established gardens and raised beds. Walk to Goose Spit, Point Holmes, or Curtis Point, bike downtown, or jump on the new Comox-to-Point Holmes trail. Minutes to Brooklyn Elementary with the balance of the new home warranty included. Truly a rare find!
General Features
| Living Area | 1761.00 |
|---|---|
| Sewer | Sewer Connected |
| Heating | Heat Pump |
| Cooling | Air Conditioning |
| Roof | Asphalt Shingle |
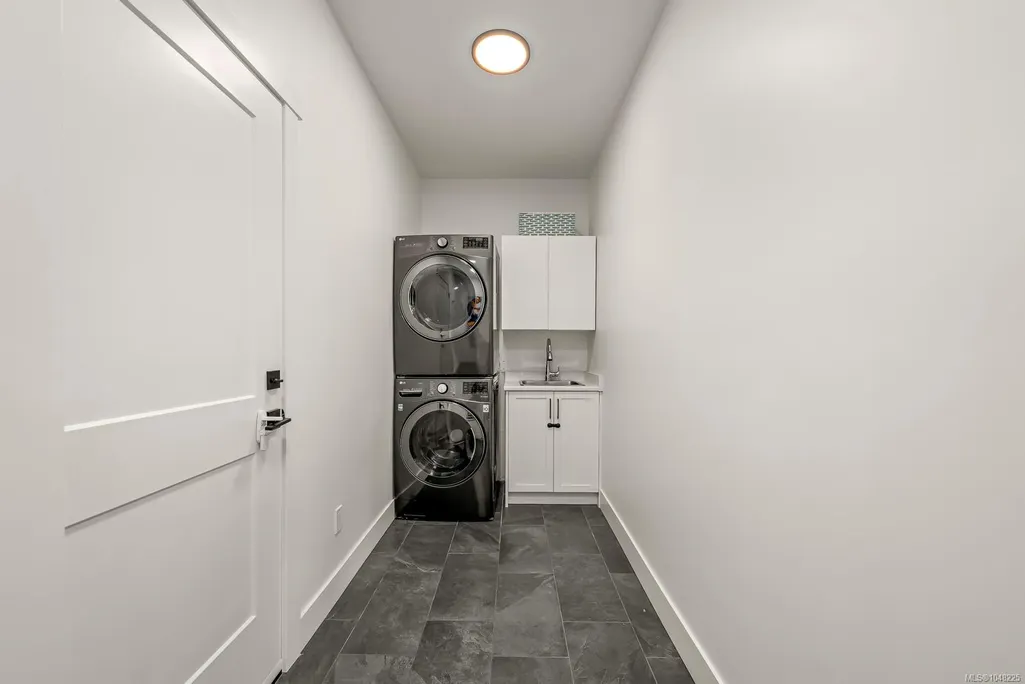
| Appliances | Dishwasher,Dryer,Oven/Range Gas,Range Hood,Refrigerator,Washer |
| Pets Allowed | Aquariums,Birds,Caged Mammals,Cats,Dogs |
| Number of Garage Spaces | 1 |
| Property Subtype | Single Family Detached |
| Accessibility Features | Ground Level Main Floor,Primary Bedroom on Main |
| Property Type | Residential |
| Parking Total | 2 |
| Construction Materials | Cement Fibre,Frame Wood,Insulation All |
| Zoning Type | Residential |
| Bathrooms Count Main Level | 2 |
| Home Warranty YN | Yes |
| Ensuite 4 Piece Total | 1 |
Interior Features
| Interior Features | Closet Organizer,Dining Room,Dining/Living Combo,Storage,Vaulted Ceiling(s) |
|---|---|
| Basement | Crawl Space |
| Flooring | Vinyl |
| Fireplace Features | Gas |
| Fireplaces Total | 1 |
| Total Kitchens | 1 |
| Fireplace | Yes |
| Window Features | Vinyl Frames |
| Laundry Features | In House |
| Living Area Third | 0.00 |
| Living Area Second | 0.00 |
| Living Area Other | 0.00 |
| Living Area Main | 1761.00 |
| Living Area Lower | 0.00 |
| Kitchens Count Main Level | 1 |
| Building Area Unfinished | 262.00 |
| Bedrooms Or Dens Total | 4 |
| Bedrooms Count Main Level | 4 |
| Bath 4 Piece Total | 1 |
Exterior Features
| Lot Features | Cul-de-sac,Family-Oriented Neighbourhood,Landscaped,Level,Marina Nearby,Private,Serviced,Sidewalk |
|---|---|
| Other Structures | Storage Shed |
| Water Source | Municipal |
| Parking Features | Driveway,Garage,On Street |
| Foundation | Poured Concrete |
| Building Area Total | 2023.00 |
| Garage Y/N | Yes |
| Lot Size Square Feet | 6098.00 |
| Lot Size Acres | 0.13 |
| Driveway YN | Yes |
Amenities
- Foreclosure
- Views
- Short Sale
- New Construction
- Adult 55+
- Lease To Own
- No Strata Fees
- Furnished
- Primary On Main
- Air Conditioning
- Seller Finance
- Green
- Fixer Upper
- Horse
- Golf
- Fireplace
- Deck
- Garage
- Basement
- Pool
Property vs Single Family Average in V9M 0C2
Price
Taxes
Year Built
Visits
In The Neighbourhood
Just Listed
Comox
$ 1,149,000
2462 Canuck Pl
Comox, BC V9M0A9
- Type
- Single Family
- Size
- 2,214 SqFt
- Rooms
- 3 Beds + 3 Baths
Royal LePage-Comox Valley (CV)
Just Listed
Comox
$ 1,098,900
920 Eastwicke Cres
Comox, BC V9M1B2
- Type
- Single Family
- Size
- 3,435 SqFt
- Rooms
- 3 Beds + 3 Baths
Engel & Volkers Vancouver Island North
Just Listed
Comox
$ 1,150,000
2185 Cardinal Pl
Comox, BC V9M3G2
- Type
- Single Family
- Size
- 2,521 SqFt
- Rooms
- 4 Beds + 3 Baths
Royal LePage-Comox Valley (CV)
Just Listed
Comox
$ 725,000
1965 Cougar Cres
Comox, BC V9M2K4
- Type
- Single Family
- Size
- 1,610 SqFt
- Rooms
- 3 Beds + 2 Baths
eXp Realty (CX)
Just Listed
Comox
$ 995,000
1268 Miller Rd
Comox, BC V9M4C3
- Type
- Single Family
- Size
- 2,294 SqFt
- Rooms
- 4 Beds + 3 Baths
REMAX Ocean Pacific (CX)
Comox
$ 879,900
180 Beach Dr
Comox, BC V9M1T6
- Type
- Single Family
- Size
- 1,884 SqFt
- Rooms
- 4 Beds + 3 Baths
460 Realty Inc. (QU)
Comox
$ 849,000
1675 Noel Ave
Comox, BC V9M2G4
- Type
- Single Family
- Size
- 1,726 SqFt
- Rooms
- 3 Beds + 2 Baths
Royal LePage-Comox Valley (CV)
Comox
$ 1,150,000
859 Labrador Dr
Comox, BC V9M0C8
- Type
- Single Family
- Size
- 1,749 SqFt
- Rooms
- 3 Beds + 2 Baths
Royal LePage-Comox Valley (CV)
Comox
$ 619,900
259 Denman St
Comox, BC V9M3B5
- Type
- Single Family
- Size
- 1,698 SqFt
- Rooms
- 2 Beds + 2 Baths
eXp Realty (CX)
Comox
$ 799,000
568 Salish St
Comox, BC V9M3L3
- Type
- Single Family
- Size
- 1,902 SqFt
- Rooms
- 4 Beds + 2 Baths
REMAX Ocean Pacific (Crtny)
Comox
$ 839,900
865 Grumman Pl # 1
Comox, BC V9M4H9
- Type
- Single Family
- Size
- 1,217 SqFt
- Rooms
- 2 Beds + 2 Baths
Royal LePage-Comox Valley (CV)
Comox
$ 775,000
2193 Cardinal Pl
Comox, BC V9M3G2
- Type
- Single Family
- Size
- 1,522 SqFt
- Rooms
- 3 Beds + 2 Baths
REMAX Ocean Pacific (CX)
 Data provided by: Victoria Real Estate Board 3035 Nanaimo Street, Victoria, British Columbia V8T 4W2
All information displayed is believed to be accurate but is not guaranteed and should be independently verified. No warranties or representations are made of any kind.
The trademarks REALTOR®, REALTORS® and the REALTOR® logo are controlled by The Canadian Real Estate Association (CREA) and identify real estate professionals who are members of CREA. The trademarks MLS®, Multiple Listing
Data provided by: Victoria Real Estate Board 3035 Nanaimo Street, Victoria, British Columbia V8T 4W2
All information displayed is believed to be accurate but is not guaranteed and should be independently verified. No warranties or representations are made of any kind.
The trademarks REALTOR®, REALTORS® and the REALTOR® logo are controlled by The Canadian Real Estate Association (CREA) and identify real estate professionals who are members of CREA. The trademarks MLS®, Multiple Listing
 Information should be deemed reliable but not guaranteed, all representations are approximate, and individual verification is recommended. Copyright ©2026 All rights reserved.
The trademarks REALTOR®, REALTORS® and the REALTOR® logo are controlled by The Canadian Real Estate Association (CREA) and identify real estate professionals who are members of CREA. The trademarks MLS®, Multiple Listing Service® and the associated logos are owned by CREA and identify the quality of services
Information should be deemed reliable but not guaranteed, all representations are approximate, and individual verification is recommended. Copyright ©2026 All rights reserved.
The trademarks REALTOR®, REALTORS® and the REALTOR® logo are controlled by The Canadian Real Estate Association (CREA) and identify real estate professionals who are members of CREA. The trademarks MLS®, Multiple Listing Service® and the associated logos are owned by CREA and identify the quality of services
 All information deemed reliable but not guaranteed. All properties are subject to prior sale, change or withdrawal. Neither listing broker(s) or information provider(s) shall be responsible for any typographical errors, misinformation, misprints and shall be held totally harmless. Listing(s) information is provided for consumer's personal, non-commercial use and may not be used for any purpose other than to identify prospective properties consumers may be interested in purchasing. The data relating