
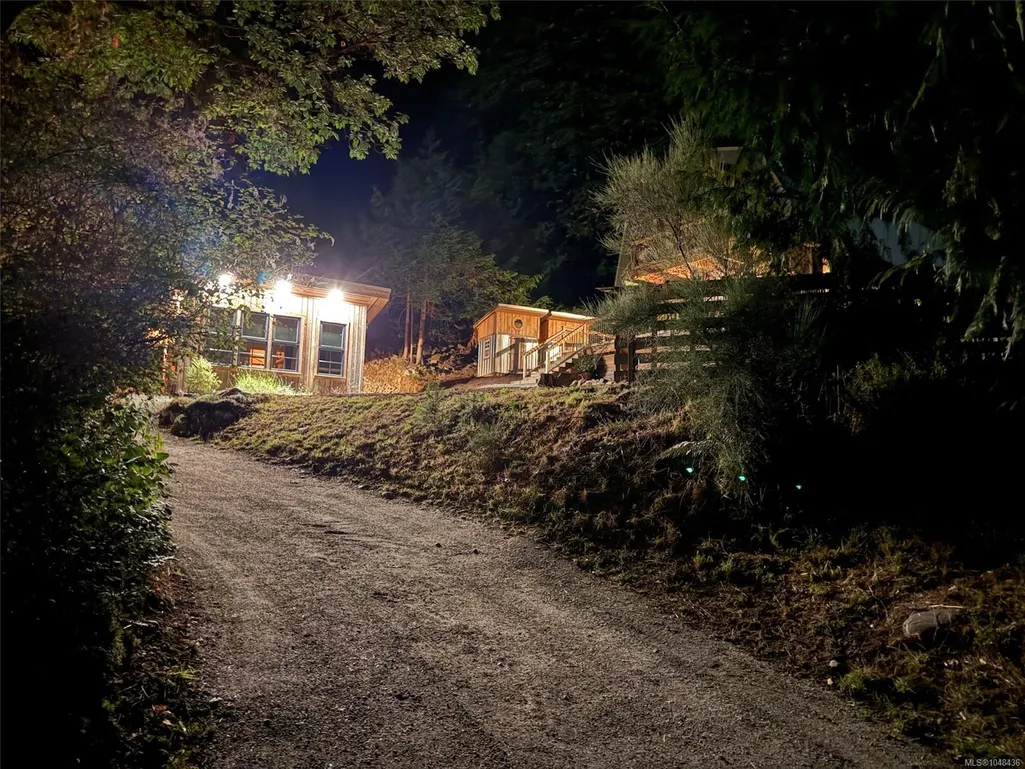
Address
384 Roland Rd, Salt Spring, BC
Price
$ 929,000
Property Attributes
- MLS#1048436
- TypeSingle Family
- Listing Status Active
- CitySalt Spring
- AreaGulf Islands
- NeighbourhoodGI Salt Spring
- Postal CodeV8K 1V1
- StyleSingle Family Detached
- Year Built1982
- Taxes$ 4169
- Price$ 929,000
- Bedrooms4
- Full Bathrooms2
- Half Bathrooms0
- Sqr Footage1899
- Lot Size0.34 Acres
Data Source:
Victoria Real Estate Board (VREB)
Property Description
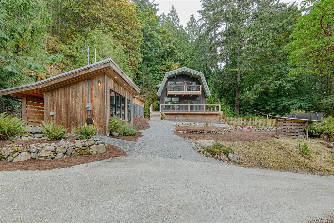
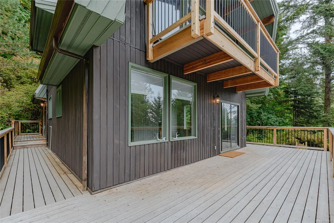
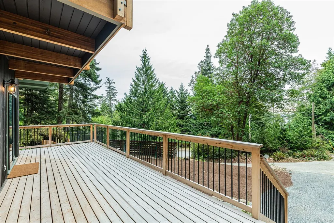
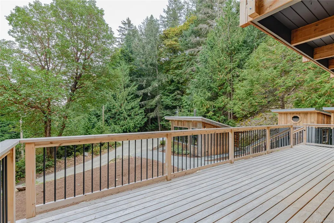
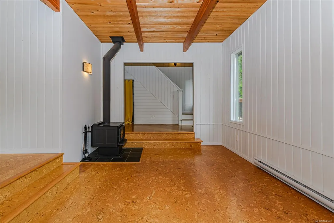
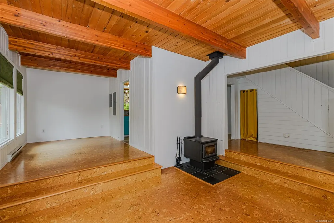
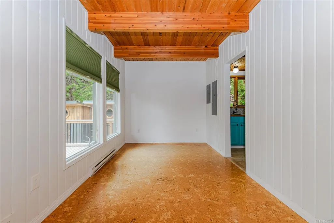
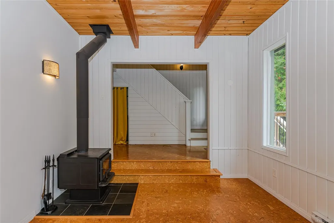
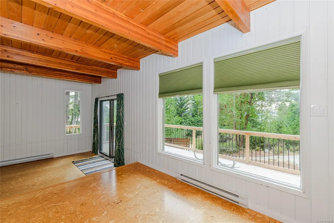
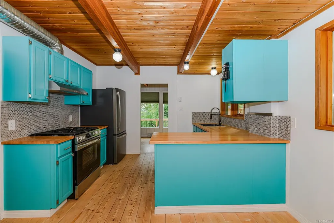
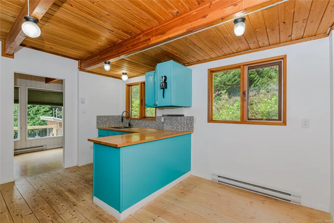
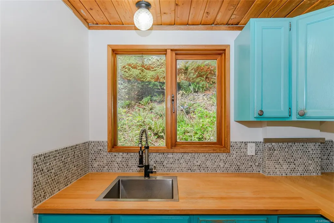
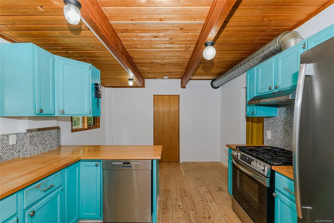
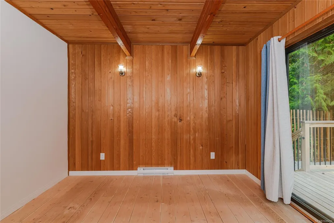
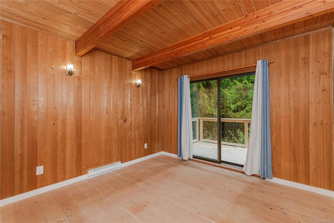
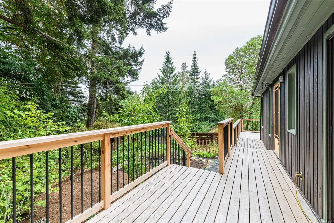
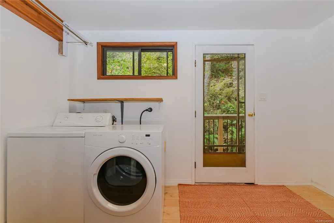
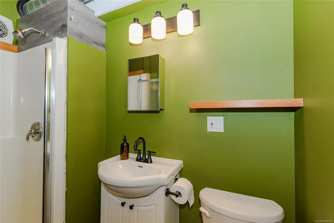
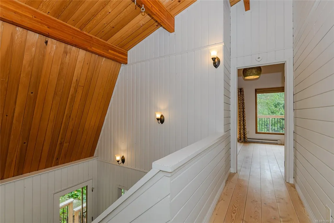
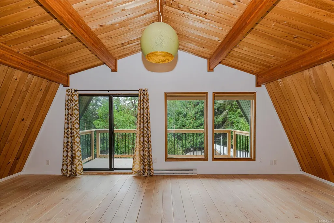
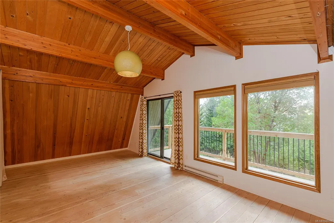
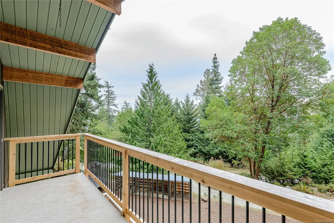
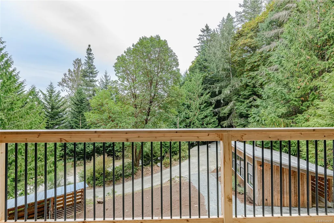
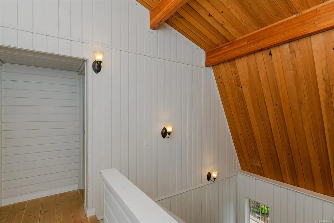
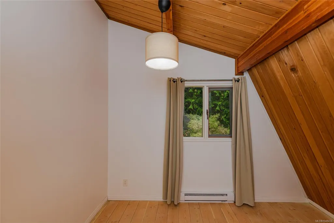
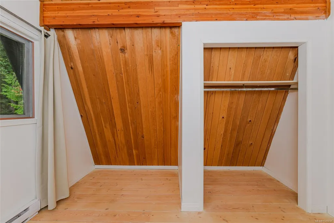
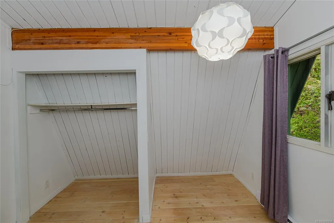
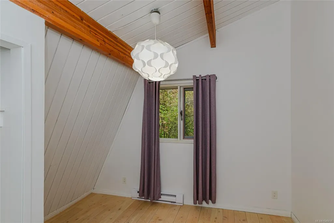
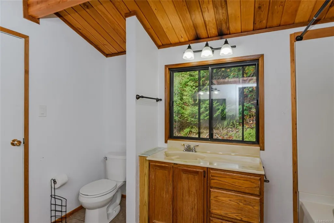
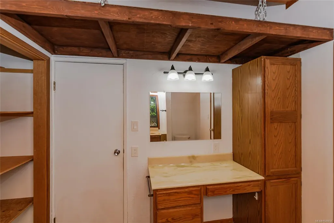
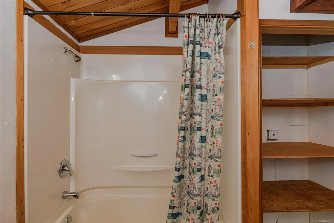
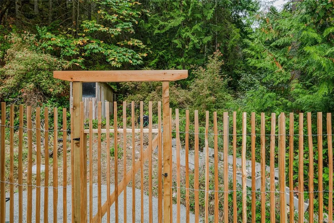
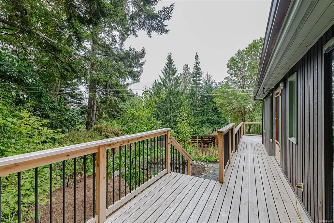
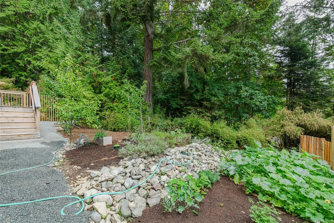
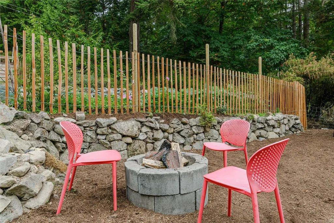
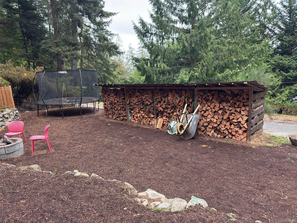
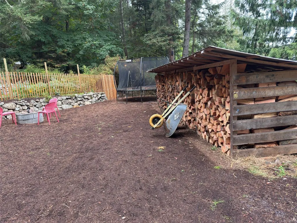
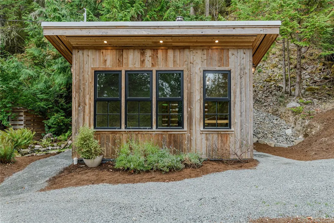
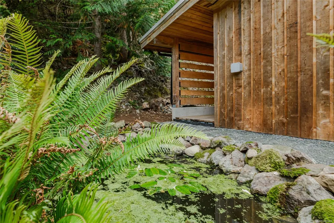
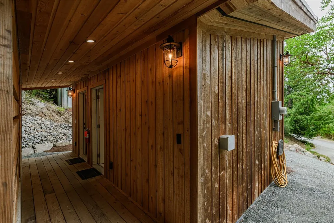
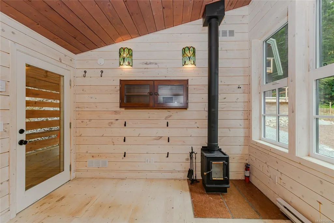
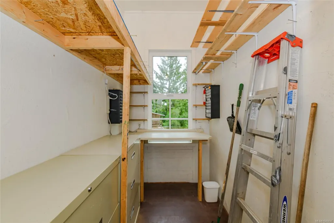
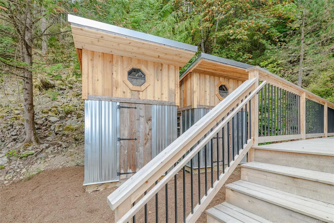
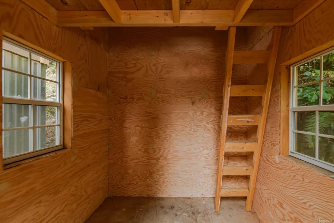
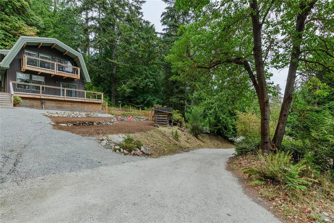
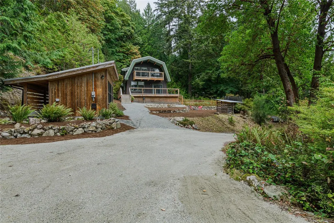
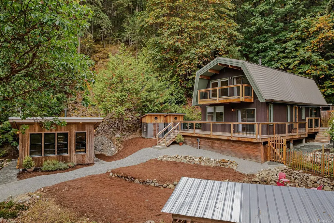
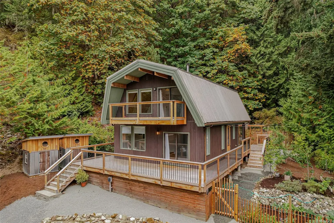
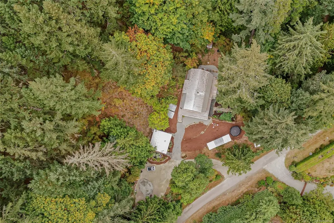
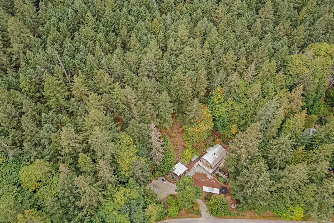
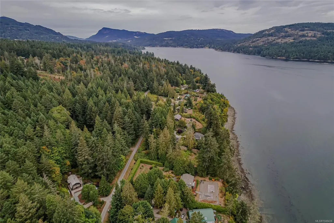
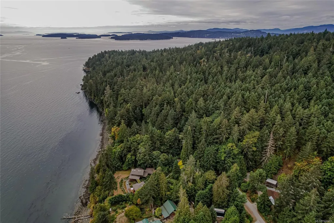
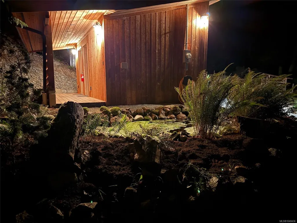
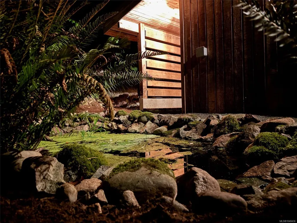
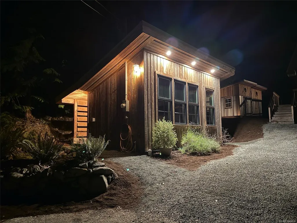
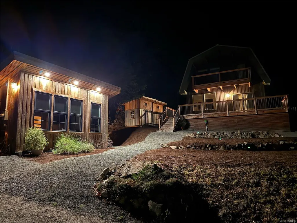
Tucked at the end of a quiet south island road, this well-maintained 1,777 sq ft home offers a great mix of character and comfort. Vaulted wood-clad ceilings and sunlight-bright rooms create a warm, cabin-like feel throughout, while 4 bedrooms and 2 bathrooms offer comfortable space for family or guests. A propane stove adorns the functional kitchen with breakfast area. Outside, a versatile detached studio adds room for a home office, art space, or creative retreat. Unwind on the new deck and balcony, perfect for morning coffee amid the trees. Enjoy peaceful gardens and pond, plus an RV pad with power and water hookups for visiting guests or weekend adventurers. With a new septic system (2018) this home is move-in ready condition and is a solid find for anyone looking for a little more space and a lot more quiet.
General Features
| Living Area | 1899.00 |
|---|---|
| Sewer | Septic System |
| Heating | Baseboard,Electric,Wood |
| Cooling | None |
| Roof | Metal |
| Pets Allowed | Aquariums,Birds,Caged Mammals,Cats,Dogs |
| Zoning | R |
| Property Subtype | Single Family Detached |
| Accessibility Features | Ground Level Main Floor |
| Property Type | Residential |
| Parking Total | 3 |
| Construction Materials | Frame Wood,Insulation: Ceiling,Insulation: Walls,Wood |
| Zoning Type | Residential |
| Bathrooms Count Main Level | 1 |
Interior Features
| Interior Features | Dining/Living Combo,Eating Area |
|---|---|
| Basement | Crawl Space |
| Fireplace Features | Living Room,Wood Stove,Other |
| Fireplaces Total | 2 |
| Total Kitchens | 1 |
| Fireplace | Yes |
| Levels In Unit | 2 |
| Laundry Features | In House |
| Living Area Third | 0.00 |
| Living Area Second | 900.00 |
| Living Area Other | 122.00 |
| Living Area Main Bldg | 1777.00 |
| Living Area Main | 877.00 |
| Living Area Lower | 0.00 |
| Kitchens Count Main Level | 1 |
| Building Area Unfinished | 252.00 |
| Bedrooms Or Dens Total | 4 |
| Bedrooms Count Second Level | 3 |
| Bedrooms Count Main Level | 1 |
| Bathrooms Count Second Level | 1 |
| Bath 4 Piece Total | 1 |
| Bath 3 Piece Total | 1 |
Exterior Features
| Exterior Features | Balcony/Deck,Garden,Water Feature |
|---|---|
| Lot Features | Irregular Lot,Private,Quiet Area,Wooded Lot |
| Water Source | Well: Drilled |
| Parking Features | Driveway,RV Access/Parking |
| Foundation | Poured Concrete |
| Building Area Total | 2151.00 |
| Lot Size Square Feet | 14810.00 |
| Lot Size Acres | 0.34 |
| Driveway YN | Yes |
Amenities
- Views
- New Construction
- Adult 55+
- Lease To Own
- No Strata Fees
- Furnished
- Primary On Main
- Air Conditioning
- Seller Finance
- Green
- Fixer Upper
- Horse
- Golf
- Fireplace
- Deck
- Garage
- Basement
- Pool
Property vs Single Family Average in V8K 1V1
Price
Taxes
Year Built
Visits
In The Neighbourhood
Just Listed
Salt Spring
$ 969,000
226 Roland Rd
Salt Spring, BC V8K2B7
- Type
- Single Family
- Size
- 2,309 SqFt
- Rooms
- 5 Beds + 3 Baths
Macdonald Realty Salt Spring Island
Just Listed
Salt Spring
$ 1,565,000
150 Drake Rd
Salt Spring, BC V8K2V8
- Type
- Single Family
- Size
- 4,900 SqFt
- Rooms
- 8 Beds + 3 Baths
Macdonald Realty Salt Spring Island
Just Listed
Salt Spring
$ 1,375,000
154 High Hill Rd
Salt Spring, BC V8K2N6
- Type
- Single Family
- Size
- 3,445 SqFt
- Rooms
- 4 Beds + 3 Baths
RE/MAX Salt Spring
Just Listed
Salt Spring
$ 2,795,000
214 Dogwood Lane
Salt Spring, BC V8K1A4
- Type
- Single Family
- Size
- 2,771 SqFt
- Rooms
- 3 Beds + 4 Baths
Macdonald Realty Salt Spring Island
Salt Spring
$ 2,372,000
360 Wright Rd
Salt Spring, BC V8K2H8
- Type
- Single Family
- Size
- 5,554 SqFt
- Rooms
- 8 Beds + 9 Baths
Pemberton Holmes - Salt Spring
Salt Spring
$ 599,000
155 Seaview Ave
Salt Spring, BC V8K1S4
- Type
- Single Family
- Size
- 904 SqFt
- Rooms
- 2 Beds + 2 Baths
Macdonald Realty Salt Spring Island
Salt Spring
$ 829,000
287 Cusheon Lake Rd
Salt Spring, BC V8K2C1
- Type
- Single Family
- Size
- 1,282 SqFt
- Rooms
- 1 Beds + 1 Baths
Macdonald Realty Salt Spring Island
Salt Spring
$ 1,260,000
521 Beddis Rd
Salt Spring, BC V8K2E8
- Type
- Single Family
- Size
- 2,783 SqFt
- Rooms
- 5 Beds + 6 Baths
RE/MAX Salt Spring
Salt Spring
$ 749,000
138 Woodland Dr
Salt Spring, BC V8K1K1
- Type
- Single Family
- Size
- 1,466 SqFt
- Rooms
- 3 Beds + 2 Baths
Pemberton Holmes - Salt Spring
Salt Spring
$ 1,980,000
296 Canvasback Pl
Salt Spring, BC V8K2W5
- Type
- Single Family
- Size
- 2,417 SqFt
- Rooms
- 3 Beds + 4 Baths
RE/MAX Salt Spring
Salt Spring
$ 439,000
215 Head St
Salt Spring, BC V8K1P4
- Type
- Single Family
- Size
- 419 SqFt
- Rooms
- 0 Beds + 1 Baths
Pemberton Holmes - Salt Spring
Salt Spring
$ 449,000
221 Isabella Point Rd
Salt Spring, BC V8K1V6
- Type
- Single Family
- Size
- 740 SqFt
- Rooms
- 1 Beds + 1 Baths
Jonesco Real Estate Inc
 Data provided by: Victoria Real Estate Board 3035 Nanaimo Street, Victoria, British Columbia V8T 4W2
All information displayed is believed to be accurate but is not guaranteed and should be independently verified. No warranties or representations are made of any kind.
The trademarks REALTOR®, REALTORS® and the REALTOR® logo are controlled by The Canadian Real Estate Association (CREA) and identify real estate professionals who are members of CREA. The trademarks MLS®, Multiple Listing
Data provided by: Victoria Real Estate Board 3035 Nanaimo Street, Victoria, British Columbia V8T 4W2
All information displayed is believed to be accurate but is not guaranteed and should be independently verified. No warranties or representations are made of any kind.
The trademarks REALTOR®, REALTORS® and the REALTOR® logo are controlled by The Canadian Real Estate Association (CREA) and identify real estate professionals who are members of CREA. The trademarks MLS®, Multiple Listing
 Information should be deemed reliable but not guaranteed, all representations are approximate, and individual verification is recommended. Copyright ©2026 All rights reserved.
The trademarks REALTOR®, REALTORS® and the REALTOR® logo are controlled by The Canadian Real Estate Association (CREA) and identify real estate professionals who are members of CREA. The trademarks MLS®, Multiple Listing Service® and the associated logos are owned by CREA and identify the quality of services
Information should be deemed reliable but not guaranteed, all representations are approximate, and individual verification is recommended. Copyright ©2026 All rights reserved.
The trademarks REALTOR®, REALTORS® and the REALTOR® logo are controlled by The Canadian Real Estate Association (CREA) and identify real estate professionals who are members of CREA. The trademarks MLS®, Multiple Listing Service® and the associated logos are owned by CREA and identify the quality of services
 All information deemed reliable but not guaranteed. All properties are subject to prior sale, change or withdrawal. Neither listing broker(s) or information provider(s) shall be responsible for any typographical errors, misinformation, misprints and shall be held totally harmless. Listing(s) information is provided for consumer's personal, non-commercial use and may not be used for any purpose other than to identify prospective properties consumers may be interested in purchasing. The data relating