
Just Listed
Address
150 Drake Rd, Salt Spring, BC
Price
$ 1,565,000
Property Attributes
- MLS#1049669
- TypeSingle Family
- Listing Status Active
- CitySalt Spring
- AreaGulf Islands
- NeighbourhoodGI Salt Spring
- Postal CodeV8K 2V8
- StyleCharacter
- Year Built1930
- Taxes$ 6646
- Price$ 1,565,000
- Bedrooms8
- Full Bathrooms3
- Half Bathrooms0
- Sqr Footage4900
- Lot Size0.18 Acres
Data Source:
Victoria Real Estate Board (VREB)
Property Description
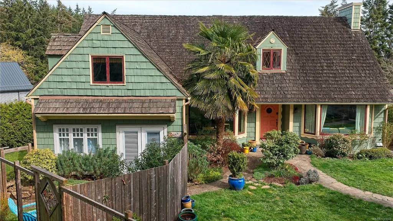
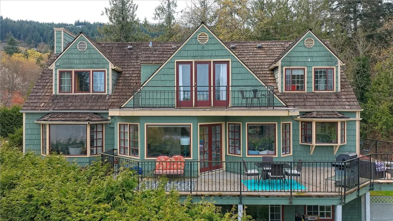
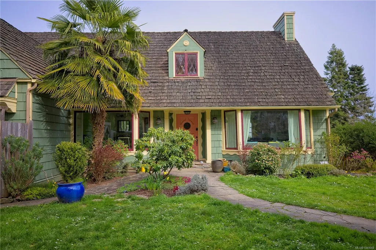
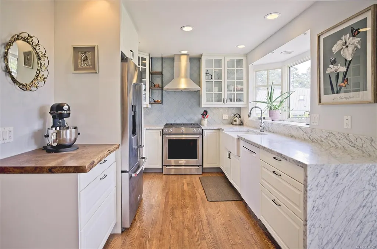
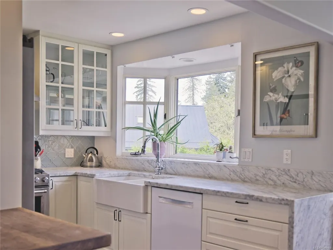
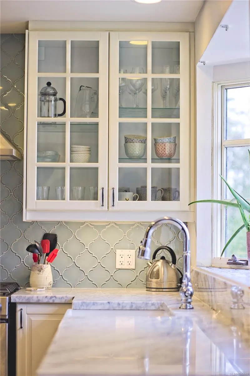
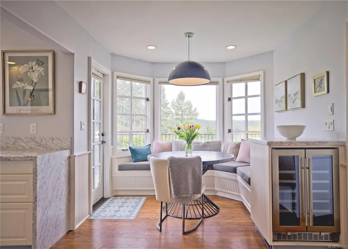
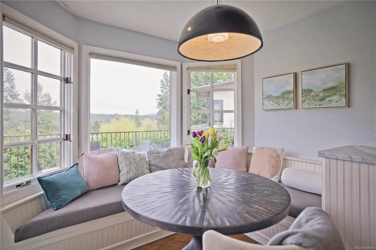
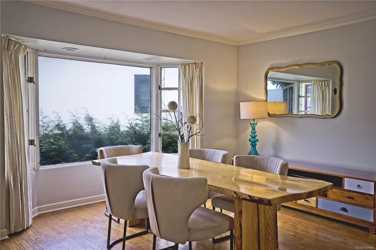
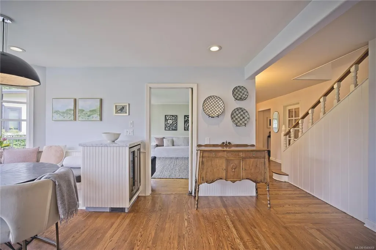
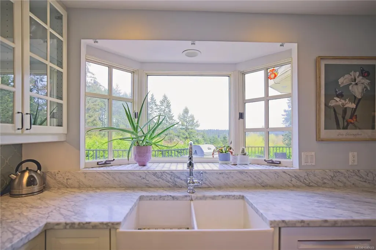
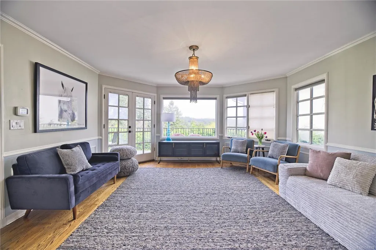
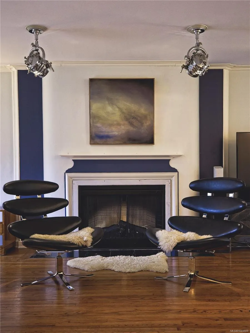
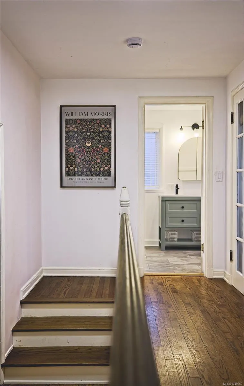
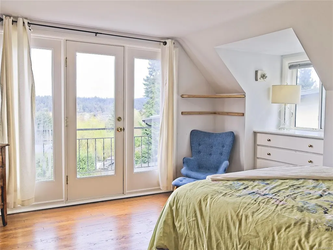
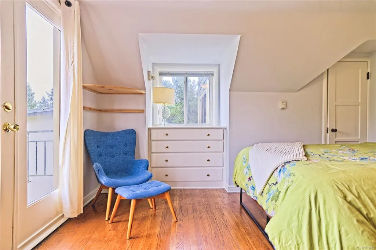
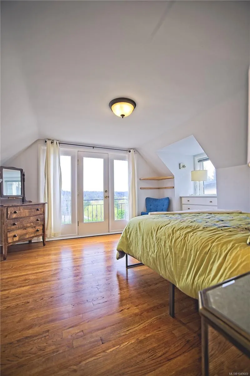
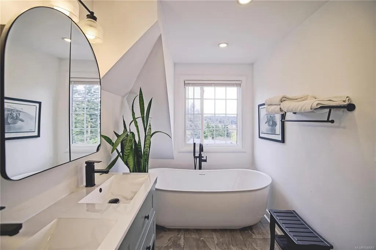
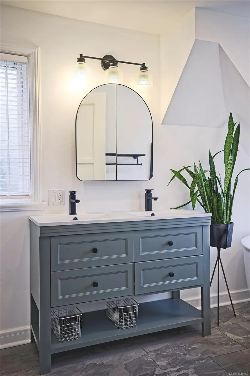
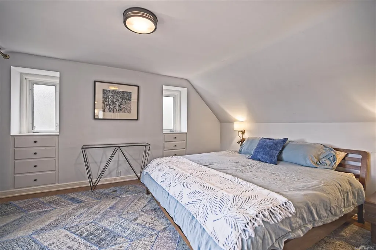
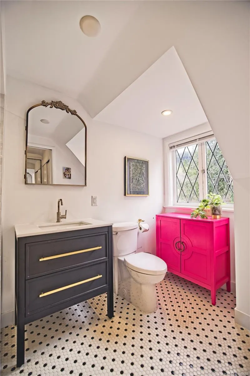
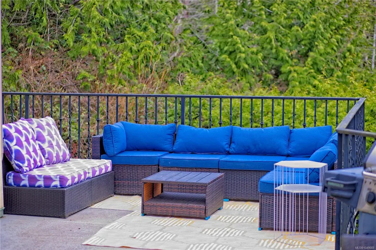
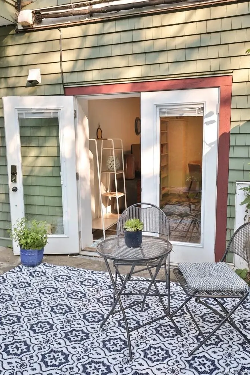
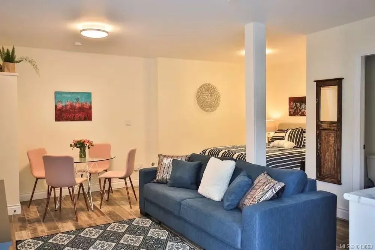
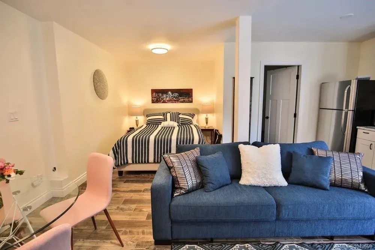
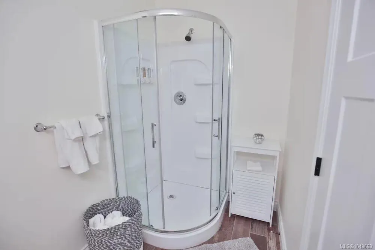
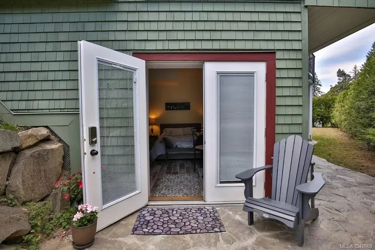
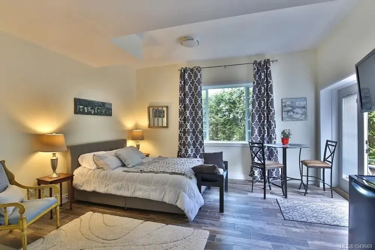
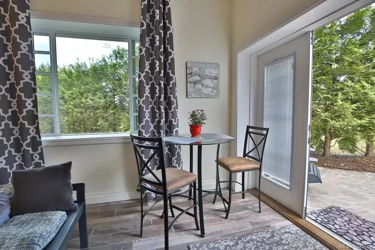
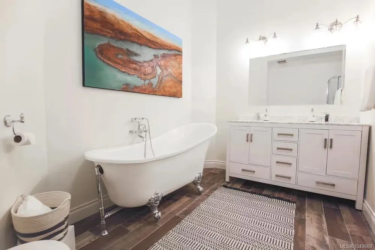
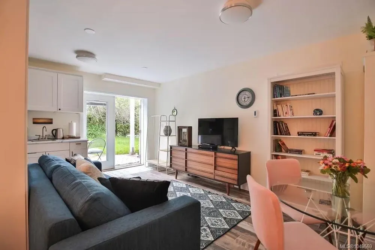
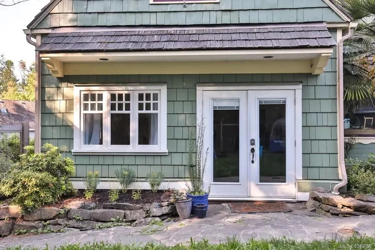
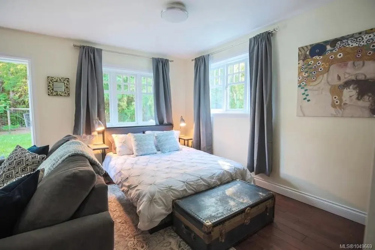
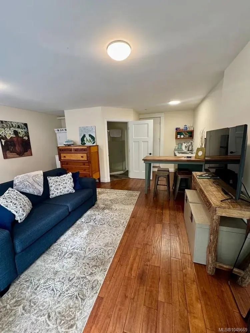
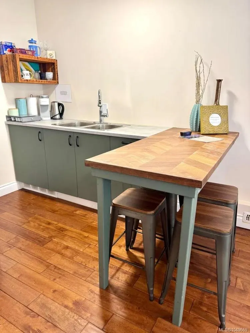
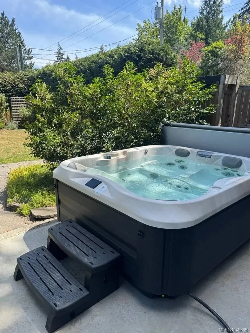
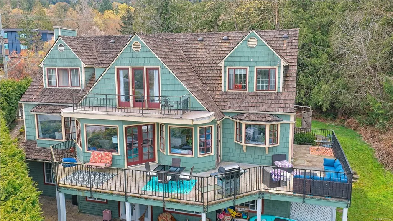
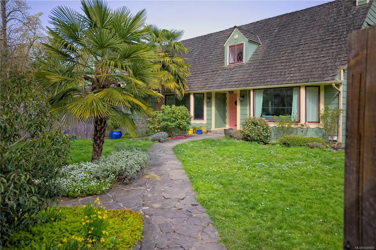
Discover endless possibilities in this completely remodeled 4,900 sq. ft. character home, perfectly situated in town. Offering an impressive 8 bedrooms and 6 bathrooms, this versatile property is ideal for a multiple suite B&B (successfully run), extended family or a professional home office. Original old-world charm has been thoughtfully preserved, including bay windows, wood floors, crown molding, built-ins and other timeless details. Extensive updates bring modern comfort with upgraded electrical and plumbing throughout, new roof (2026) a heat pump for the upper levels, and radiant in-floor heating on the lower level. The 2009 basement level complements the two fully renovated upper floors, while the spectacular 1,100 sq. ft. concrete deck provides an outstanding setting for entertaining and enjoying the views. Adjacent to Mouat Park and just an easy stroll to all town amenities, this is a rare opportunity to own a substantial, character-filled property!
General Features
| Living Area | 4900.00 |
|---|---|
| Sewer | Sewer Connected,Sewer To Lot |
| Heating | Electric,Forced Air,Heat Pump,Radiant Floor,Wood |
| Cooling | Air Conditioning |
| Roof | Wood |
| Pets Allowed | Aquariums,Birds,Caged Mammals,Cats,Dogs |
| Zoning | R6 |
| Assoc Fees | 0.00 |
| Number of Garage Spaces | 1 |
| Architectural Style | Character |
| View | Ocean |
| Property Subtype | Single Family Detached |
| Accessibility Features | Ground Level Main Floor |
| Property Type | Residential |
| Parking Total | 4 |
| Construction Materials | Frame Wood,Insulation: Ceiling,Insulation: Walls,Wood |
| # of Buildings | 2 |
| Zoning Type | Residential |
| Bathrooms Count Main Level | 1 |
| Pets Allowed Notes | Pets are allowed. No restrictions. See bylaws. |
Interior Features
| Basement | Finished,Walk-Out Access |
|---|---|
| Flooring | Wood |
| Basement Y/N | Yes |
| Fireplace Features | Insert,Living Room |
| Fireplaces Total | 1 |
| Total Kitchens | 1 |
| Fireplace | Yes |
| Levels In Unit | 3 |
| Laundry Features | In House |
| Number Of Units In Community | 2 |
| Living Area Third | 0.00 |
| Living Area Second | 1299.00 |
| Living Area Other | 0.00 |
| Living Area Main | 1756.00 |
| Living Area Lower | 1845.00 |
| Kitchens Count Main Level | 1 |
| Building Area Unfinished | 0.00 |
| Bedrooms Or Dens Total | 8 |
| Bedrooms Count Second Level | 3 |
| Bedrooms Count Main Level | 2 |
| Bedrooms Count Lower Level | 3 |
| Bath 5 Piece Total | 1 |
| Bathrooms Count Lower Level | 1 |
| Bathrooms Count Second Level | 1 |
| Bath 4 Piece Total | 1 |
| Bath 3 Piece Total | 1 |
| Basement Height Feet | 9 |
| Number Of Units In Building | 1 |
Exterior Features
| Exterior Features | Balcony/Patio |
|---|---|
| Lot Features | Cleared,Cul-de-sac,Level,Rectangular Lot |
| Water Source | Regional/Improvement District |
| Parking Features | Detached,Garage |
| Foundation | Poured Concrete |
| Building Area Total | 4900.00 |
| Garage Y/N | Yes |
| Lot Size Square Feet | 7841.00 |
| Lot Size Acres | 0.18 |
| View YN | Yes |
| Parking Strata Lot Spaces | 4 |
Amenities
- Views
- New Construction
- Adult 55+
- Lease To Own
- No Strata Fees
- Furnished
- Primary On Main
- Air Conditioning
- Seller Finance
- Green
- Fixer Upper
- Horse
- Golf
- Fireplace
- Deck
- Garage
- Basement
- Pool
Property vs Single Family Average in V8K 2V8
Price
Taxes
Year Built
Visits
In The Neighbourhood
Just Listed
Salt Spring
$ 1,125,000
135 Pine Pl
Salt Spring, BC V8K2N4
- Type
- Single Family
- Size
- 2,935 SqFt
- Rooms
- 4 Beds + 4 Baths
Macdonald Realty Salt Spring Island
Just Listed
Salt Spring
$ 969,000
226 Roland Rd
Salt Spring, BC V8K2B7
- Type
- Single Family
- Size
- 2,309 SqFt
- Rooms
- 5 Beds + 3 Baths
Macdonald Realty Salt Spring Island
Just Listed
Salt Spring
$ 1,375,000
154 High Hill Rd
Salt Spring, BC V8K2N6
- Type
- Single Family
- Size
- 3,445 SqFt
- Rooms
- 4 Beds + 3 Baths
RE/MAX Salt Spring
Just Listed
Salt Spring
$ 2,795,000
214 Dogwood Lane
Salt Spring, BC V8K1A4
- Type
- Single Family
- Size
- 2,771 SqFt
- Rooms
- 3 Beds + 4 Baths
Macdonald Realty Salt Spring Island
Salt Spring
$ 2,372,000
360 Wright Rd
Salt Spring, BC V8K2H8
- Type
- Single Family
- Size
- 5,554 SqFt
- Rooms
- 8 Beds + 9 Baths
Pemberton Holmes - Salt Spring
Salt Spring
$ 599,000
155 Seaview Ave
Salt Spring, BC V8K1S4
- Type
- Single Family
- Size
- 904 SqFt
- Rooms
- 2 Beds + 2 Baths
Macdonald Realty Salt Spring Island
Salt Spring
$ 829,000
287 Cusheon Lake Rd
Salt Spring, BC V8K2C1
- Type
- Single Family
- Size
- 1,282 SqFt
- Rooms
- 1 Beds + 1 Baths
Macdonald Realty Salt Spring Island
Salt Spring
$ 1,260,000
521 Beddis Rd
Salt Spring, BC V8K2E8
- Type
- Single Family
- Size
- 2,783 SqFt
- Rooms
- 5 Beds + 6 Baths
RE/MAX Salt Spring
Salt Spring
$ 749,000
138 Woodland Dr
Salt Spring, BC V8K1K1
- Type
- Single Family
- Size
- 1,466 SqFt
- Rooms
- 3 Beds + 2 Baths
Pemberton Holmes - Salt Spring
Salt Spring
$ 1,980,000
296 Canvasback Pl
Salt Spring, BC V8K2W5
- Type
- Single Family
- Size
- 2,417 SqFt
- Rooms
- 3 Beds + 4 Baths
RE/MAX Salt Spring
Salt Spring
$ 439,000
215 Head St
Salt Spring, BC V8K1P4
- Type
- Single Family
- Size
- 419 SqFt
- Rooms
- 0 Beds + 1 Baths
Pemberton Holmes - Salt Spring
Salt Spring
$ 449,000
221 Isabella Point Rd
Salt Spring, BC V8K1V6
- Type
- Single Family
- Size
- 740 SqFt
- Rooms
- 1 Beds + 1 Baths
Jonesco Real Estate Inc
 Data provided by: Victoria Real Estate Board 3035 Nanaimo Street, Victoria, British Columbia V8T 4W2
All information displayed is believed to be accurate but is not guaranteed and should be independently verified. No warranties or representations are made of any kind.
The trademarks REALTOR®, REALTORS® and the REALTOR® logo are controlled by The Canadian Real Estate Association (CREA) and identify real estate professionals who are members of CREA. The trademarks MLS®, Multiple Listing
Data provided by: Victoria Real Estate Board 3035 Nanaimo Street, Victoria, British Columbia V8T 4W2
All information displayed is believed to be accurate but is not guaranteed and should be independently verified. No warranties or representations are made of any kind.
The trademarks REALTOR®, REALTORS® and the REALTOR® logo are controlled by The Canadian Real Estate Association (CREA) and identify real estate professionals who are members of CREA. The trademarks MLS®, Multiple Listing
 Information should be deemed reliable but not guaranteed, all representations are approximate, and individual verification is recommended. Copyright ©2026 All rights reserved.
The trademarks REALTOR®, REALTORS® and the REALTOR® logo are controlled by The Canadian Real Estate Association (CREA) and identify real estate professionals who are members of CREA. The trademarks MLS®, Multiple Listing Service® and the associated logos are owned by CREA and identify the quality of services
Information should be deemed reliable but not guaranteed, all representations are approximate, and individual verification is recommended. Copyright ©2026 All rights reserved.
The trademarks REALTOR®, REALTORS® and the REALTOR® logo are controlled by The Canadian Real Estate Association (CREA) and identify real estate professionals who are members of CREA. The trademarks MLS®, Multiple Listing Service® and the associated logos are owned by CREA and identify the quality of services
 All information deemed reliable but not guaranteed. All properties are subject to prior sale, change or withdrawal. Neither listing broker(s) or information provider(s) shall be responsible for any typographical errors, misinformation, misprints and shall be held totally harmless. Listing(s) information is provided for consumer's personal, non-commercial use and may not be used for any purpose other than to identify prospective properties consumers may be interested in purchasing. The data relating