


Address
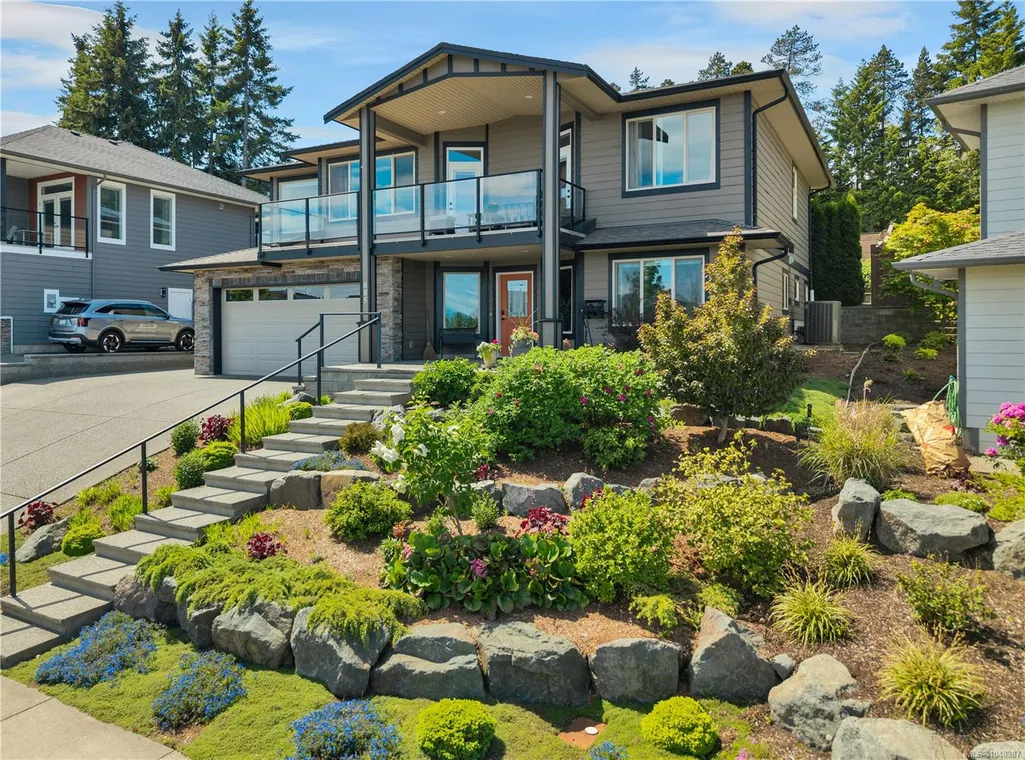
885 Timberline Dr, Campbell River, BC
Price
$ 1,065,000
Property Attributes
- MLS#1048387
- TypeSingle Family
- Listing Status Active
- CityCampbell River
- AreaCampbell River
- NeighbourhoodCR Willow Point
- Postal CodeV9H 0A8
- StyleSingle Family Detached
- Year Built2016
- Taxes$ 7597
- Price$ 1,065,000
- Bedrooms5
- Full Bathrooms3
- Half Bathrooms0
- Sqr Footage2663
- Lot Size0.16 Acres
Data Source:
Vancouver Island Real Estate Board (VIREB)
Property Description
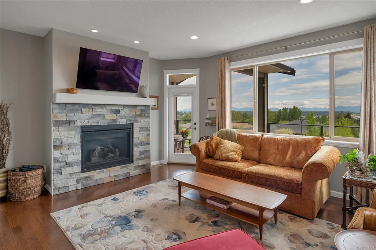
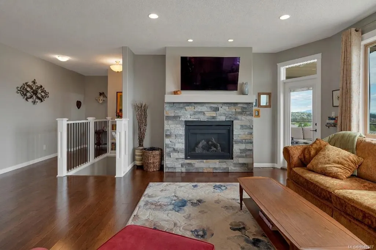
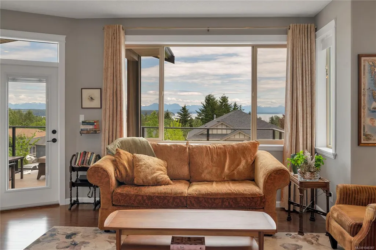
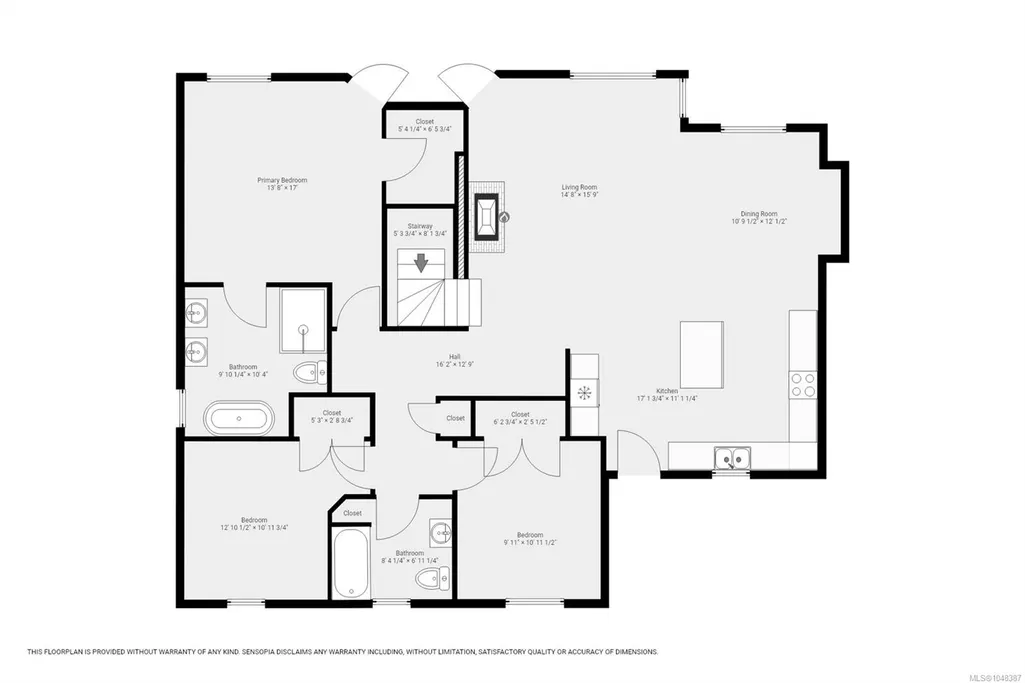
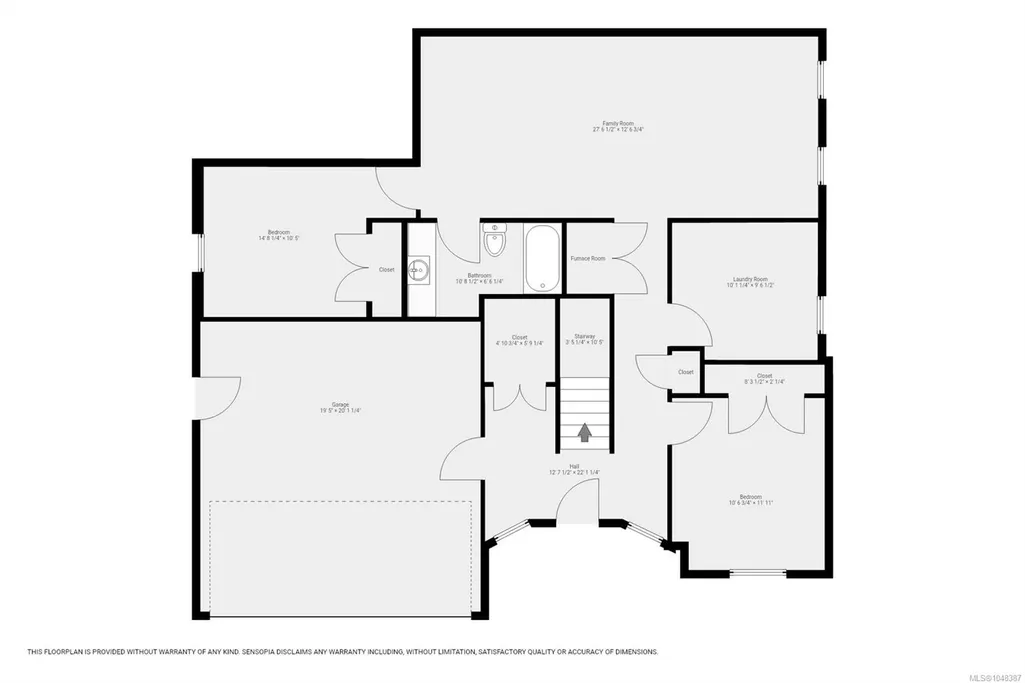
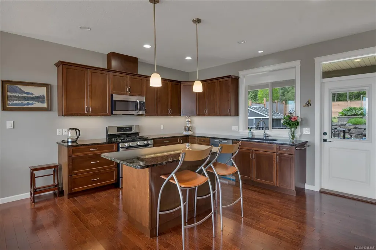
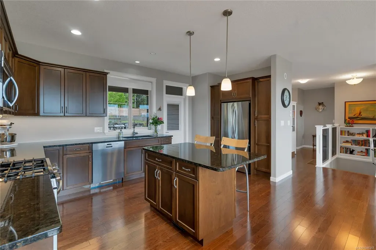
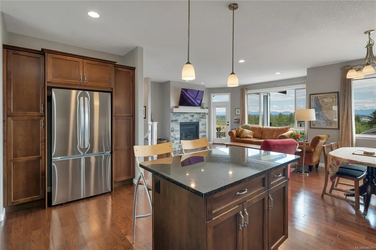
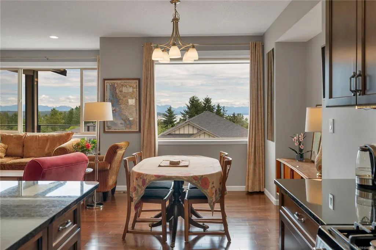
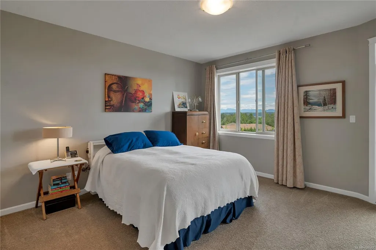
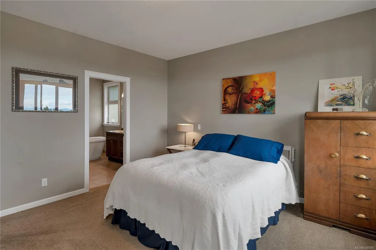
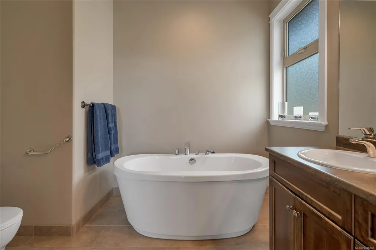
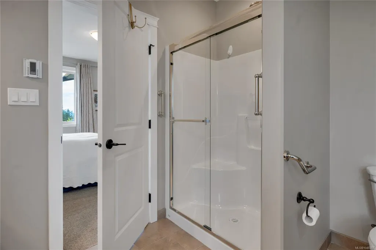
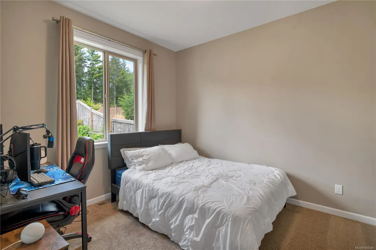
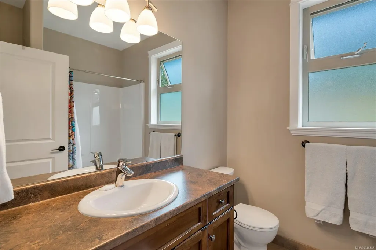
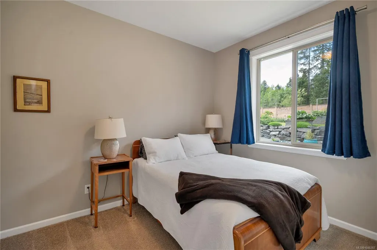
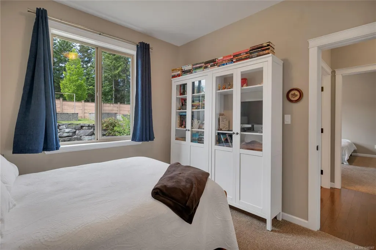
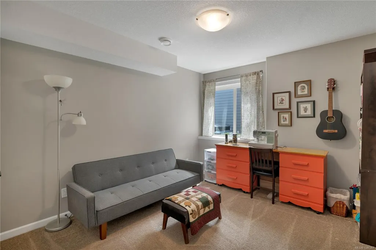
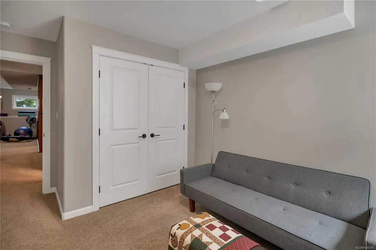
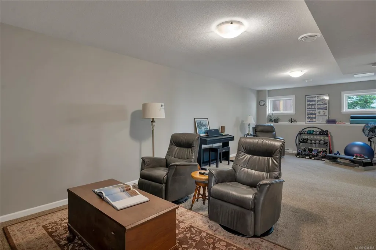
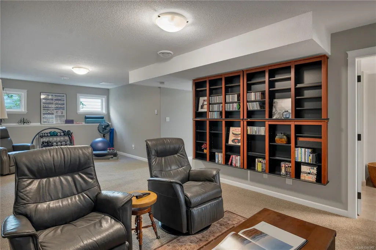
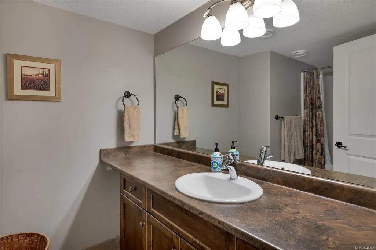
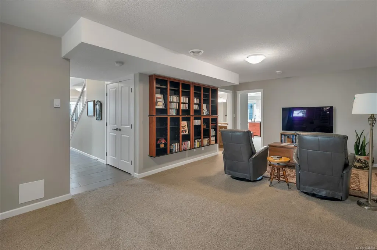
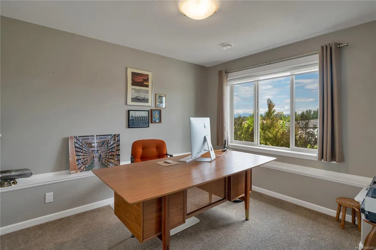
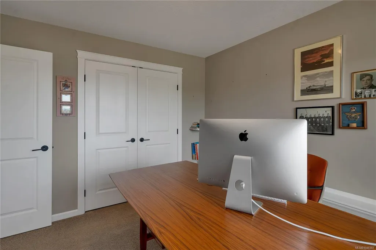
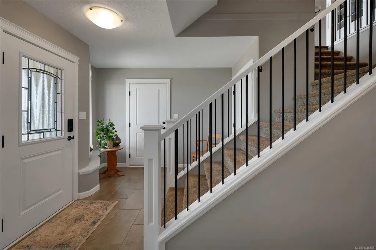
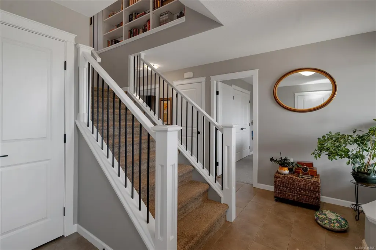
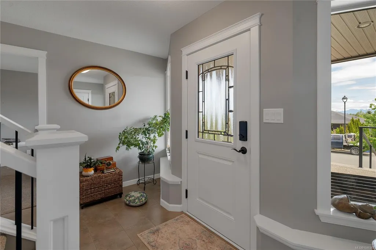
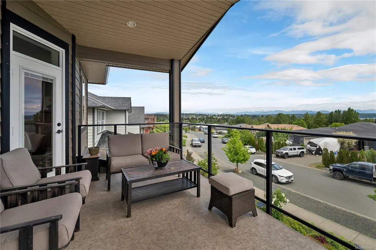
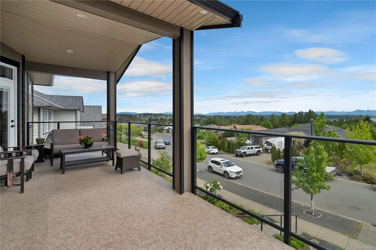
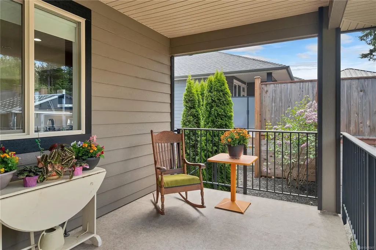
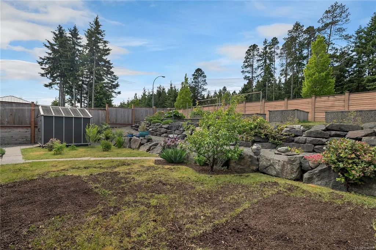
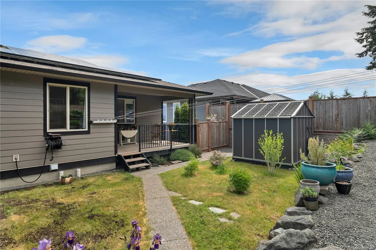
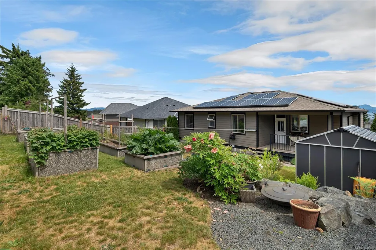
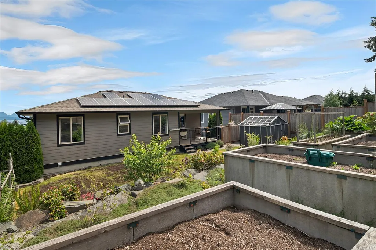
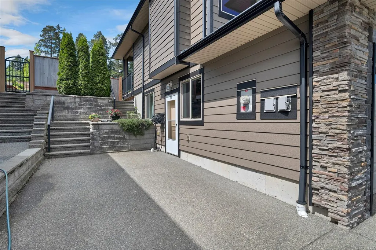
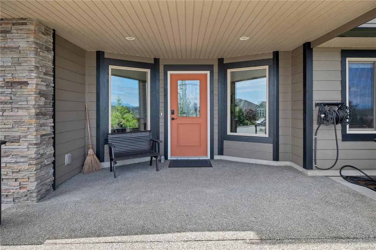
Stunning ocean views, from this eco friendly, 5 bed, 3 bath home located in a desirable neighborhood. Ocean views from all main living areas, primary bedroom, and the expansive front deck. Kitchen equipped with maple cabinetry, striking granite countertops, and plenty of workspace and storage. 3 bedrooms up, inc. the primary retreat featuring spacious walk-in closet, and spa-like ensuite with heated tile. A family room, 2 more bedrooms and bathroom downstairs complete this home. Enjoy views from the large front deck, evening sun from the covered rear deck. The walk-out backyard and front yard are meticulously landscaped with irrigation. RV parking with power and sani-dump. Fully equipped with solar panels, high efficiency heat pump, and level 2 EV charger in the garage. Minutes from all levels of schools, local trail system, shopping + the highly anticipated upcoming shopping center at Jubilee Heights. Don’t miss out on this perfect blend of luxury, sustainability, and convenience.
General Features
| Living Area | 2663.00 |
|---|---|
| Sewer | Sewer Connected |
| Heating | Electric,Forced Air,Heat Pump |
| Cooling | Air Conditioning |
| Roof | Fibreglass Shingle |
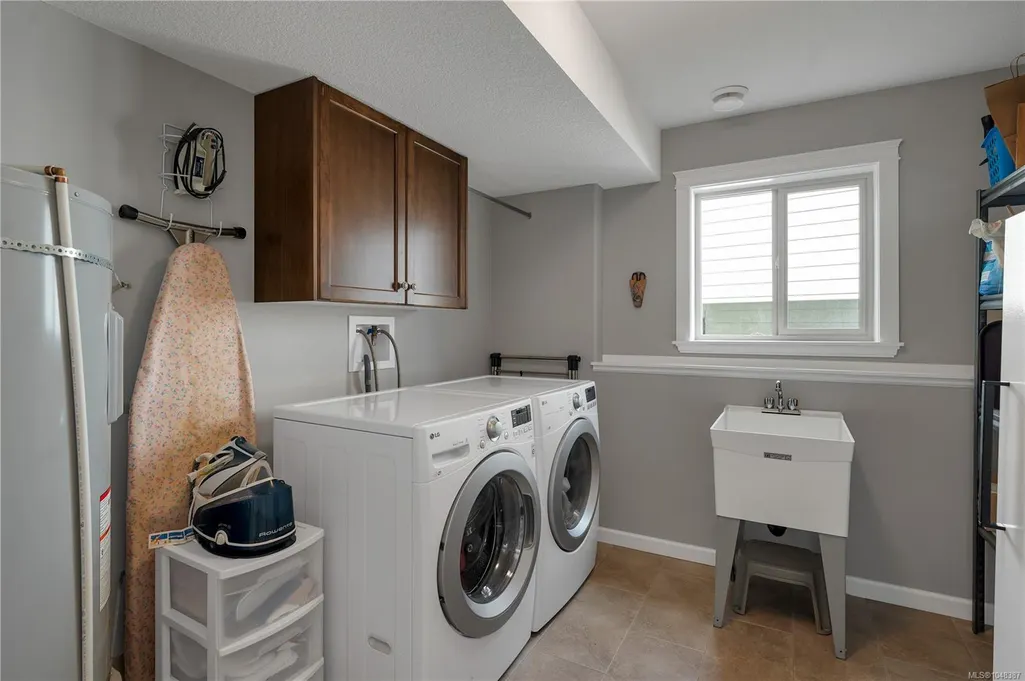
| Appliances | Dishwasher,Dryer,Freezer,Microwave,Oven/Range Gas,Refrigerator,Washer |
| Pets Allowed | Aquariums,Birds,Caged Mammals,Cats,Dogs |
| Zoning | R-1 |
| Number of Garage Spaces | 2 |
| View | Mountain(s),Ocean |
| Property Subtype | Single Family Detached |
| Property Type | Residential |
| Parking Total | 5 |
| Construction Materials | Cement Fibre,Frame Wood,Insulation All |
| Zoning Type | Residential |
| Bathrooms Count Main Level | 2 |
| Ensuite 4 Piece Total | 1 |
Interior Features
| Basement | Full |
|---|---|
| Flooring | Mixed |
| Basement Y/N | Yes |
| Fireplace Features | Gas |
| Fireplaces Total | 1 |
| Total Kitchens | 1 |
| Fireplace | Yes |
| Window Features | Insulated Windows |
| Laundry Features | In House |
| Living Area Third | 0.00 |
| Living Area Second | 0.00 |
| Living Area Other | 0.00 |
| Living Area Main | 1444.00 |
| Living Area Lower | 1219.00 |
| Kitchens Count Main Level | 1 |
| Building Area Unfinished | 0.00 |
| Bedrooms Or Dens Total | 5 |
| Bedrooms Count Main Level | 3 |
| Bedrooms Count Lower Level | 2 |
| Bathrooms Count Lower Level | 1 |
| Bath 4 Piece Total | 2 |
Exterior Features
| Exterior Features | Balcony/Deck |
|---|---|
| Lot Features | Family-Oriented Neighbourhood,Irrigation Sprinkler(s),Recreation Nearby,Shopping Nearby,Sidewalk |
| Water Source | Municipal |
| Parking Features | Driveway,EV Charger: Dedicated - Installed,Garage Double,RV Access/Parking |
| Foundation | Slab |
| Building Area Total | 2663.00 |
| Garage Y/N | Yes |
| Lot Size Square Feet | 6969.60 |
| Lot Size Acres | 0.16 |
| View YN | Yes |
| Driveway YN | Yes |
Amenities
- Foreclosure
- Views
- Short Sale
- New Construction
- Adult 55+
- Lease To Own
- No Strata Fees
- Furnished
- Primary On Main
- Air Conditioning
- Seller Finance
- Green
- Fixer Upper
- Horse
- Golf
- Fireplace
- Deck
- Garage
- Basement
- Pool
Property vs Single Family Average in V9H 0A8
Price
Year Built
Visits
In The Neighbourhood
Just Listed
Campbell River
$ 775,000
712 Bowen Dr
Campbell River, BC V9H1S1
- Type
- Single Family
- Size
- 1,906 SqFt
- Rooms
- 3 Beds + 3 Baths
REMAX Ocean Pacific (CR)
Just Listed
Campbell River
$ 1,198,000
760 Timberline Dr
Campbell River, BC V9H0A3
- Type
- Single Family
- Size
- 2,641 SqFt
- Rooms
- 5 Beds + 3 Baths
eXp Realty (CR)
Just Listed
Campbell River
$ 1,099,000
405 Rockland Rd
Campbell River, BC V9W1N7
- Type
- Single Family
- Size
- 2,069 SqFt
- Rooms
- 3 Beds + 3 Baths
REMAX Ocean Pacific (CX)
Campbell River
$ 1,279,800
808 Timberline Dr
Campbell River, BC V9H0C8
- Type
- Single Family
- Size
- 2,649 SqFt
- Rooms
- 3 Beds + 4 Baths
Royal LePage Advance Realty
Campbell River
$ 879,800
982 Cordero Cres
Campbell River, BC V9H0C3
- Type
- Single Family
- Size
- 1,889 SqFt
- Rooms
- 4 Beds + 3 Baths
Royal LePage Advance Realty
Campbell River
$ 925,000
600 Mariner Dr
Campbell River, BC V9H1V9
- Type
- Single Family
- Size
- 2,947 SqFt
- Rooms
- 4 Beds + 3 Baths
REMAX Ocean Pacific (CR)
Campbell River
$ 549,000
708 Erickson Rd # A
Campbell River, BC V9W5N9
- Type
- Single Family
- Size
- 1,276 SqFt
- Rooms
- 3 Beds + 2 Baths
Royal LePage-Comox Valley (CV)
Campbell River
$ 855,000
720 Sitka St
Campbell River, BC V9H0E5
- Type
- Single Family
- Size
- 1,754 SqFt
- Rooms
- 3 Beds + 2 Baths
REMAX Ocean Pacific (CR)
Campbell River
$ 635,000
729 Holm Rd
Campbell River, BC V9W5R5
- Type
- Single Family
- Size
- 1,230 SqFt
- Rooms
- 3 Beds + 2 Baths
REMAX Ocean Pacific (CR)
Campbell River
$ 975,000
2380 Penfield Rd
Campbell River, BC V9W0E6
- Type
- Single Family
- Size
- 2,267 SqFt
- Rooms
- 5 Beds + 3 Baths
Realpro Real Estate Services Inc.
Campbell River
$ 825,000
1476 Leed Rd
Campbell River, BC V9W5M8
- Type
- Single Family
- Size
- 2,228 SqFt
- Rooms
- 3 Beds + 3 Baths
Royal LePage Advance Realty
Campbell River
$ 749,900
1920 Raven Pl
Campbell River, BC V9W7H8
- Type
- Single Family
- Size
- 1,994 SqFt
- Rooms
- 4 Beds + 3 Baths
Real Broker
 Data provided by: Victoria Real Estate Board 3035 Nanaimo Street, Victoria, British Columbia V8T 4W2
All information displayed is believed to be accurate but is not guaranteed and should be independently verified. No warranties or representations are made of any kind.
The trademarks REALTOR®, REALTORS® and the REALTOR® logo are controlled by The Canadian Real Estate Association (CREA) and identify real estate professionals who are members of CREA. The trademarks MLS®, Multiple Listing
Data provided by: Victoria Real Estate Board 3035 Nanaimo Street, Victoria, British Columbia V8T 4W2
All information displayed is believed to be accurate but is not guaranteed and should be independently verified. No warranties or representations are made of any kind.
The trademarks REALTOR®, REALTORS® and the REALTOR® logo are controlled by The Canadian Real Estate Association (CREA) and identify real estate professionals who are members of CREA. The trademarks MLS®, Multiple Listing
 Information should be deemed reliable but not guaranteed, all representations are approximate, and individual verification is recommended. Copyright ©2026 All rights reserved.
The trademarks REALTOR®, REALTORS® and the REALTOR® logo are controlled by The Canadian Real Estate Association (CREA) and identify real estate professionals who are members of CREA. The trademarks MLS®, Multiple Listing Service® and the associated logos are owned by CREA and identify the quality of services
Information should be deemed reliable but not guaranteed, all representations are approximate, and individual verification is recommended. Copyright ©2026 All rights reserved.
The trademarks REALTOR®, REALTORS® and the REALTOR® logo are controlled by The Canadian Real Estate Association (CREA) and identify real estate professionals who are members of CREA. The trademarks MLS®, Multiple Listing Service® and the associated logos are owned by CREA and identify the quality of services
 All information deemed reliable but not guaranteed. All properties are subject to prior sale, change or withdrawal. Neither listing broker(s) or information provider(s) shall be responsible for any typographical errors, misinformation, misprints and shall be held totally harmless. Listing(s) information is provided for consumer's personal, non-commercial use and may not be used for any purpose other than to identify prospective properties consumers may be interested in purchasing. The data relating