
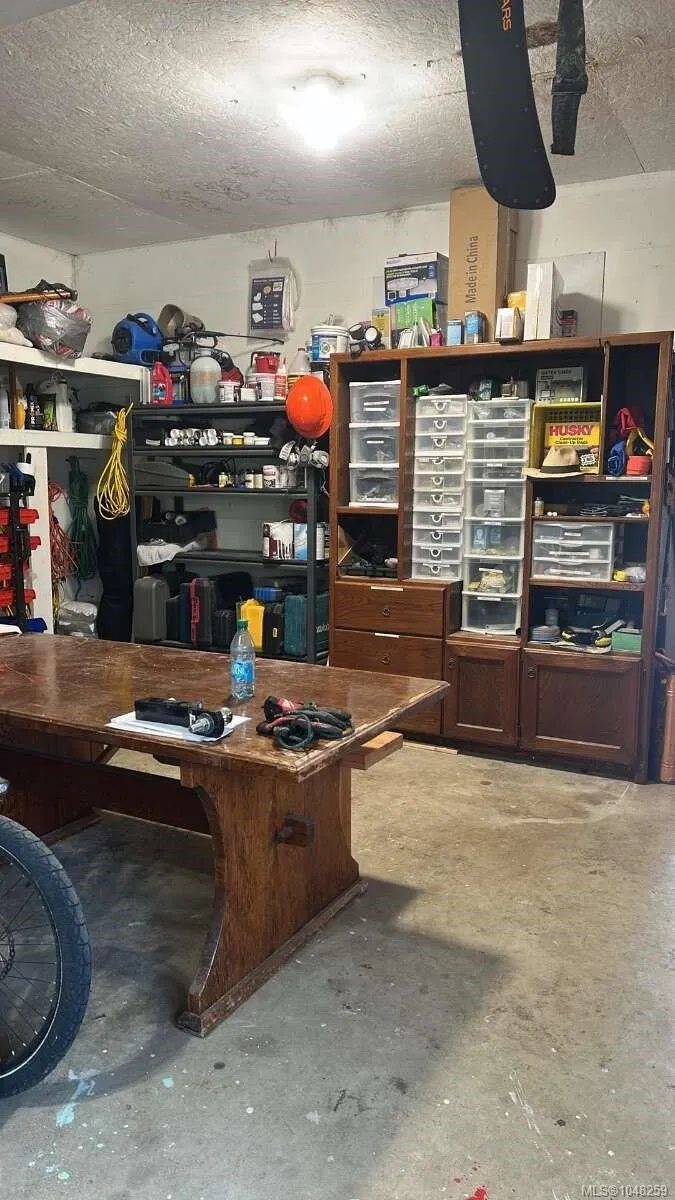
Address
4065 Gibbins Rd, Duncan, BC
Price
$ 1,190,000
Property Attributes
- MLS#1048259
- TypeSingle Family
- Listing Status Active
- CityDuncan
- AreaDuncan
- NeighbourhoodDu West Duncan
- Postal CodeV9L 6G4
- StyleSingle Family Detached
- Year Built1974
- Taxes$ 4696
- Price$ 1,190,000
- Bedrooms2
- Full Bathrooms2
- Half Bathrooms0
- Sqr Footage1740
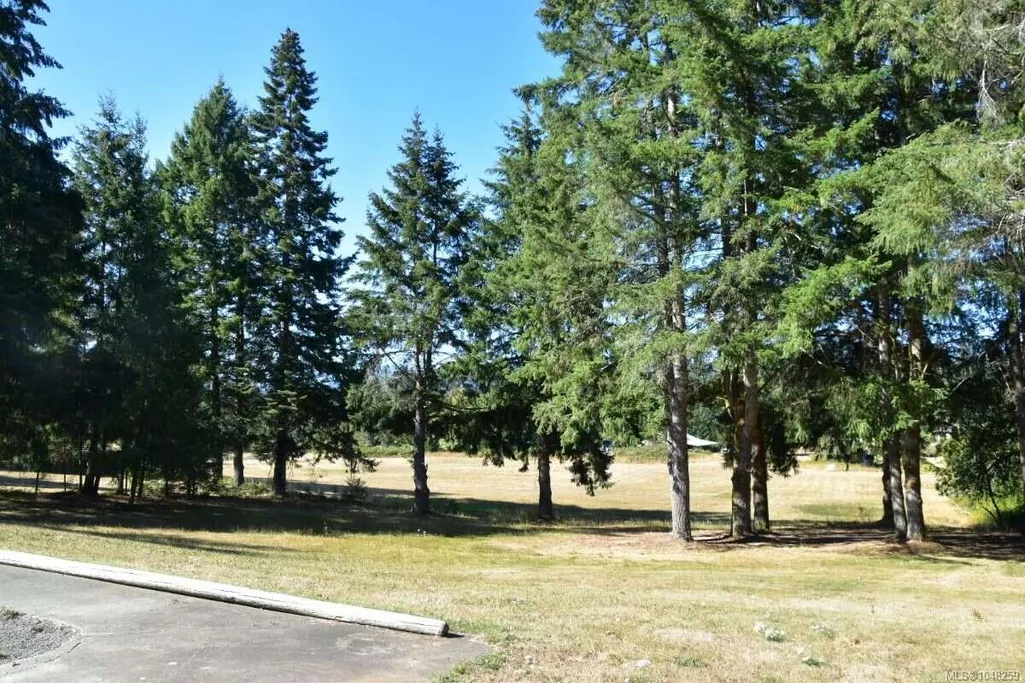
- Lot Size2 Acres
Data Source:
Vancouver Island Real Estate Board (VIREB)
Property Description
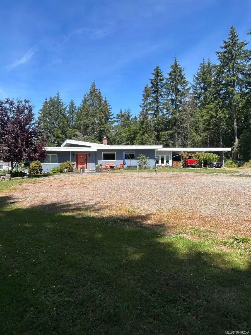
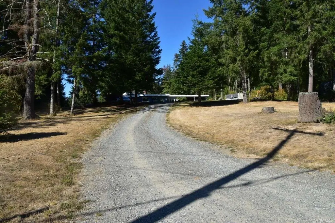
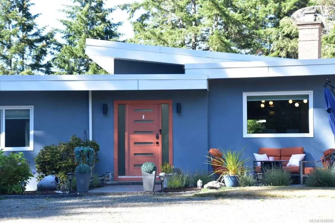
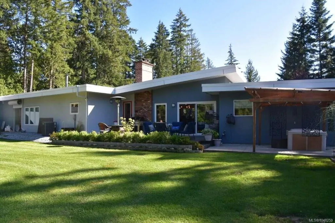
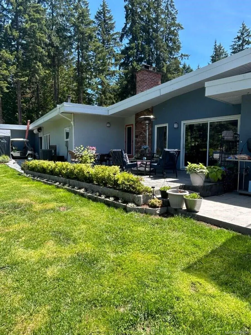
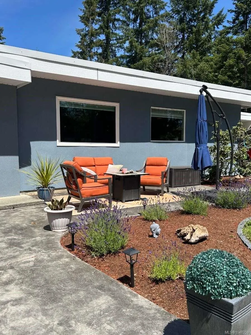
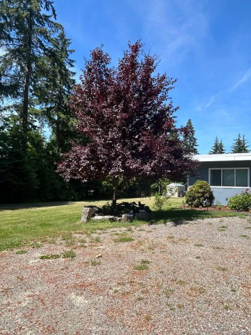
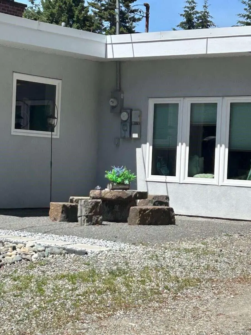
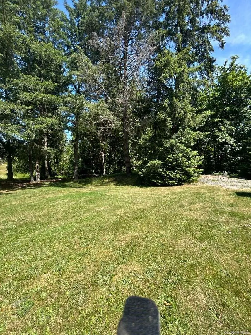
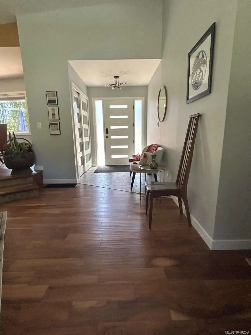
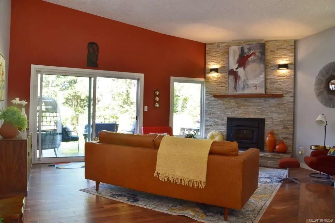
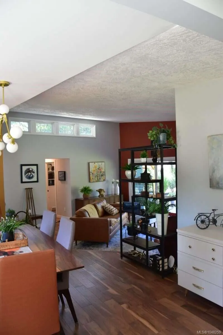
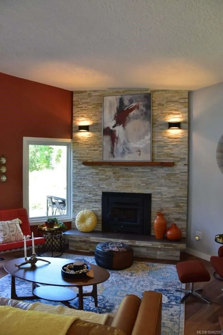
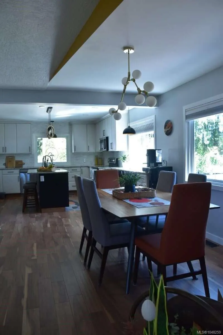
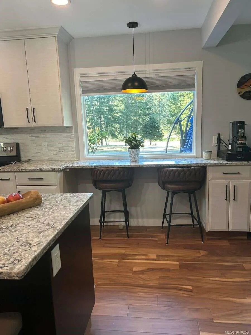
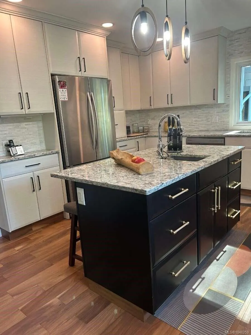
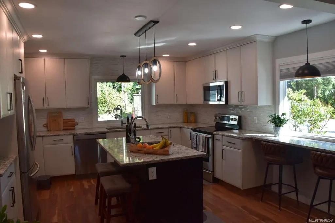
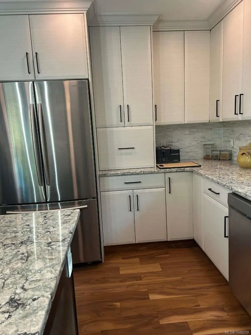
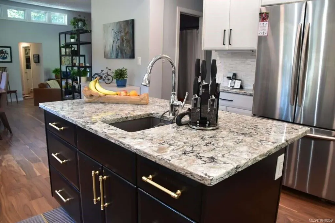
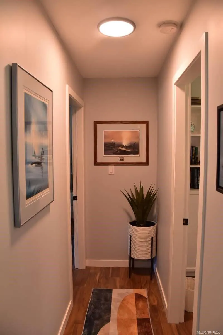
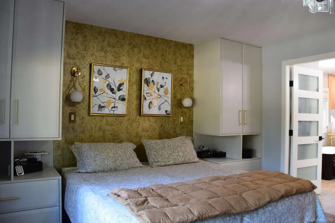
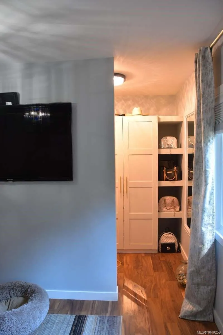
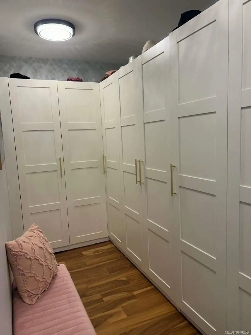
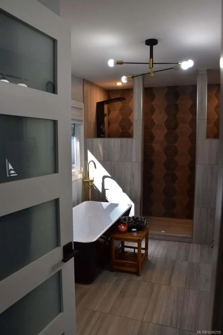
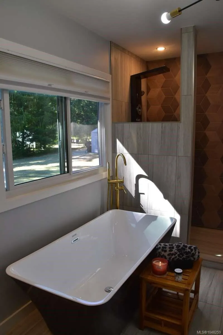
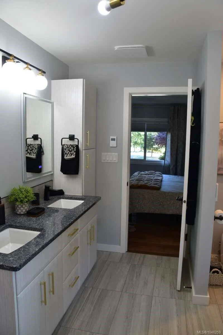
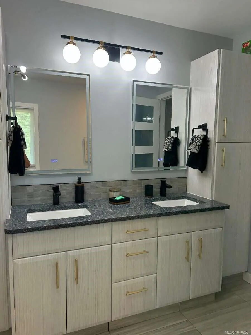
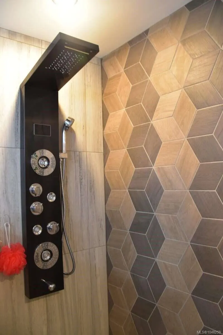
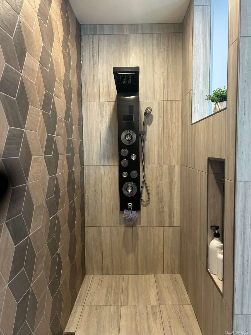
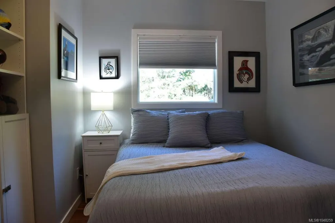
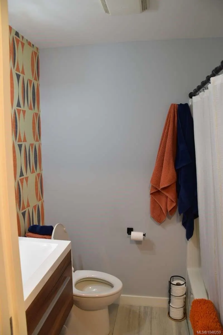
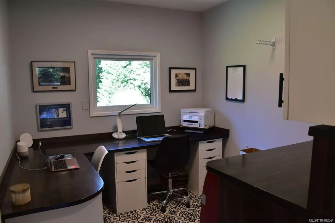
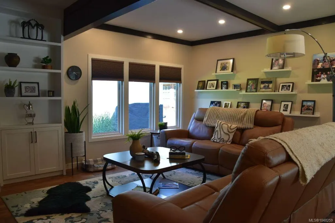
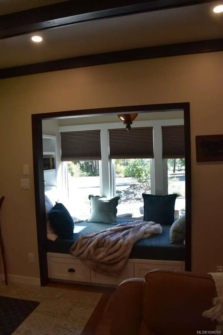
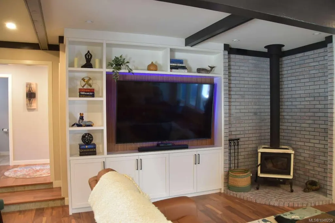
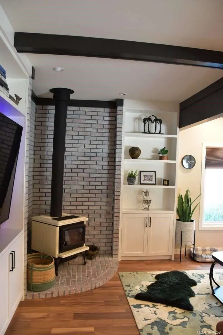
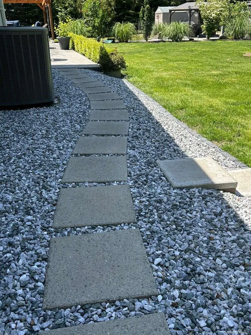
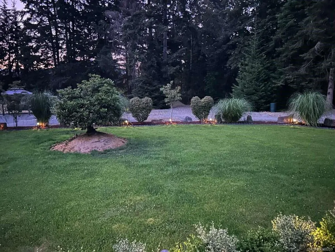
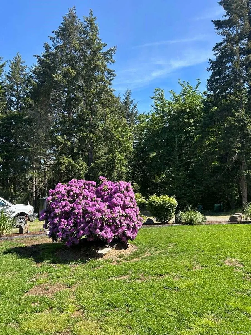
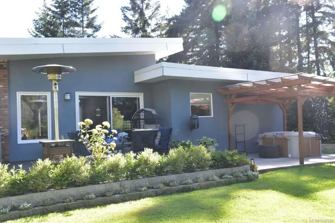
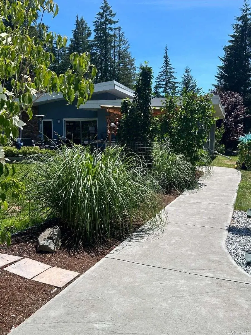
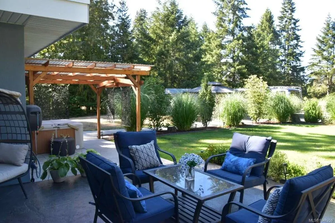
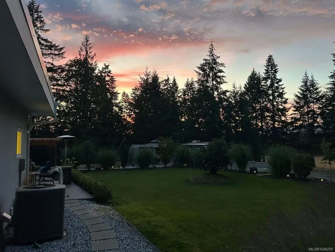
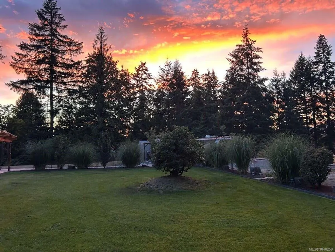
A completely turnkey home!! Professionally decorated and landscaped. Two acres for your animals, gardens or home business. Drive up the double driveway welcoming you to this executive, mid century, completely modern home. With the home set well back from the road--privacy and peacefulness. A primary suite that you will love. From the 5 piece ensuite with 11 ft shower with multiple heads, to the deep soaking tub, with extensive custom cabinetry. More more floor to cabinetry in the bedroom, and a 13 ft long custom walk in closet. A second queen size bedroom down the hall. The open living room, entry, dining and kitchen, has acacia hardwood and entrance tile that is warm and inviting thru out the house. A custom stacked rock wood insert fireplace for those cozy evenings. A dining room that seats 8, a chefs kitchen with a large island, and a long coffee bar with extra seating. Two sinks, stainless steel appliances, and custom cabinetry built right into the cupboards.
General Features
| Living Area | 1740.00 |
|---|---|
| Sewer | Septic System |
| Heating | Forced Air,Heat Pump,Radiant Floor,Wood |
| Cooling | Central Air |
| Roof | Asphalt Torch On,See Remarks |
| Appliances | Dishwasher,Dryer,Freezer,Garburator,Microwave,Oven/Range Electric,Range Hood,Refrigerator,Washer,Water Filters |
| Pets Allowed | Aquariums,Birds,Caged Mammals,Cats,Dogs |
| Zoning | R2 |
| View | Mountain(s),Other |
| Property Subtype | Single Family Detached |
| Accessibility Features | Accessible Entrance,Ground Level Main Floor,Wheelchair Friendly |
| Carport Spaces | 2 |
| Property Type | Residential |
| Parking Total | 30 |
| Construction Materials | Brick,Insulation All,Insulation: Ceiling,Insulation: Walls,Stucco,See Remarks |
| Zoning Type | Residential |
| Bathrooms Count Main Level | 2 |
| Ensuite 4 Piece Total | 1 |
Interior Features
| Interior Features | Breakfast Nook,Closet Organizer,Dining Room,Dining/Living Combo,Eating Area,Soaker Tub,Storage,Vaulted Ceiling(s),Workshop |
|---|---|
| Basement | Crawl Space |
| Flooring | Tile,Vinyl |
| Fireplace Features | Family Room,Insert,Living Room,Primary Bedroom,Wood Burning,Wood Stove |
| Fireplaces Total | 2 |
| Total Kitchens | 1 |
| Fireplace | Yes |
| Levels In Unit | 1 |
| Window Features | Blinds,Screens,Vinyl Frames,Window Coverings |
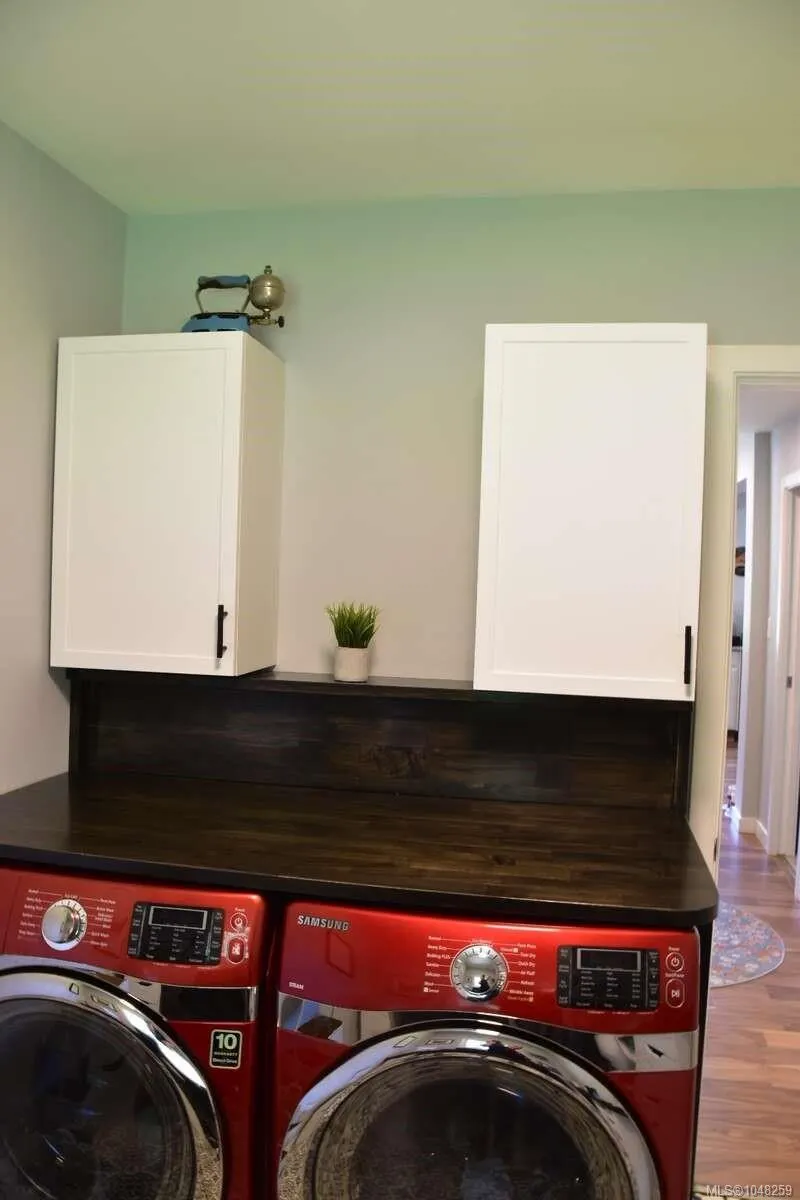
| Laundry Features | In House |
| Living Area Third | 0.00 |
| Living Area Second | 0.00 |
| Living Area Other | 0.00 |
| Living Area Main | 1740.00 |
| Living Area Lower | 0.00 |
| Kitchens Count Main Level | 1 |
| Building Area Unfinished | 84.00 |
| Bedrooms Or Dens Total | 2 |
| Bedrooms Count Main Level | 2 |
| Bed And Breakfast | Potential |
| Bath 3 Piece Total | 1 |
Exterior Features
| Building Features | Fire Alarm,Transit Nearby |
|---|---|
| Exterior Features | Fencing: Partial,Garden,Lighting,Low Maintenance Yard,Sprinkler System,See Remarks |
| Lot Features | Acreage,Central Location,Easy Access,Irrigation Sprinkler(s),Landscaped,Private,Quiet Area,Rural Setting,Shopping Nearby,Southern Exposure |
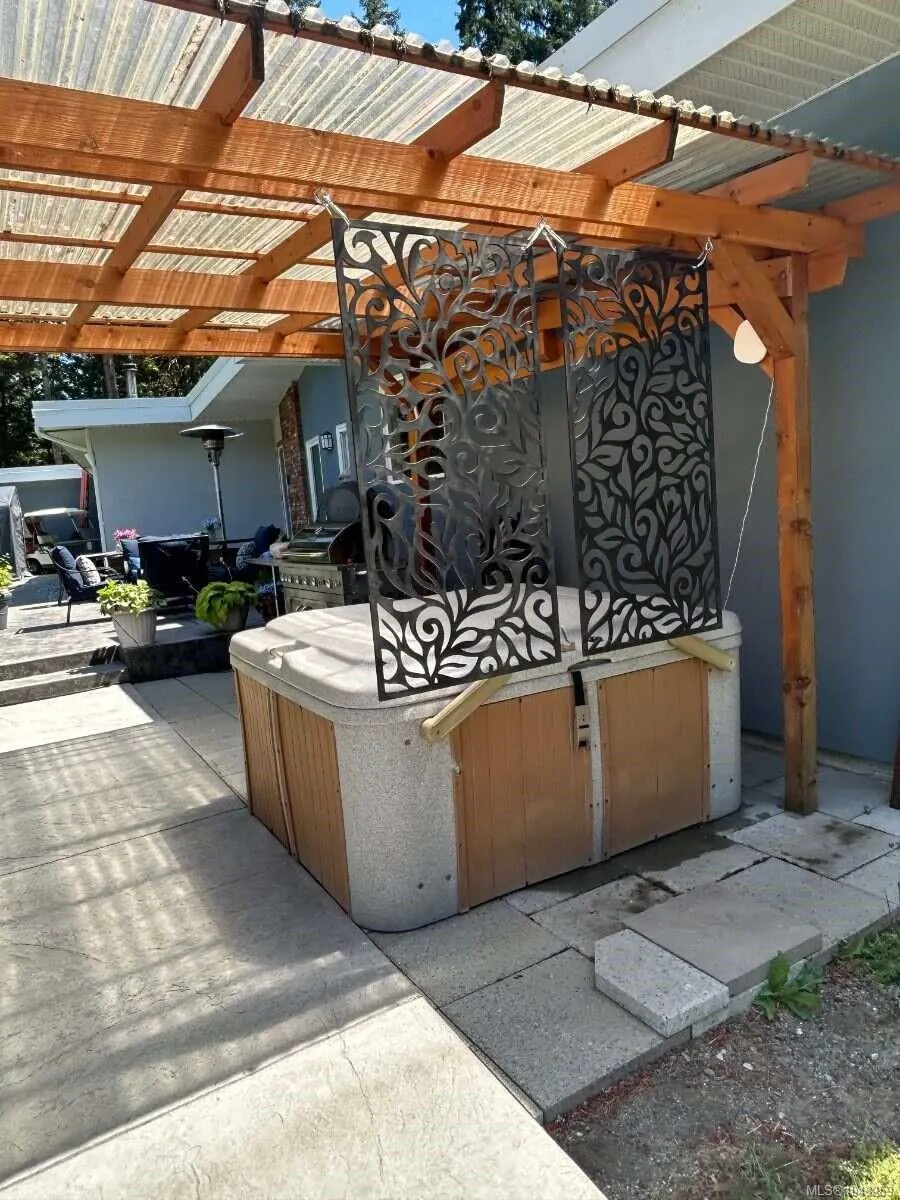
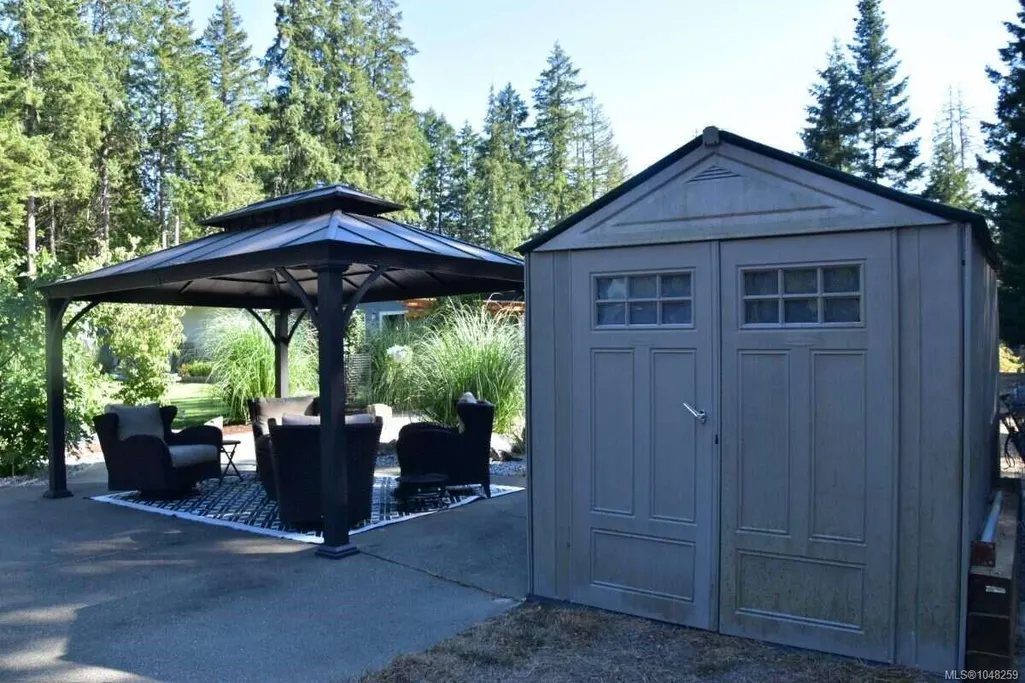
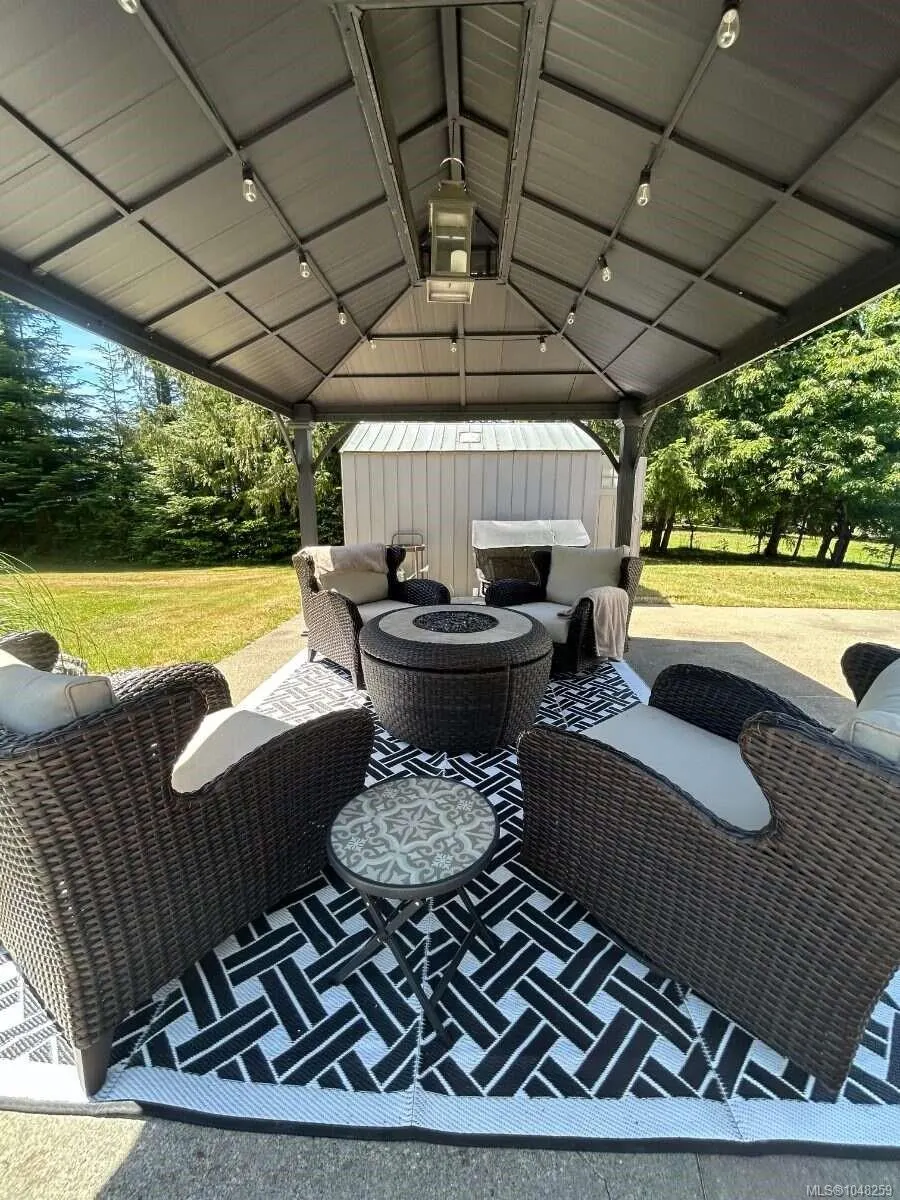
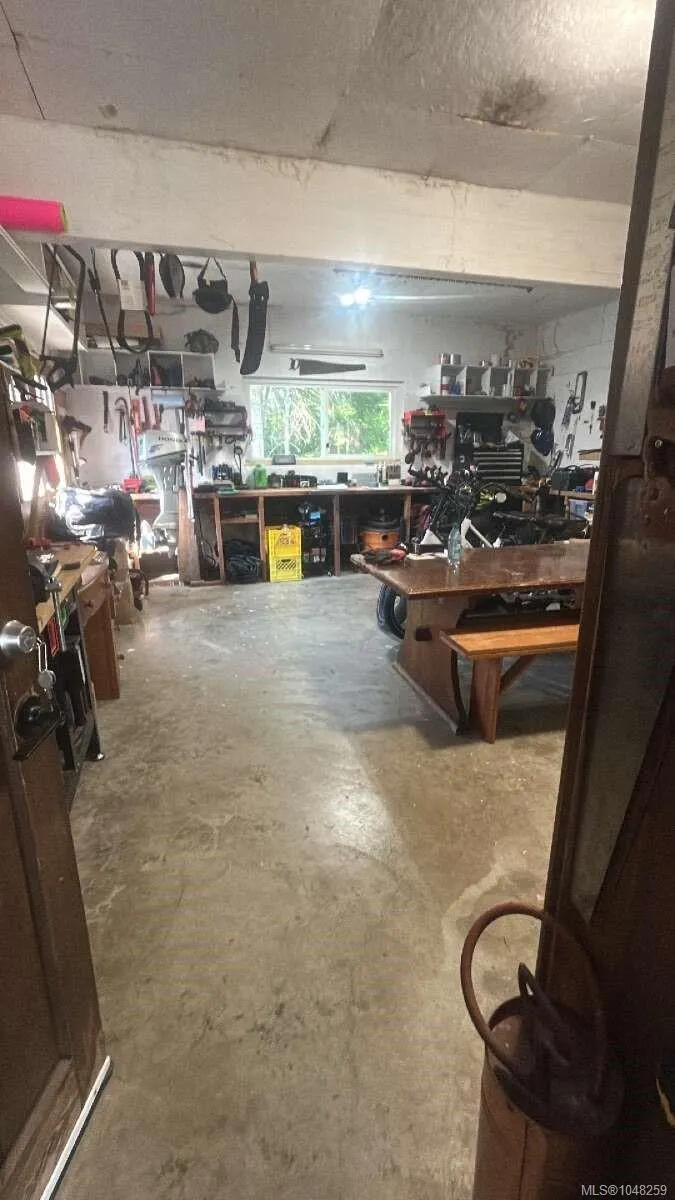
| Other Structures | Gazebo,Storage Shed,Workshop |
| Water Source | Well: Drilled |
| Parking Features | Carport Double,RV Access/Parking |
| Foundation | Poured Concrete |
| Building Area Total | 1824.00 |
| Lot Size Square Feet | 87120.00 |
| Lot Size Acres | 2.00 |
| Carport YN | Yes |
| View YN | Yes |
Amenities
- Foreclosure
- Views
- Short Sale
- New Construction
- Adult 55+
- Lease To Own
- No Strata Fees
- Furnished
- Primary On Main
- Air Conditioning
- Seller Finance
- Green
- Fixer Upper
- Horse
- Golf
- Fireplace
- Deck
- Garage
- Basement
- Pool
Property vs Single Family Average in V9L 6G4
Price
Taxes
Year Built
Visits
In The Neighbourhood
Just Listed
Duncan
$ 775,000
3187 Moorfield Rd
Duncan, BC V9L4M6
- Type
- Single Family
- Size
- 1,575 SqFt
- Rooms
- 3 Beds + 2 Baths
One Percent Realty Ltd.
Just Listed
Duncan
$ 715,000
3109 Cliffs Rd
Duncan, BC V9L0C6
- Type
- Single Family
- Size
- 1,365 SqFt
- Rooms
- 3 Beds + 2 Baths
Royal LePage Nanaimo Realty LD
Just Listed
Duncan
$ 579,900
3283 Renita Ridge Rd
Duncan, BC V9L5J6
- Type
- Single Family
- Size
- 1,458 SqFt
- Rooms
- 3 Beds + 2 Baths
Pemberton Holmes Ltd. (Cow Vall)
Just Listed
Duncan
$ 729,000
6180 Alington Rd
Duncan, BC V9L2E9
- Type
- Single Family
- Size
- 2,247 SqFt
- Rooms
- 6 Beds + 3 Baths
Sutton Group-West Coast Realty (Nan)
Open House
Duncan
$ 709,000
5315 Miller Rd # 6
Duncan, BC V9L0B6
- Type
- Single Family
- Size
- 1,313 SqFt
- Rooms
- 2 Beds + 2 Baths
RE/MAX Island Properties (DU)
Duncan
$ 575,000
5292 Koksilah Rd
Duncan, BC V9L6V3
- Type
- Single Family
- Size
- 876 SqFt
- Rooms
- 2 Beds + 1 Baths
Pemberton Holmes Ltd. (Cow Vall)
Duncan
$ 650,000
339 Herbert St
Duncan, BC V9L1S7
- Type
- Single Family
- Size
- 2,192 SqFt
- Rooms
- 4 Beds + 2 Baths
eXp Realty (DU)
Duncan
$ 769,000
3054 Keystone Dr
Duncan, BC V9L0E1
- Type
- Single Family
- Size
- 1,644 SqFt
- Rooms
- 2 Beds + 2 Baths
RE/MAX Island Properties (DU)
Duncan
$ 564,900
5933 Deuchars Dr
Duncan, BC V9L1L5
- Type
- Single Family
- Size
- 987 SqFt
- Rooms
- 3 Beds + 1 Baths
RE/MAX Island Properties (DU)
Duncan
$ 659,000
770 Government St
Duncan, BC V9L1B2
- Type
- Single Family
- Size
- 2,072 SqFt
- Rooms
- 6 Beds + 2 Baths
Oakwyn Realty Ltd. (NA)
Duncan
$ 748,000
322 Edgewood Cres
Duncan, BC V9L0G6
- Type
- Single Family
- Size
- 1,302 SqFt
- Rooms
- 2 Beds + 2 Baths
RE/MAX Island Properties (DU)
Duncan
$ 600,000
255 White Rd
Duncan, BC V9L1S5
- Type
- Single Family
- Size
- 1,650 SqFt
- Rooms
- 3 Beds + 1 Baths
2% Realty Pacific Coast Inc.
 Data provided by: Victoria Real Estate Board 3035 Nanaimo Street, Victoria, British Columbia V8T 4W2
All information displayed is believed to be accurate but is not guaranteed and should be independently verified. No warranties or representations are made of any kind.
The trademarks REALTOR®, REALTORS® and the REALTOR® logo are controlled by The Canadian Real Estate Association (CREA) and identify real estate professionals who are members of CREA. The trademarks MLS®, Multiple Listing
Data provided by: Victoria Real Estate Board 3035 Nanaimo Street, Victoria, British Columbia V8T 4W2
All information displayed is believed to be accurate but is not guaranteed and should be independently verified. No warranties or representations are made of any kind.
The trademarks REALTOR®, REALTORS® and the REALTOR® logo are controlled by The Canadian Real Estate Association (CREA) and identify real estate professionals who are members of CREA. The trademarks MLS®, Multiple Listing
 Information should be deemed reliable but not guaranteed, all representations are approximate, and individual verification is recommended. Copyright ©2026 All rights reserved.
The trademarks REALTOR®, REALTORS® and the REALTOR® logo are controlled by The Canadian Real Estate Association (CREA) and identify real estate professionals who are members of CREA. The trademarks MLS®, Multiple Listing Service® and the associated logos are owned by CREA and identify the quality of services
Information should be deemed reliable but not guaranteed, all representations are approximate, and individual verification is recommended. Copyright ©2026 All rights reserved.
The trademarks REALTOR®, REALTORS® and the REALTOR® logo are controlled by The Canadian Real Estate Association (CREA) and identify real estate professionals who are members of CREA. The trademarks MLS®, Multiple Listing Service® and the associated logos are owned by CREA and identify the quality of services
 All information deemed reliable but not guaranteed. All properties are subject to prior sale, change or withdrawal. Neither listing broker(s) or information provider(s) shall be responsible for any typographical errors, misinformation, misprints and shall be held totally harmless. Listing(s) information is provided for consumer's personal, non-commercial use and may not be used for any purpose other than to identify prospective properties consumers may be interested in purchasing. The data relating