
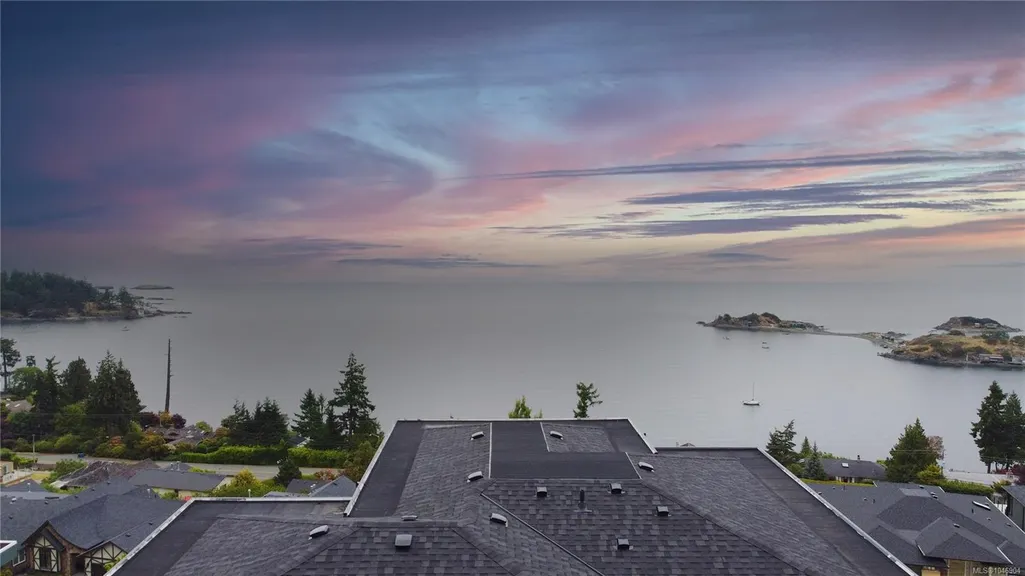
Address
3875 Gulfview Dr, Nanaimo, BC
Price
$ 1,395,000
Property Attributes
- MLS#1046904
- TypeSingle Family
- Listing Status Active
- CityNanaimo
- AreaNanaimo
- NeighbourhoodNa Hammond Bay
- Postal CodeV9T 6E2
- StyleWest Coast
- Year Built2025
- Taxes$ 5244
- Price$ 1,395,000
- Bedrooms5
- Full Bathrooms6
- Half Bathrooms0
- Sqr Footage2955
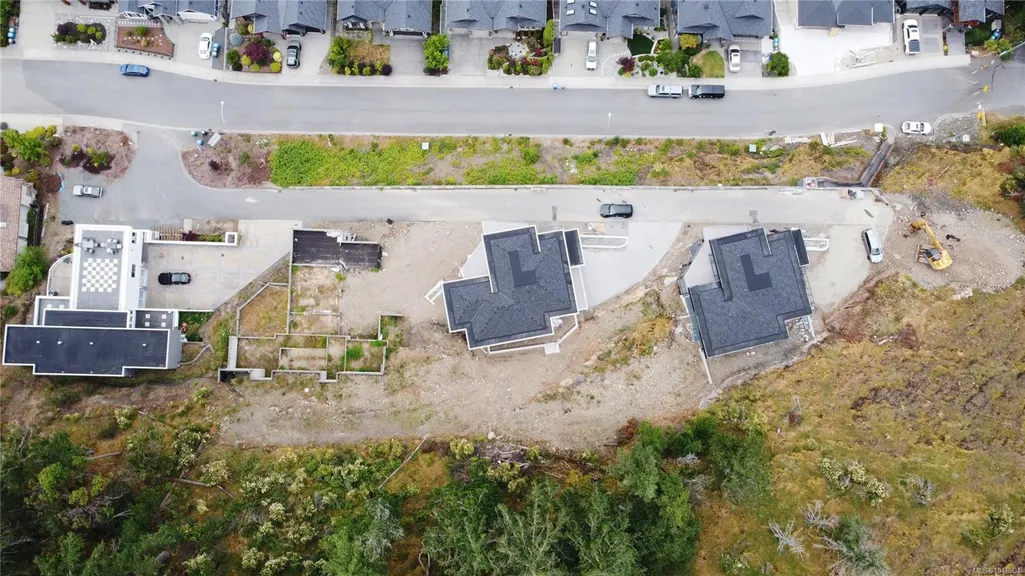
- Lot Size0.29 Acres
Data Source:
Vancouver Island Real Estate Board (VIREB)
Property Description
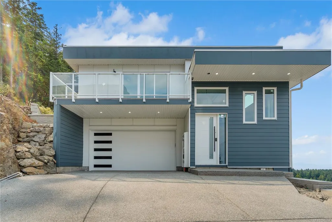
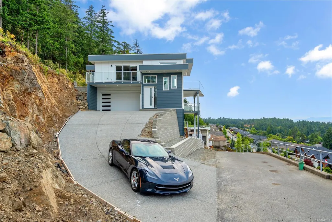
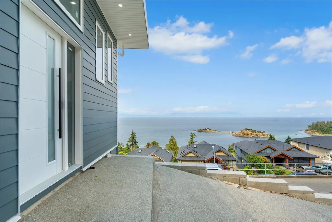
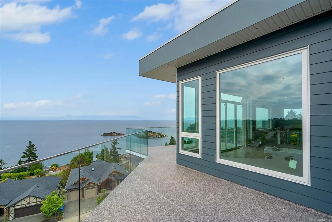
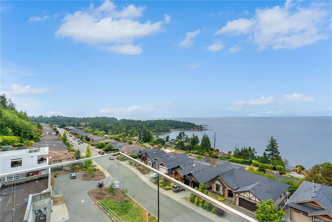
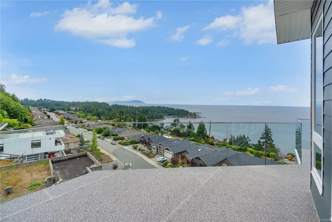
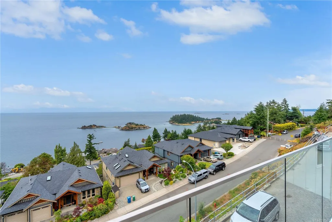
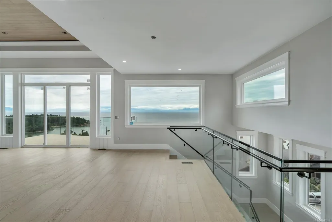
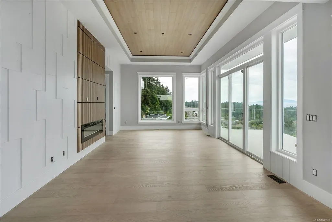
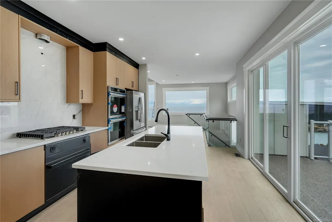
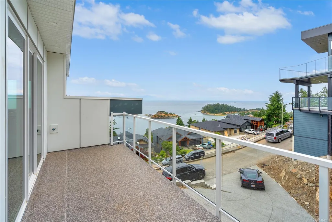
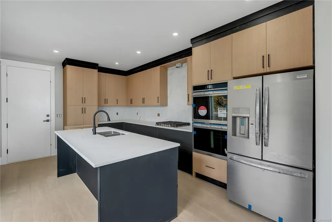
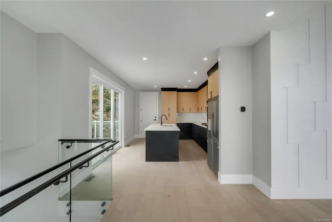
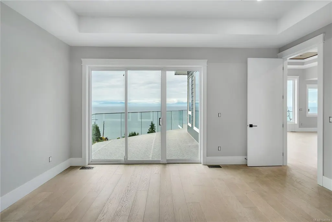
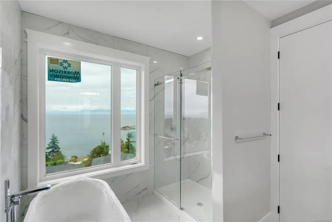
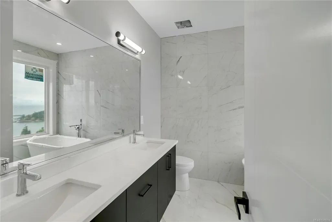
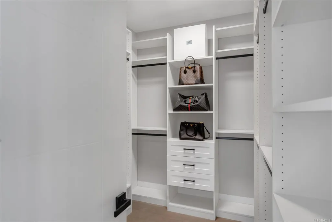
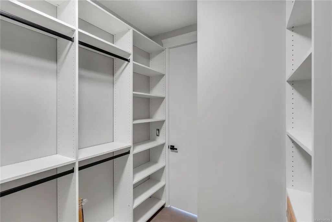
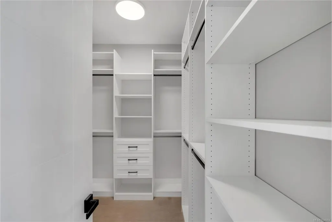
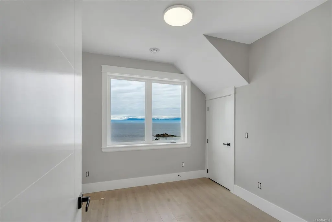
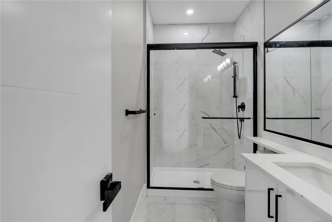
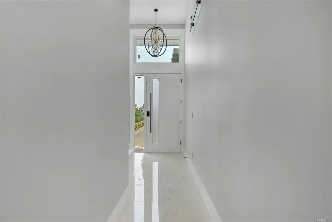
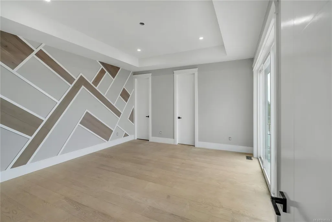
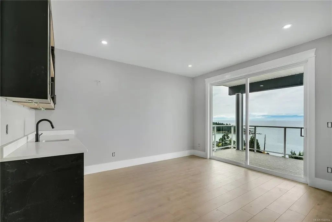
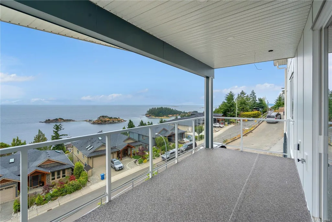
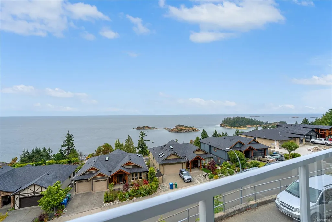
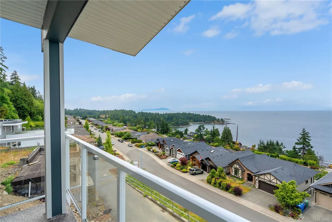
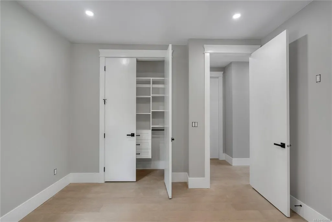
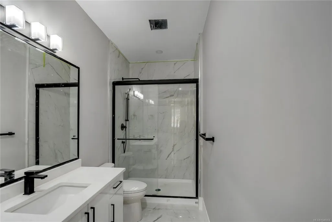
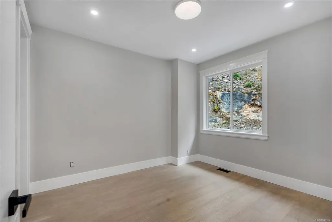
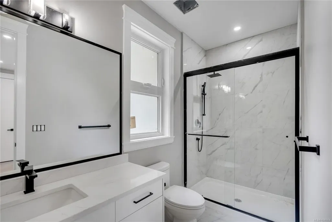
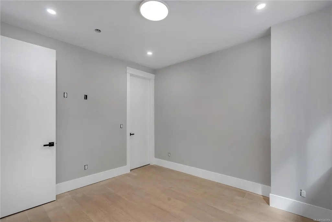
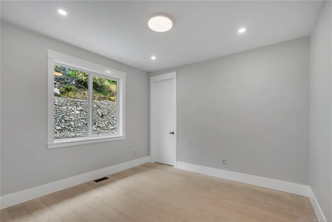
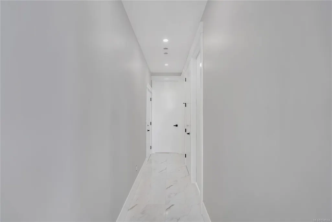
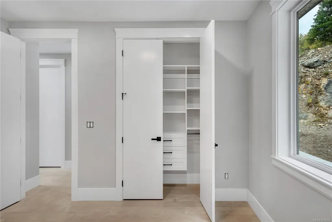
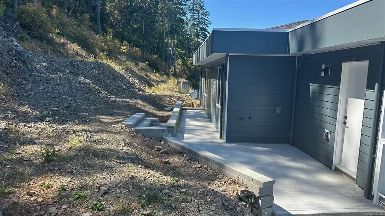
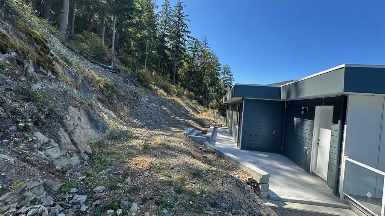
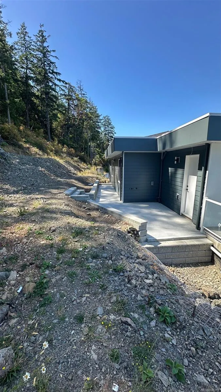
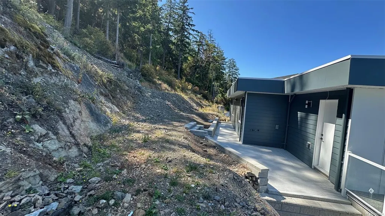
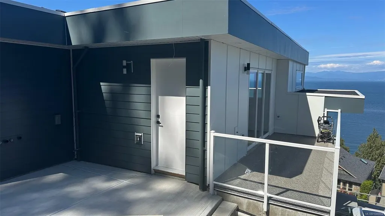
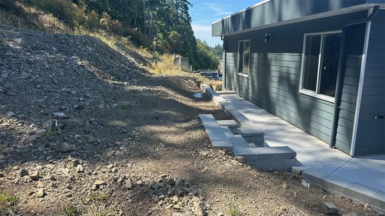
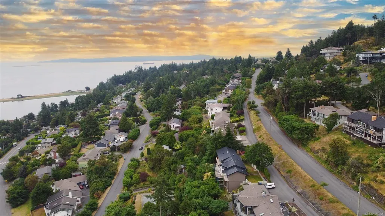
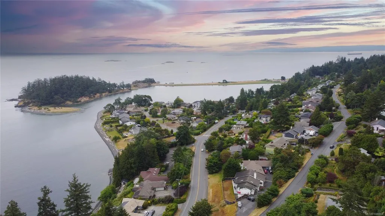
Direct water views & just minutes from Neck Point Park & Pipers Lagoon. Custom-built, level-entry home w/ walk-out basement, approx 3000 sq. ft. Enjoy breathtaking panoramic views of Winchelsea Islands, Georgia Strait, Coastal Mountains from nearly every rm & from 5 sun-drenched decks. Inside, grand foyer opens to great rm & formal dining, highlighted by coffered ceilings, designer lighting & contemporary finishes. Sleek modern kitchen features custom wood cabinetry, premium appliance package, high-end fixtures, bright nook overlooking ocean. 5 spacious bdrms + den & 6 bathrms, + private guest suite/legal one-bedroom suite (approx. 600 sq.ft.) w/ separate entry & laundry, ideal for extended family or income. Additional highlights include media room w/ bar, engineered wood, tile flooring, fireplace, forced-air furnace, heat pump, 2/5/10 home warranty (All info, data & measurements should be verified if important. Plus gst.)
General Features
| Living Area | 2955.00 |
|---|---|
| Sewer | Sewer Connected |
| Heating | Electric,Forced Air,Heat Pump |
| Cooling | HVAC |
| Roof | Asphalt Shingle,Asphalt Torch On |
| Appliances | Dishwasher,Dryer,Refrigerator,Washer |
| Pets Allowed | Aquariums,Birds,Caged Mammals,Cats,Dogs |
| Number of Garage Spaces | 2 |
| Architectural Style | West Coast |
| View | Mountain(s),Ocean |
| Property Subtype | Single Family Detached |
| Property Type | Residential |
| Parking Total | 4 |
| Construction Materials | Cement Fibre,Concrete,Frame Wood,Insulation All,Insulation: Ceiling,Insulation: Walls,Wood |
| Zoning Type | Residential |
| Bathrooms Count Main Level | 4 |
| Home Warranty YN | Yes |
| Green Verification Ener Guide Ra | 3 |
| Green Verification Ener Guide Ye | 2025 |
| Ensuite 4 Piece Total | 3 |
Interior Features
| Interior Features | Bar,Dining Room,Dining/Living Combo,Eating Area |
|---|---|
| Basement | Crawl Space,Finished,Full,Walk-Out Access,With Windows |
| Flooring | Mixed |
| Basement Y/N | Yes |
| Fireplace Features | Electric |
| Fireplaces Total | 1 |
| Total Kitchens | 2 |
| Fireplace | Yes |
| Laundry Features | In House |
| Living Area Third | 0.00 |
| Living Area Second | 0.00 |
| Living Area Other | 362.00 |
| Living Area Main | 1730.00 |
| Living Area Lower | 1225.00 |
| Kitchens Count Main Level | 1 |
| Kitchens Count Lower Level | 1 |
| Building Area Unfinished | 362.00 |
| Bedrooms Or Dens Total | 5 |
| Bedrooms Count Main Level | 3 |
| Bedrooms Count Lower Level | 2 |
| Bathrooms Count Lower Level | 2 |
| Bath 4 Piece Total | 2 |
| Bath 2 Piece Total | 1 |
| Basement Height Feet | 9 |
Exterior Features
| Exterior Features | Balcony,Balcony/Deck,Balcony/Patio,Low Maintenance Yard |
|---|---|
| Lot Features | Central Location,Cul-de-sac,Family-Oriented Neighbourhood,Hillside,Marina Nearby,Near Golf Course,No Through Road,Park Setting,Quiet Area,Recreation Nearby,Serviced,Shopping Nearby,Southern Exposure |
| Water Source | Municipal |
| Parking Features | Additional,Driveway,Garage Double,On Street,Open |
| Foundation | Pillar/Post/Pier,Poured Concrete,Slab |
| Building Area Total | 3317.00 |
| Garage Y/N | Yes |
| Lot Size Square Feet | 12486.00 |
| Lot Size Acres | 0.29 |
| View YN | Yes |
| Driveway YN | Yes |
Amenities
- Foreclosure
- Views
- Short Sale
- New Construction
- Adult 55+
- Lease To Own
- No Strata Fees
- Furnished
- Primary On Main
- Air Conditioning
- Seller Finance
- Green
- Fixer Upper
- Horse
- Golf
- Fireplace
- Deck
- Garage
- Basement
- Pool
Property vs Single Family Average in V9T 6E2
Price
Taxes
Year Built
Visits
In The Neighbourhood
Just Listed
Nanaimo
$ 1,030,000
230 Golden Oaks Cres
Nanaimo, BC V9T0K8
- Type
- Single Family
- Size
- 2,515 SqFt
- Rooms
- 4 Beds + 4 Baths
Sutton Group-West Coast Realty (Nan)
Just Listed
Nanaimo
$ 899,900
3606 Overlook Dr
Nanaimo, BC V9T1M6
- Type
- Single Family
- Size
- 3,062 SqFt
- Rooms
- 4 Beds + 4 Baths
eXp Realty (NA)
Just Listed
Nanaimo
$ 1,289,900
152 Golden Oaks Cres
Nanaimo, BC V9T0K8
- Type
- Single Family
- Size
- 2,916 SqFt
- Rooms
- 4 Beds + 3 Baths
REMAX Professionals (NA)
Nanaimo
$ 689,600
3365 Barrington Rd
Nanaimo, BC V9T5R5
- Type
- Single Family
- Size
- 1,797 SqFt
- Rooms
- 3 Beds + 3 Baths
REMAX Professionals (NA)
Nanaimo
$ 1,299,000
163 Golden Oaks Cres
Nanaimo, BC V9T0K8
- Type
- Single Family
- Size
- 3,563 SqFt
- Rooms
- 7 Beds + 4 Baths
Sutton Group-West Coast Realty (Nan)
Nanaimo
$ 1,083,000
502 Nottingham Dr
Nanaimo, BC V9T0C3
- Type
- Single Family
- Size
- 3,413 SqFt
- Rooms
- 4 Beds + 4 Baths
Sutton Group-West Coast Realty (Nan)
Nanaimo
$ 699,900
222 Golden Oaks Cres
Nanaimo, BC V9T0K8
- Type
- Single Family
- Size
- 1,470 SqFt
- Rooms
- 3 Beds + 3 Baths
460 Realty Inc. (NA)
Nanaimo
$ 1,645,000
3819 Sundown Dr
Nanaimo, BC V9T4M3
- Type
- Single Family
- Size
- 3,681 SqFt
- Rooms
- 5 Beds + 5 Baths
Royal LePage-Comox Valley (CV)
Nanaimo
$ 1,375,000
3685 Planta Rd
Nanaimo, BC V9T3E8
- Type
- Single Family
- Size
- 3,183 SqFt
- Rooms
- 6 Beds + 4 Baths
REMAX Professionals (NA)
Nanaimo
$ 899,900
5568 Norasea Rd
Nanaimo, BC V9T6S2
- Type
- Single Family
- Size
- 2,862 SqFt
- Rooms
- 6 Beds + 4 Baths
Real Broker
Nanaimo
$ 800,000
234 Golden Oaks Cres
Nanaimo, BC V9T0K8
- Type
- Single Family
- Size
- 2,004 SqFt
- Rooms
- 3 Beds + 3 Baths
eXp Realty (NA)
Nanaimo
$ 1,168,888
235 Golden Oaks Cres
Nanaimo, BC V9T0K8
- Type
- Single Family
- Size
- 2,648 SqFt
- Rooms
- 5 Beds + 4 Baths
One Percent Realty Ltd.
 Data provided by: Victoria Real Estate Board 3035 Nanaimo Street, Victoria, British Columbia V8T 4W2
All information displayed is believed to be accurate but is not guaranteed and should be independently verified. No warranties or representations are made of any kind.
The trademarks REALTOR®, REALTORS® and the REALTOR® logo are controlled by The Canadian Real Estate Association (CREA) and identify real estate professionals who are members of CREA. The trademarks MLS®, Multiple Listing
Data provided by: Victoria Real Estate Board 3035 Nanaimo Street, Victoria, British Columbia V8T 4W2
All information displayed is believed to be accurate but is not guaranteed and should be independently verified. No warranties or representations are made of any kind.
The trademarks REALTOR®, REALTORS® and the REALTOR® logo are controlled by The Canadian Real Estate Association (CREA) and identify real estate professionals who are members of CREA. The trademarks MLS®, Multiple Listing
 Information should be deemed reliable but not guaranteed, all representations are approximate, and individual verification is recommended. Copyright ©2026 All rights reserved.
The trademarks REALTOR®, REALTORS® and the REALTOR® logo are controlled by The Canadian Real Estate Association (CREA) and identify real estate professionals who are members of CREA. The trademarks MLS®, Multiple Listing Service® and the associated logos are owned by CREA and identify the quality of services
Information should be deemed reliable but not guaranteed, all representations are approximate, and individual verification is recommended. Copyright ©2026 All rights reserved.
The trademarks REALTOR®, REALTORS® and the REALTOR® logo are controlled by The Canadian Real Estate Association (CREA) and identify real estate professionals who are members of CREA. The trademarks MLS®, Multiple Listing Service® and the associated logos are owned by CREA and identify the quality of services
 All information deemed reliable but not guaranteed. All properties are subject to prior sale, change or withdrawal. Neither listing broker(s) or information provider(s) shall be responsible for any typographical errors, misinformation, misprints and shall be held totally harmless. Listing(s) information is provided for consumer's personal, non-commercial use and may not be used for any purpose other than to identify prospective properties consumers may be interested in purchasing. The data relating