
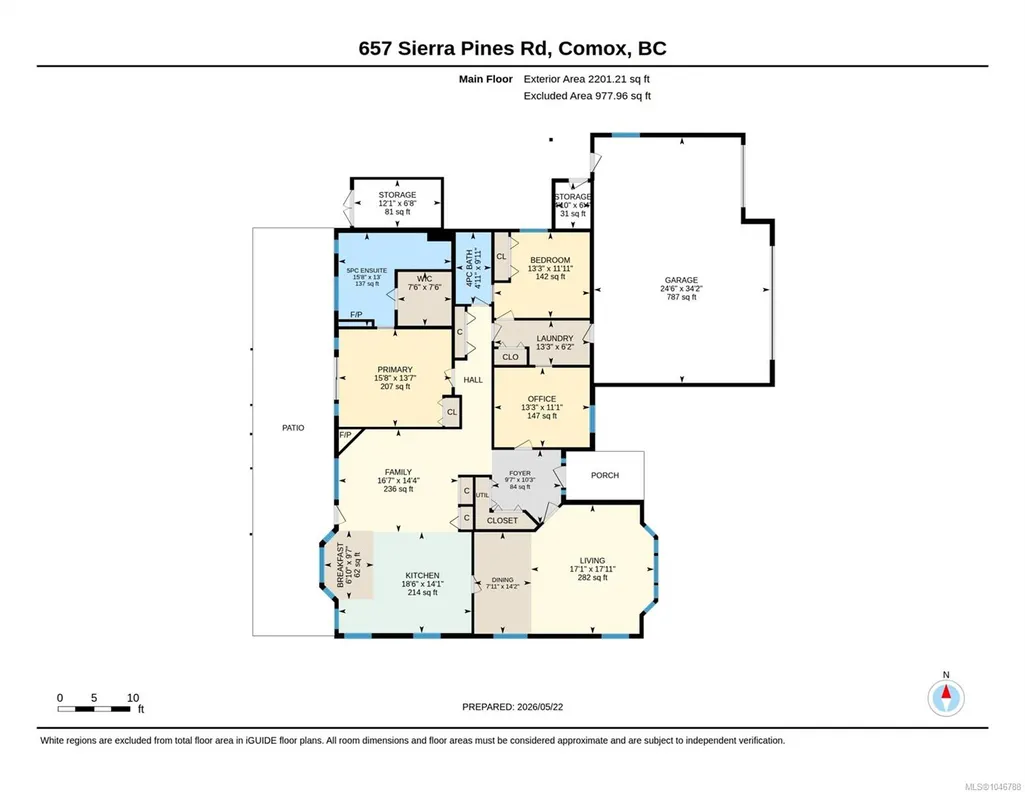
Address
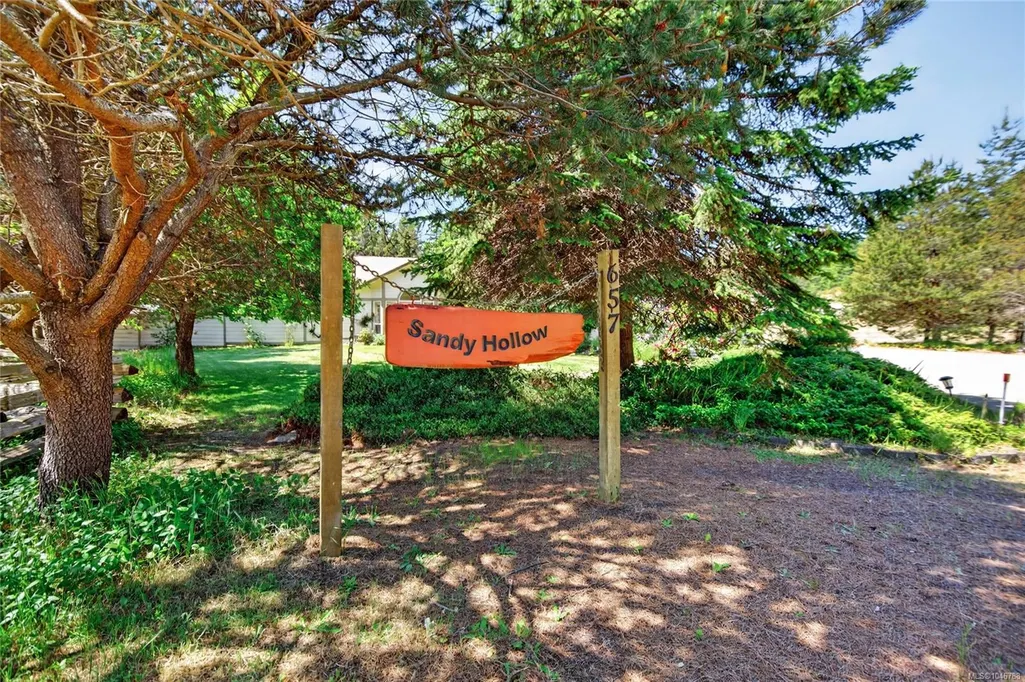
657 Sierra Pines Rd, Comox, BC
Price
$ 1,690,000
Property Attributes
- MLS#1046788
- TypeSingle Family
- Listing Status Active
- CityComox
- AreaComox Valley
- NeighbourhoodCV Comox Peninsula
- Postal CodeV9M 3W8
- StyleSingle Family Detached
- Year Built1998
- Taxes$ 4453
- Price$ 1,690,000
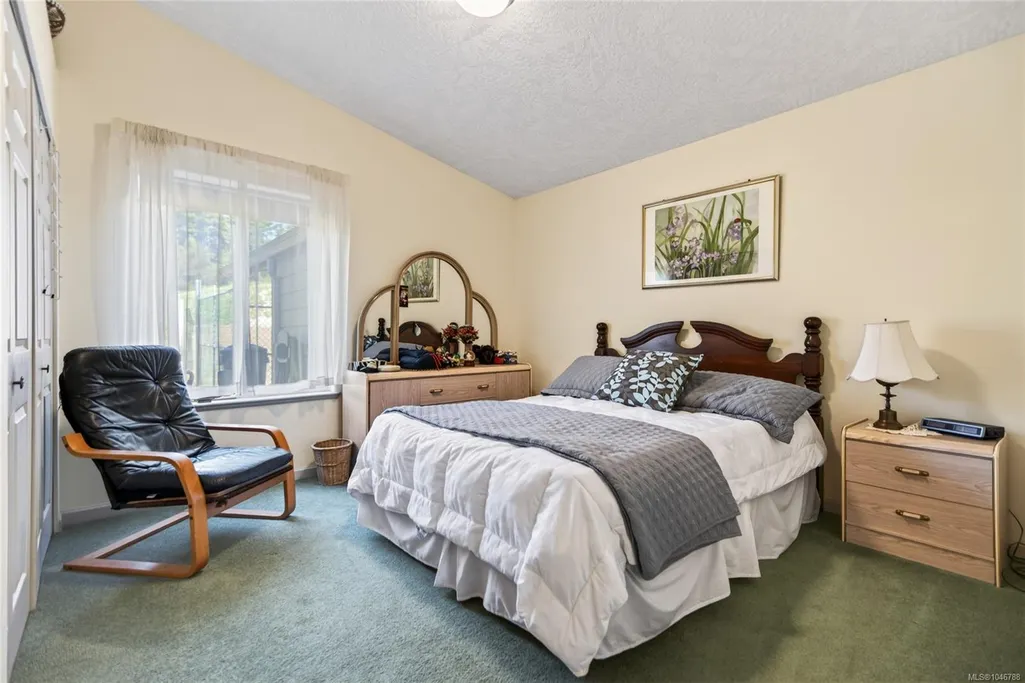
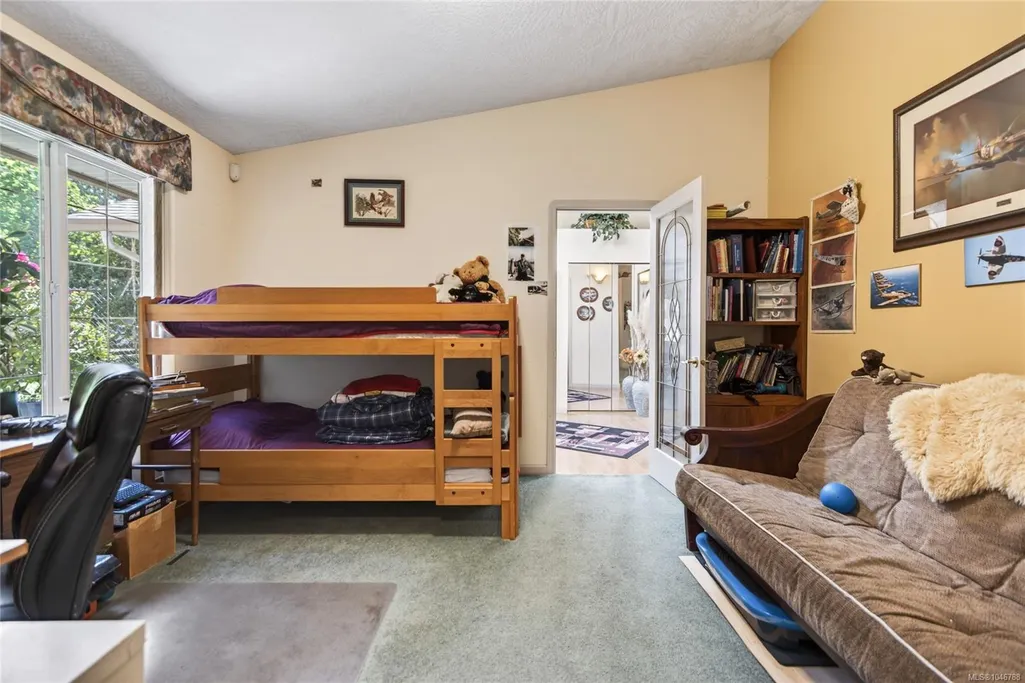
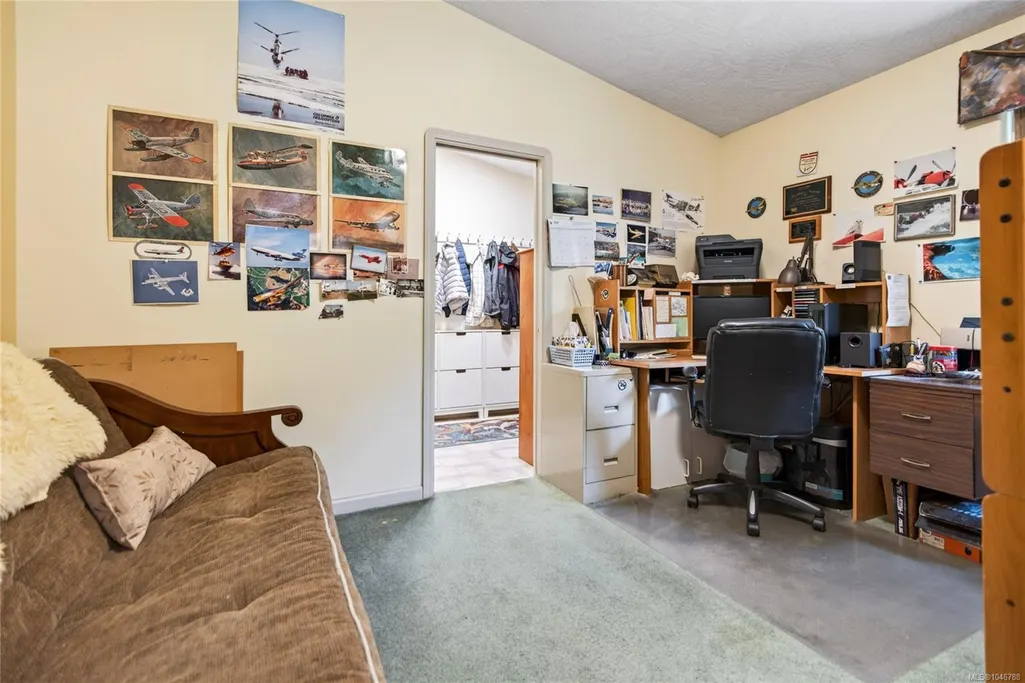
- Bedrooms3
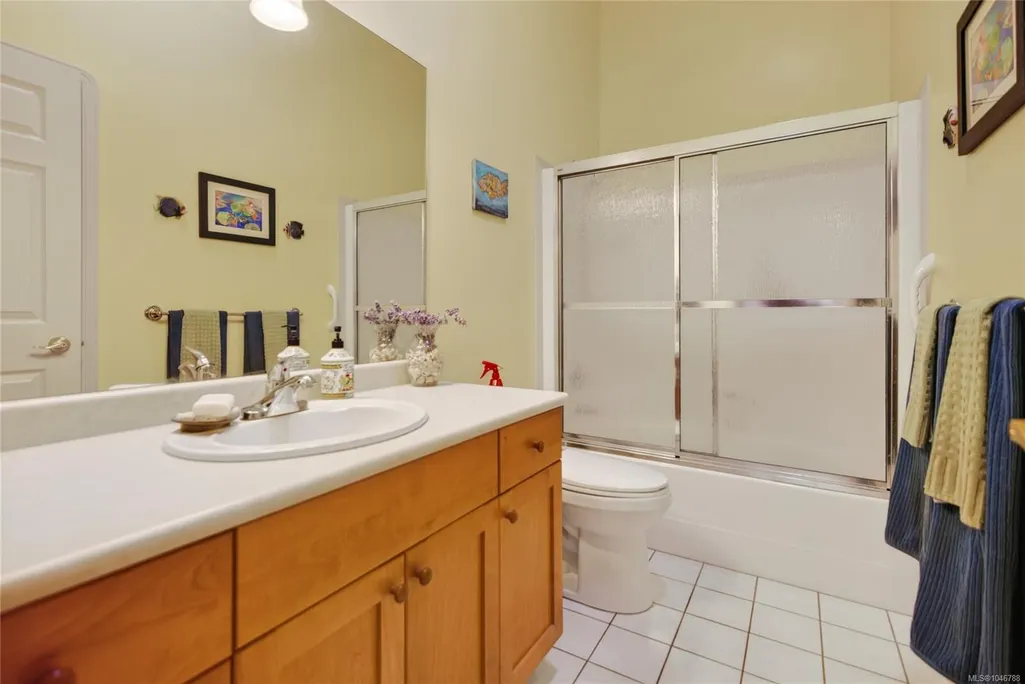
- Full Bathrooms2
- Half Bathrooms0
- Sqr Footage2201
- Lot Size3.11 Acres
Data Source:
Vancouver Island Real Estate Board (VIREB)
Property Description
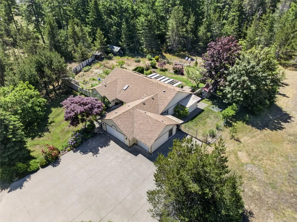
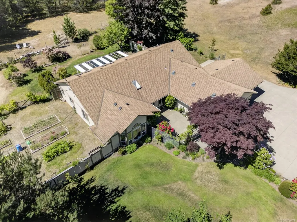
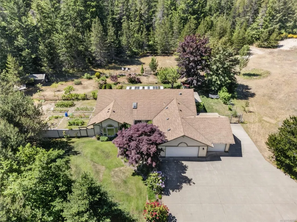
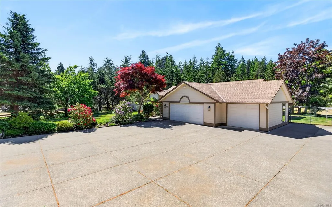
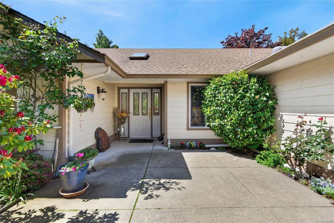
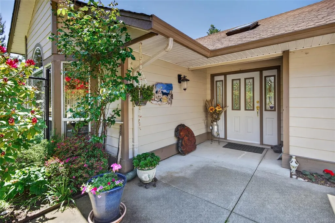
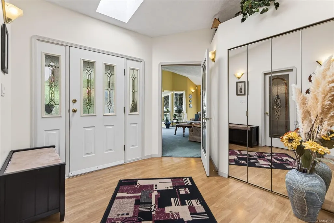
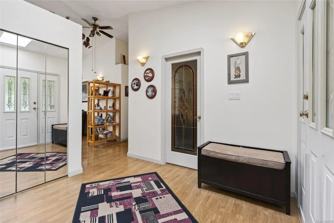
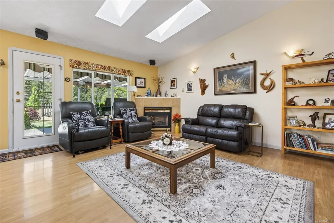
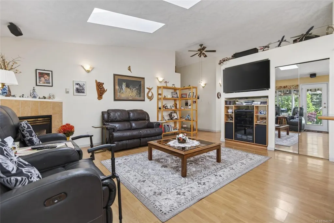
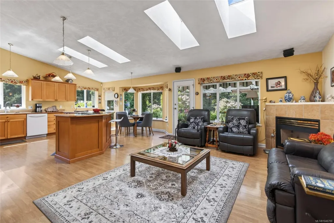
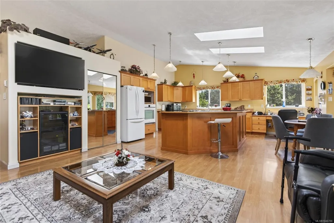
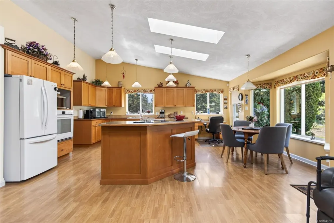
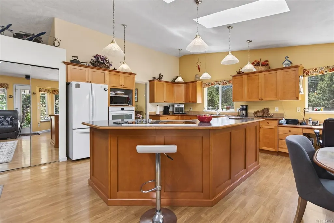
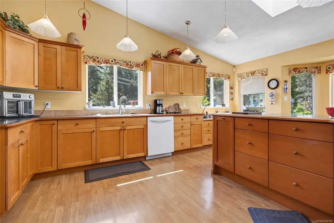
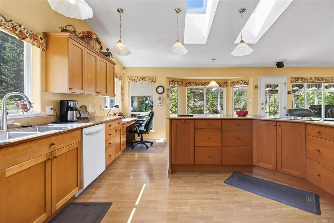
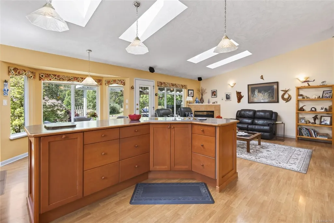
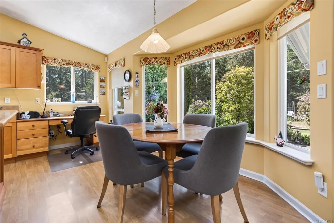
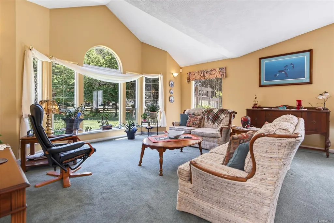
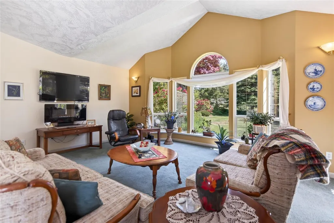
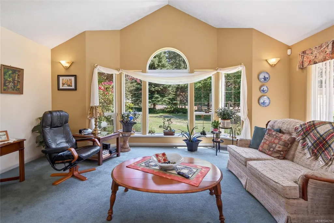
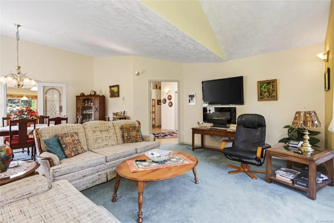
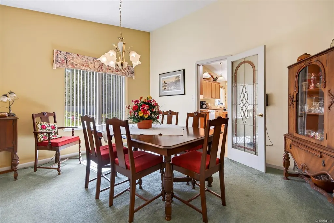
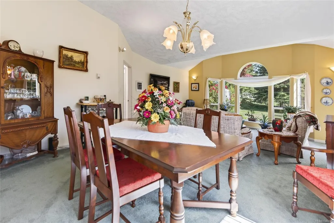
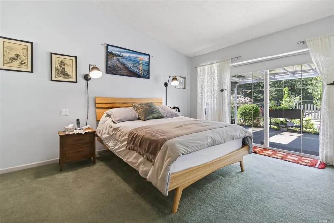
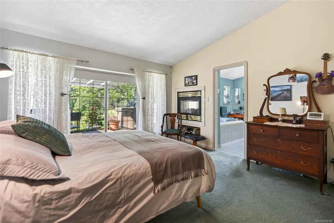
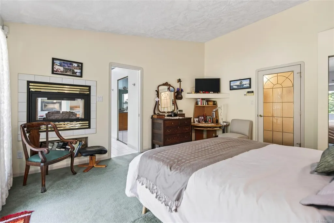
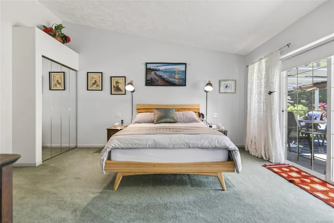
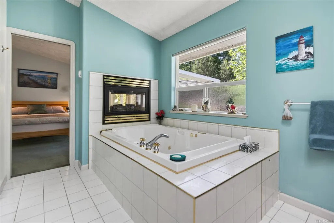
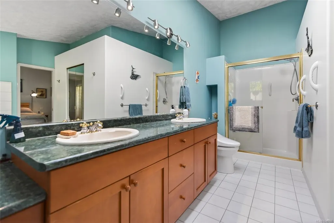
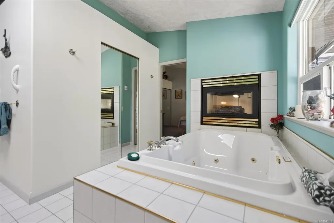
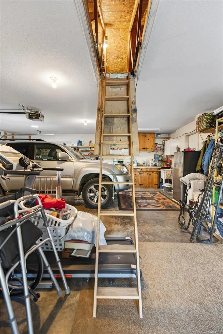
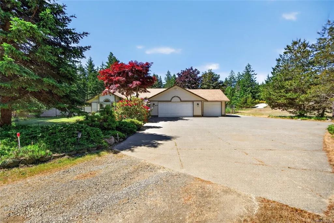
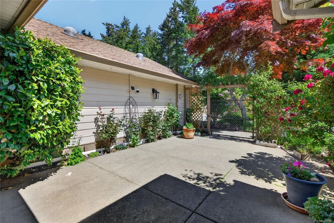
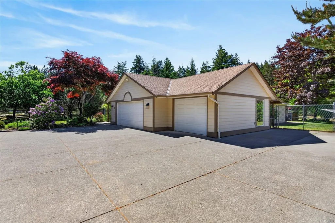
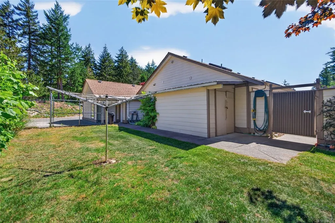
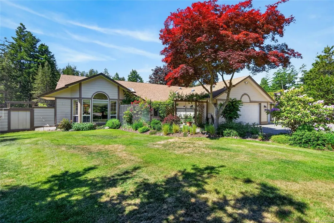
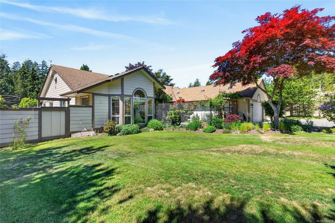
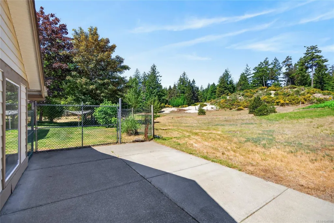
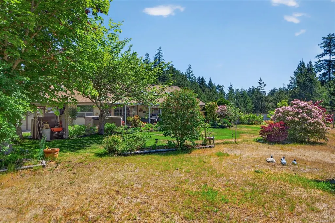
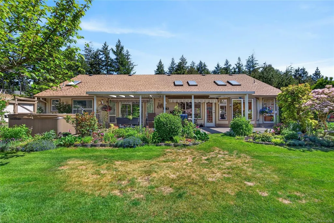
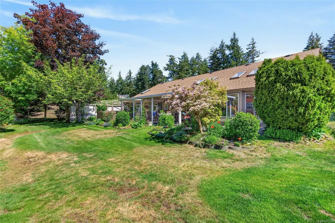
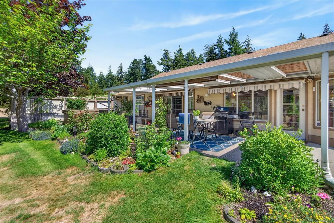
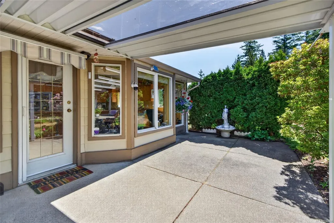
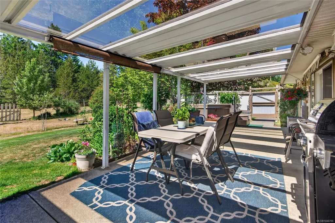
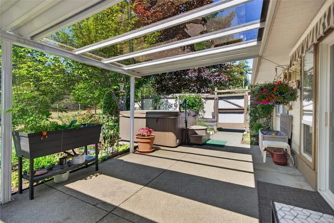
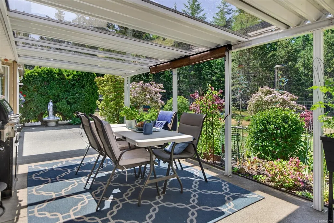
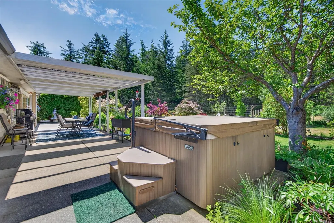
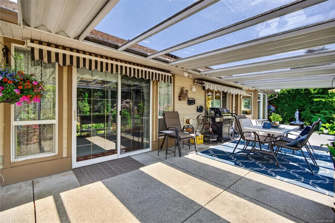
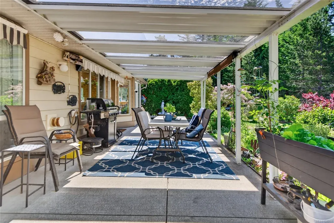
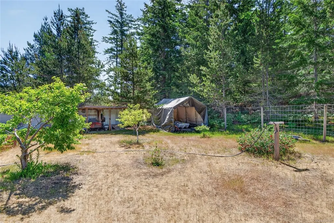
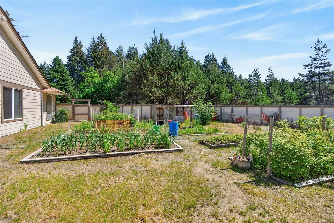
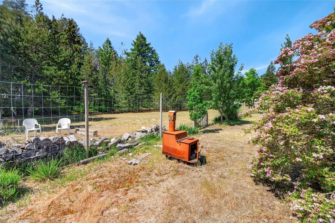
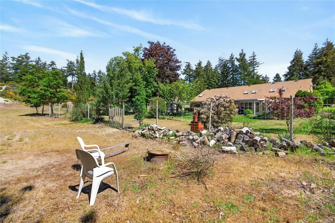
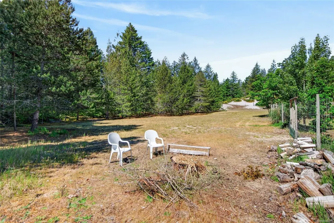
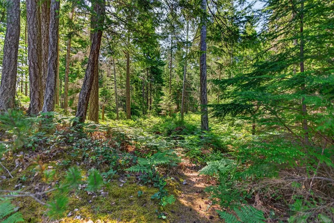
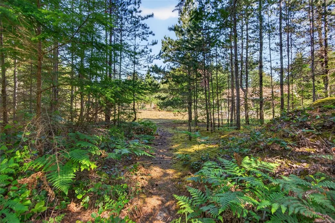
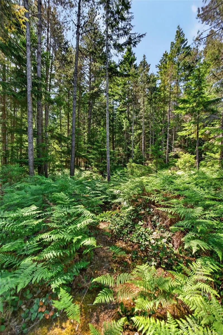
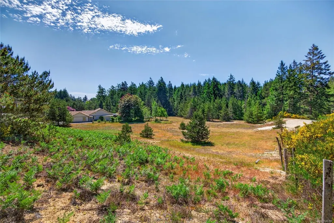
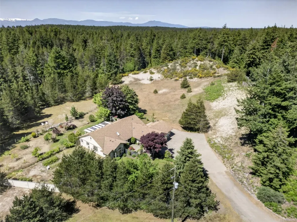
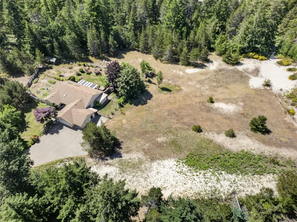
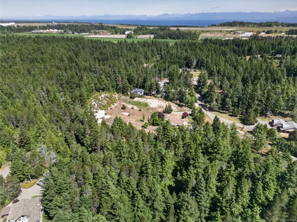
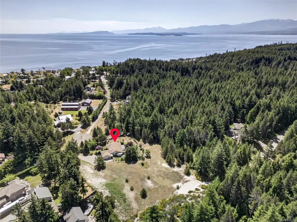
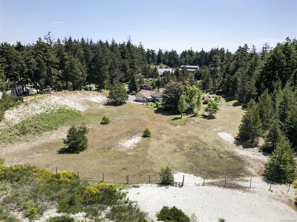
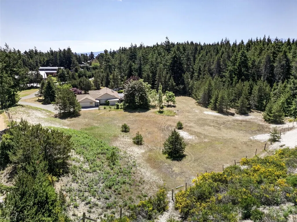
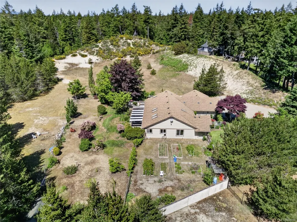
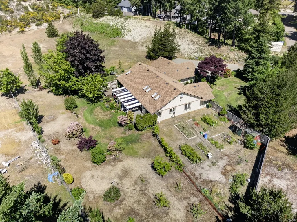
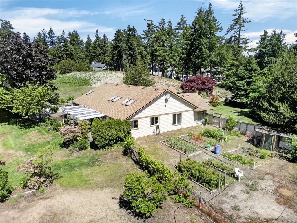
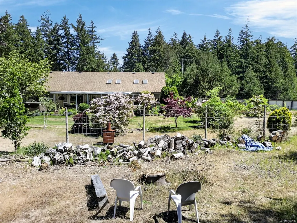
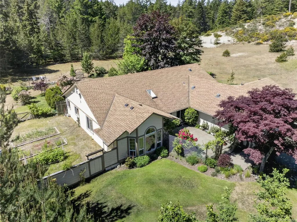
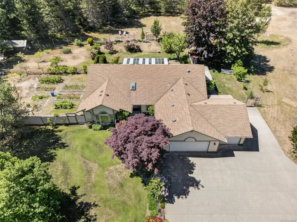
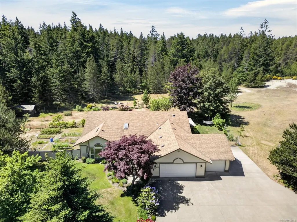
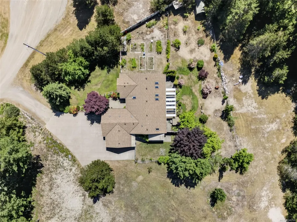
Welcome to 657 Sierra Pines a Custom 2200 sqft rancher on a private 3.1 acres just minutes away from the Lazo beaches & boat launch. With a triple garage 3bed 2bath 2 family rooms, large dining room & a bright open Kitchen/living area, this home is designed for easy living & entertaining. The open gourmet kitchen includes a large island with cooktop, sunny breakfast nook, a cozy family room with a gas fireplace. An efficient in-floor heating system provides warmth & comfort, the vaulted ceilings skylights sun tunnels & large windows fill the home with natural light all year round. Master bedroom has a second fireplace ensuite with a walk-in closet oversized shower & the large tub sits right beside the double-sided fireplace, truly designed for full relaxation. Out backs a large covered patio 8person hot tub that overlooks your garden with a mix of fruit trees, flowering lilacs, berries & garlic. With unlimited parking this property is truly special all just minutes from downtown Comox.
General Features
| Living Area | 2201.00 |
|---|---|
| Sewer | Septic System |
| Heating | Hot Water,Propane,Other |
| Cooling | None |
| Roof | Fibreglass Shingle |
| Appliances | Built-in Range,Dishwasher,Dryer,Hot Tub,Jetted Tub,Microwave,Oven Built-In,Refrigerator,Washer,See Remarks |
| Pets Allowed | Aquariums,Birds,Caged Mammals,Cats,Dogs |
| Zoning | R-1 |
| Number of Garage Spaces | 2 |
| Property Subtype | Single Family Detached |
| Accessibility Features | Accessible Entrance,Ground Level Main Floor,No Step Entrance,Primary Bedroom on Main,Wheelchair Friendly |
| Property Type | Residential |
| Parking Total | 6 |
| Construction Materials | Cement Fibre,Frame Wood,Insulation: Ceiling,Insulation: Walls,See Remarks |
| Zoning Type | Residential |
| Bathrooms Count Main Level | 1 |
| Ensuite 4 Piece Total | 1 |
Interior Features
| Interior Features | Breakfast Nook,Ceiling Fan(s),Dining Room,Dining/Living Combo,Jetted Tub,Storage,Vaulted Ceiling(s),Workshop |
|---|---|
| Basement | None |
| Flooring | Mixed |
| Fireplace Features | Gas,Propane |
| Fireplaces Total | 2 |
| Total Kitchens | 1 |
| Fireplace | Yes |
| Levels In Unit | 2 |
| Window Features | Blinds,Insulated Windows,Skylight(s),Vinyl Frames,Window Coverings |
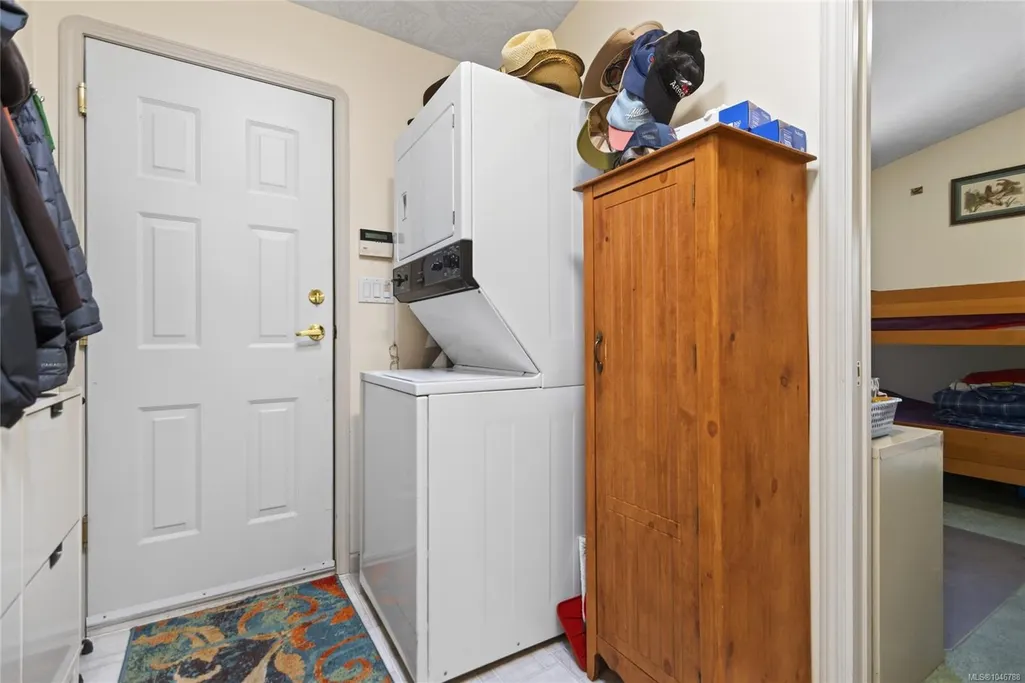
| Laundry Features | In House |
| Living Area Third | 0.00 |
| Living Area Second | 0.00 |
| Living Area Other | 787.00 |
| Living Area Main | 2201.00 |
| Living Area Lower | 0.00 |
| Kitchens Count Main Level | 1 |
| Building Area Unfinished | 787.00 |
| Bedrooms Or Dens Total | 3 |
| Bedrooms Count Main Level | 3 |
| Bed And Breakfast | Potential |
| Bathrooms Count Other Level | 1 |
| Bath 4 Piece Total | 1 |
Exterior Features
| Building Features | Bike Storage,Fire Alarm,Security System,See Remarks |
|---|---|
| Exterior Features | Fencing: Full,Garden,Lighting,Security System,Sprinkler System,Wheelchair Access,See Remarks |
| Lot Features | Acreage,Adult-Oriented Neighbourhood,Central Location,Cul-de-sac,Easy Access,Family-Oriented Neighbourhood,Irrigation Sprinkler(s),Landscaped,Level,Marina Nearby,Near Golf Course,No Through Road,Park |
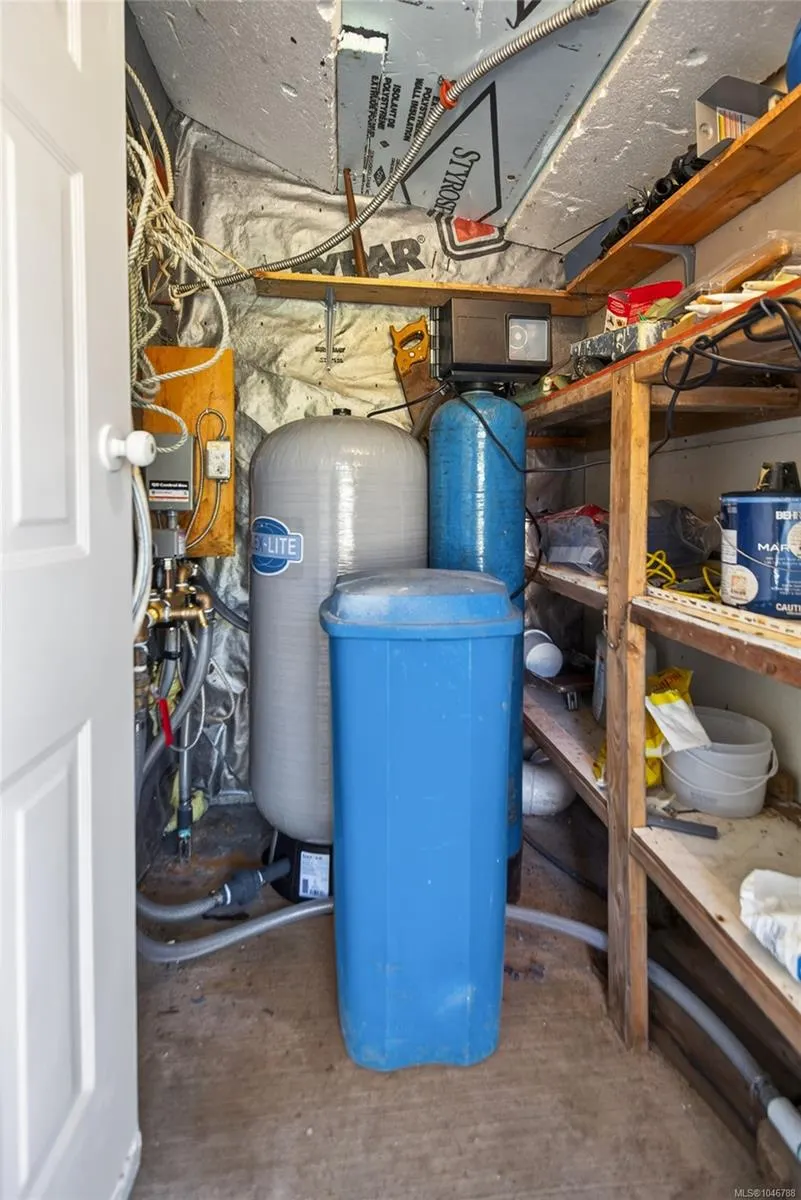
| Water Source | Well: Drilled |
| Parking Features | Additional,Garage Double,Guest,RV Access/Parking |
| Foundation | Slab |
| Building Area Total | 2988.00 |
| Garage Y/N | Yes |
| Lot Size Square Feet | 135297.00 |
| Lot Size Acres | 3.11 |
Amenities
- Foreclosure
- Views
- Short Sale
- New Construction
- Adult 55+
- Lease To Own
- No Strata Fees
- Furnished
- Primary On Main
- Air Conditioning
- Seller Finance
- Green
- Fixer Upper
- Horse
- Golf
- Fireplace
- Deck
- Garage
- Basement
- Pool
Property vs Single Family Average in V9M 3W8
Price
Year Built
Visits
In The Neighbourhood
Comox
$ 1,199,900
1442 Wilkinson Rd
Comox, BC V9M4B3
- Type
- Single Family
- Size
- 1,337 SqFt
- Rooms
- 2 Beds + 2 Baths
Royal LePage-Comox Valley (CV)
Comox
$ 999,000
1162 Booth Rd Sw
Comox, BC V9M4B4
- Type
- Single Family
- Size
- 2,088 SqFt
- Rooms
- 4 Beds + 3 Baths
Royal LePage-Comox Valley (CV)
Courtenay
$ 1,064,900
2207 June Rd
Courtenay, BC V9J1X9
- Type
- Single Family
- Size
- 2,328 SqFt
- Rooms
- 4 Beds + 3 Baths
Royal LePage-Comox Valley (CV)
Comox
$ 919,000
1426 Wilkinson Rd
Comox, BC V9M4B3
- Type
- Single Family
- Size
- 601 SqFt
- Rooms
- 2 Beds + 1 Baths
eXp Realty (NA)
Courtenay
$ 1,495,000
2310 Seabank Rd
Courtenay, BC V9J1Y2
- Type
- Single Family
- Size
- 1,674 SqFt
- Rooms
- 3 Beds + 2 Baths
REMAX Professionals (NA)
Comox
$ 1,059,900
1023 Sylvan Rd
Comox, BC V9M3Z1
- Type
- Single Family
- Size
- 2,086 SqFt
- Rooms
- 3 Beds + 3 Baths
REMAX Ocean Pacific (Crtny)
Comox
$ 1,750,000
1776 Astra Rd
Comox, BC V9M4B6
- Type
- Single Family
- Size
- 2,126 SqFt
- Rooms
- 3 Beds + 3 Baths
REMAX Ocean Pacific (Crtny)
Courtenay
$ 1,999,900
2042 Stevedor Rd
Courtenay, BC V9J1Y4
- Type
- Single Family
- Size
- 2,331 SqFt
- Rooms
- 3 Beds + 3 Baths
Royal LePage-Comox Valley (CV)
Comox
$ 1,250,000
1530 Grayling Dr
Comox, BC V9M3Z7
- Type
- Single Family
- Size
- 1,936 SqFt
- Rooms
- 4 Beds + 3 Baths
REMAX Ocean Pacific (CX)
Comox
$ 2,080,000
485 Southwind Rd
Comox, BC V9M3T9
- Type
- Single Family
- Size
- 3,290 SqFt
- Rooms
- 4 Beds + 3 Baths
REMAX Ocean Pacific (CX)
Comox
$ 2,200,000
546 & 548 Kinnikinik Way
Comox, BC V9M3V8
- Type
- Single Family
- Size
- 4,810 SqFt
- Rooms
- 4 Beds + 6 Baths
2.5% Just Real Estate Inc.
Comox
$ 949,000
745 Lazo Rd
Comox, BC V9M3V6
- Type
- Single Family
- Size
- 2,737 SqFt
- Rooms
- 4 Beds + 3 Baths
Pemberton Holmes Ltd. (CX)
 Data provided by: Victoria Real Estate Board 3035 Nanaimo Street, Victoria, British Columbia V8T 4W2
All information displayed is believed to be accurate but is not guaranteed and should be independently verified. No warranties or representations are made of any kind.
The trademarks REALTOR®, REALTORS® and the REALTOR® logo are controlled by The Canadian Real Estate Association (CREA) and identify real estate professionals who are members of CREA. The trademarks MLS®, Multiple Listing
Data provided by: Victoria Real Estate Board 3035 Nanaimo Street, Victoria, British Columbia V8T 4W2
All information displayed is believed to be accurate but is not guaranteed and should be independently verified. No warranties or representations are made of any kind.
The trademarks REALTOR®, REALTORS® and the REALTOR® logo are controlled by The Canadian Real Estate Association (CREA) and identify real estate professionals who are members of CREA. The trademarks MLS®, Multiple Listing
 Information should be deemed reliable but not guaranteed, all representations are approximate, and individual verification is recommended. Copyright ©2026 All rights reserved.
The trademarks REALTOR®, REALTORS® and the REALTOR® logo are controlled by The Canadian Real Estate Association (CREA) and identify real estate professionals who are members of CREA. The trademarks MLS®, Multiple Listing Service® and the associated logos are owned by CREA and identify the quality of services
Information should be deemed reliable but not guaranteed, all representations are approximate, and individual verification is recommended. Copyright ©2026 All rights reserved.
The trademarks REALTOR®, REALTORS® and the REALTOR® logo are controlled by The Canadian Real Estate Association (CREA) and identify real estate professionals who are members of CREA. The trademarks MLS®, Multiple Listing Service® and the associated logos are owned by CREA and identify the quality of services
 All information deemed reliable but not guaranteed. All properties are subject to prior sale, change or withdrawal. Neither listing broker(s) or information provider(s) shall be responsible for any typographical errors, misinformation, misprints and shall be held totally harmless. Listing(s) information is provided for consumer's personal, non-commercial use and may not be used for any purpose other than to identify prospective properties consumers may be interested in purchasing. The data relating