
Address
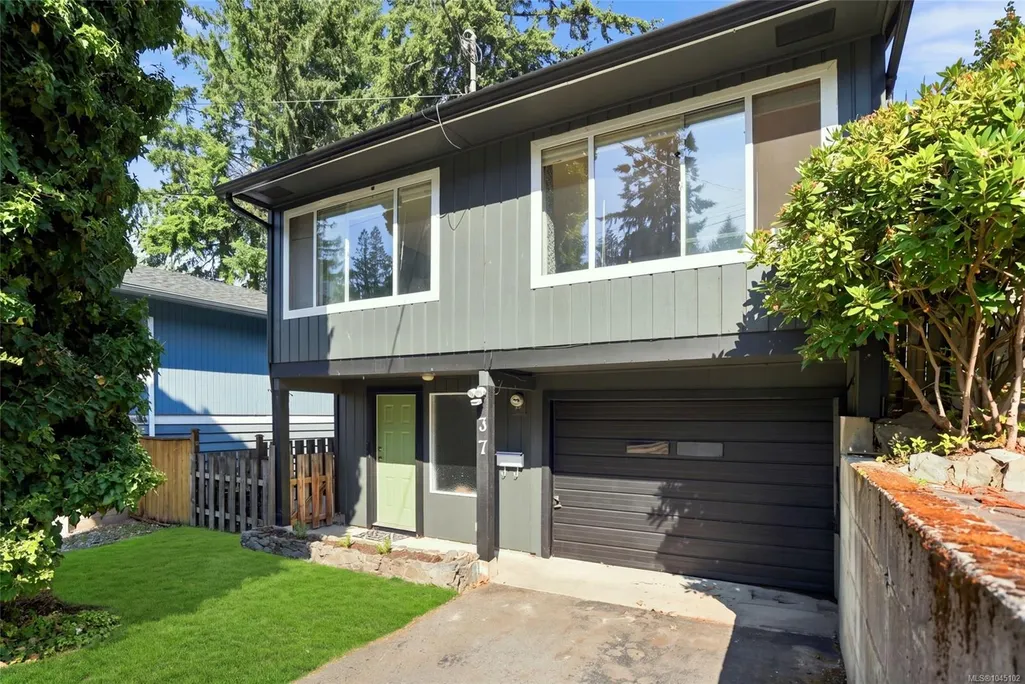
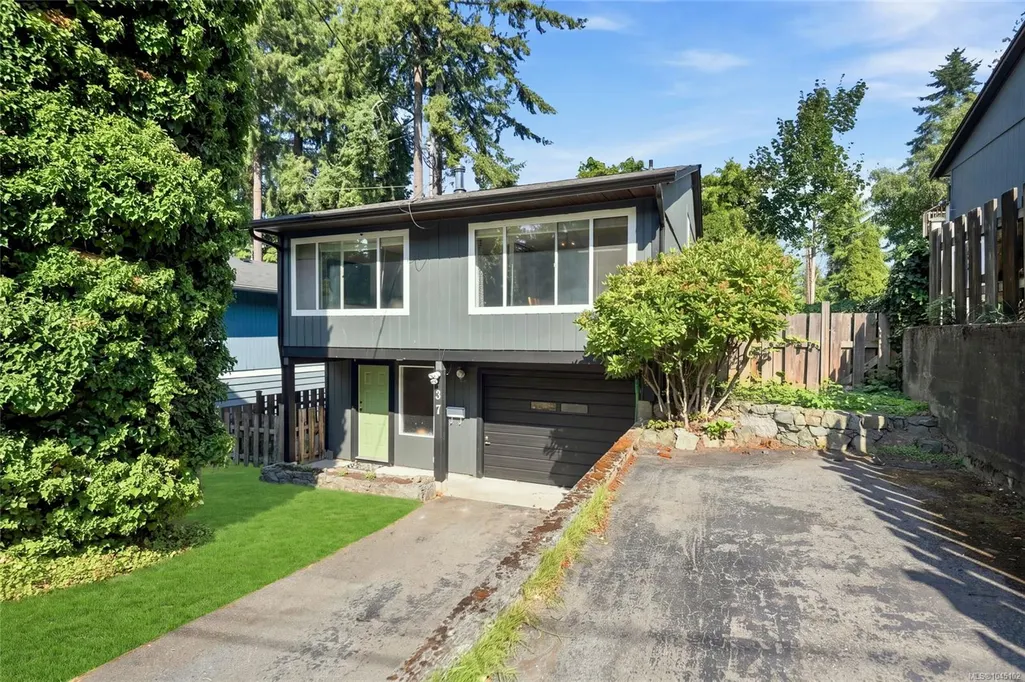
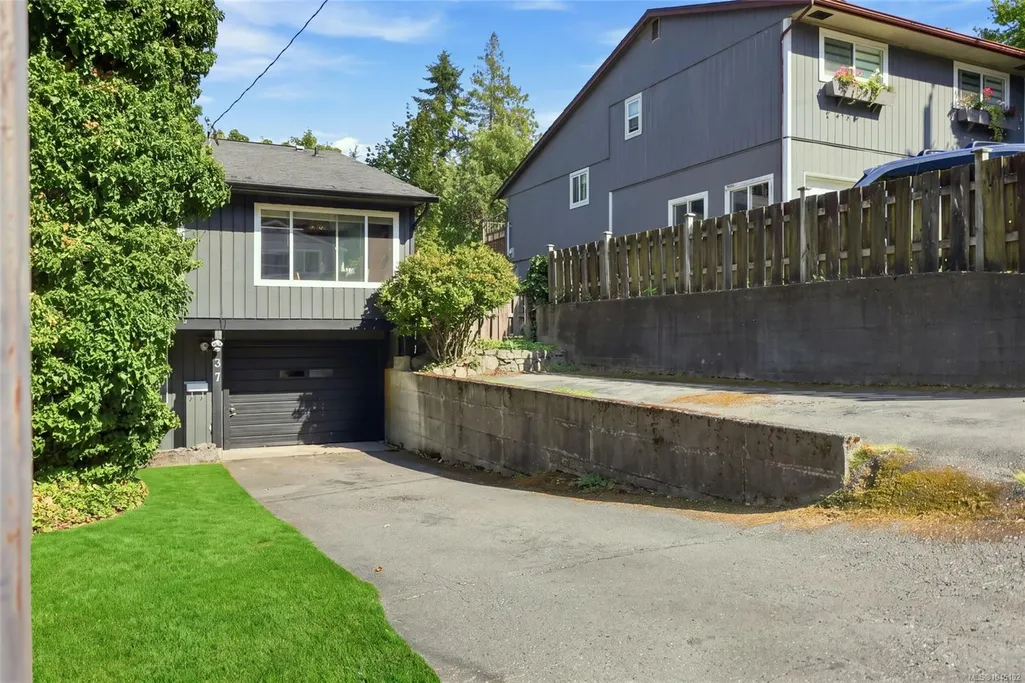
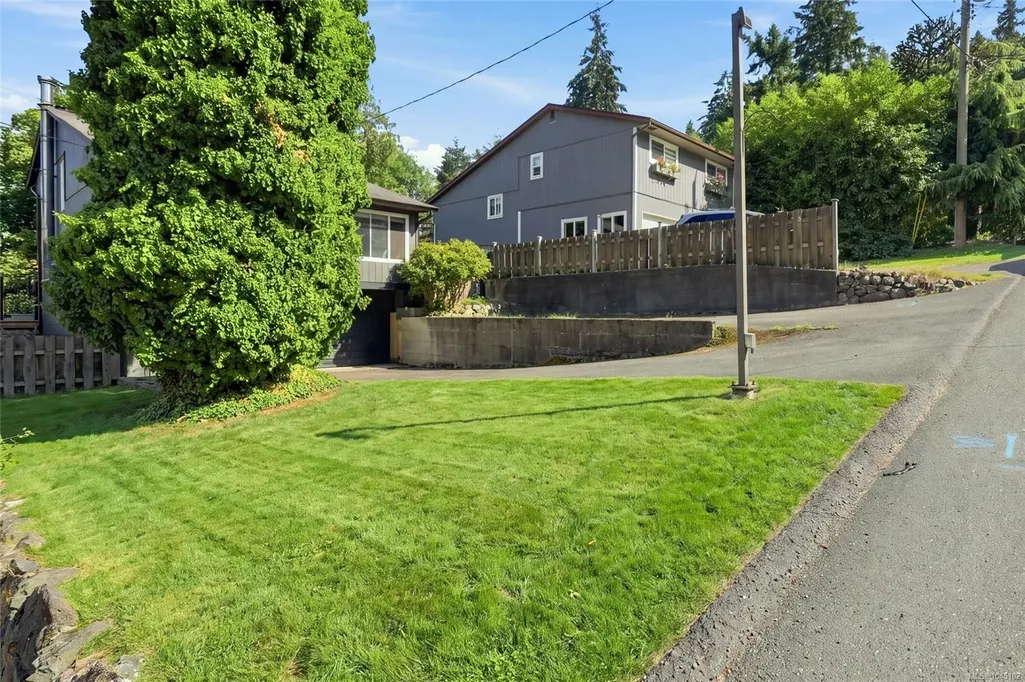
37 Kanaka Pl, Nanaimo, BC
Price
$ 575,000
Property Attributes
- MLS#1045102
- TypeSingle Family
- Listing Status Active
- CityNanaimo
- AreaNanaimo
- NeighbourhoodNa North Nanaimo
- Postal CodeV9T 5B7
- StyleSingle Family Detached
- Year Built1977
- Taxes$ 3883
- Price$ 575,000
- Bedrooms3
- Full Bathrooms2
- Half Bathrooms0
- Sqr Footage1567
Data Source:
Vancouver Island Real Estate Board (VIREB)
Property Description
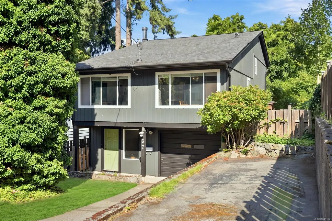
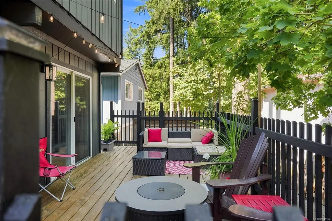
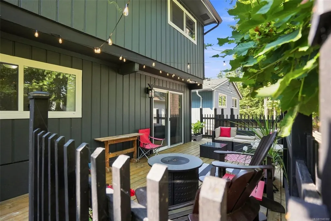
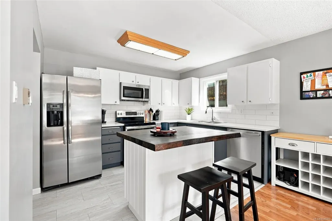
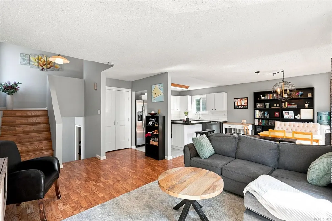
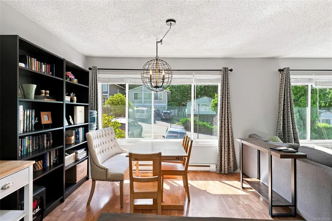
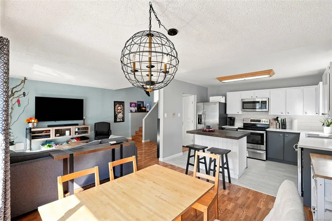
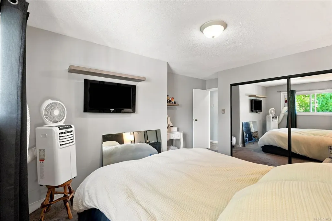
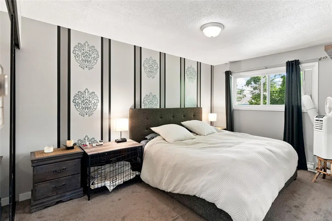
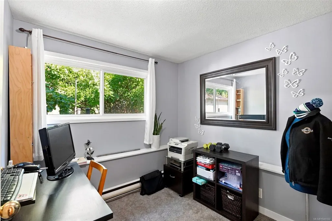
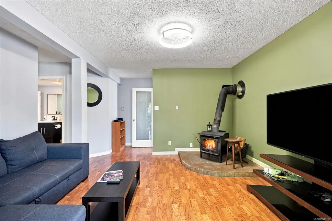
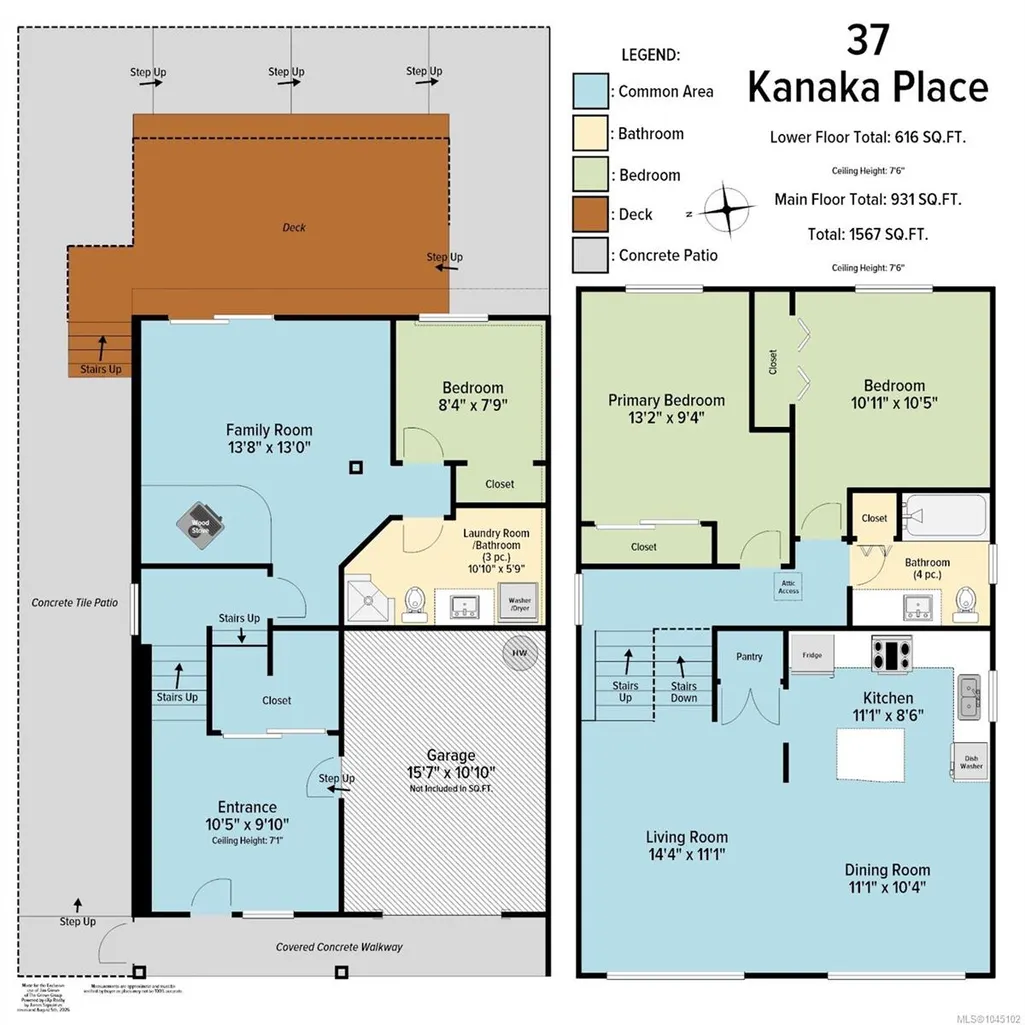
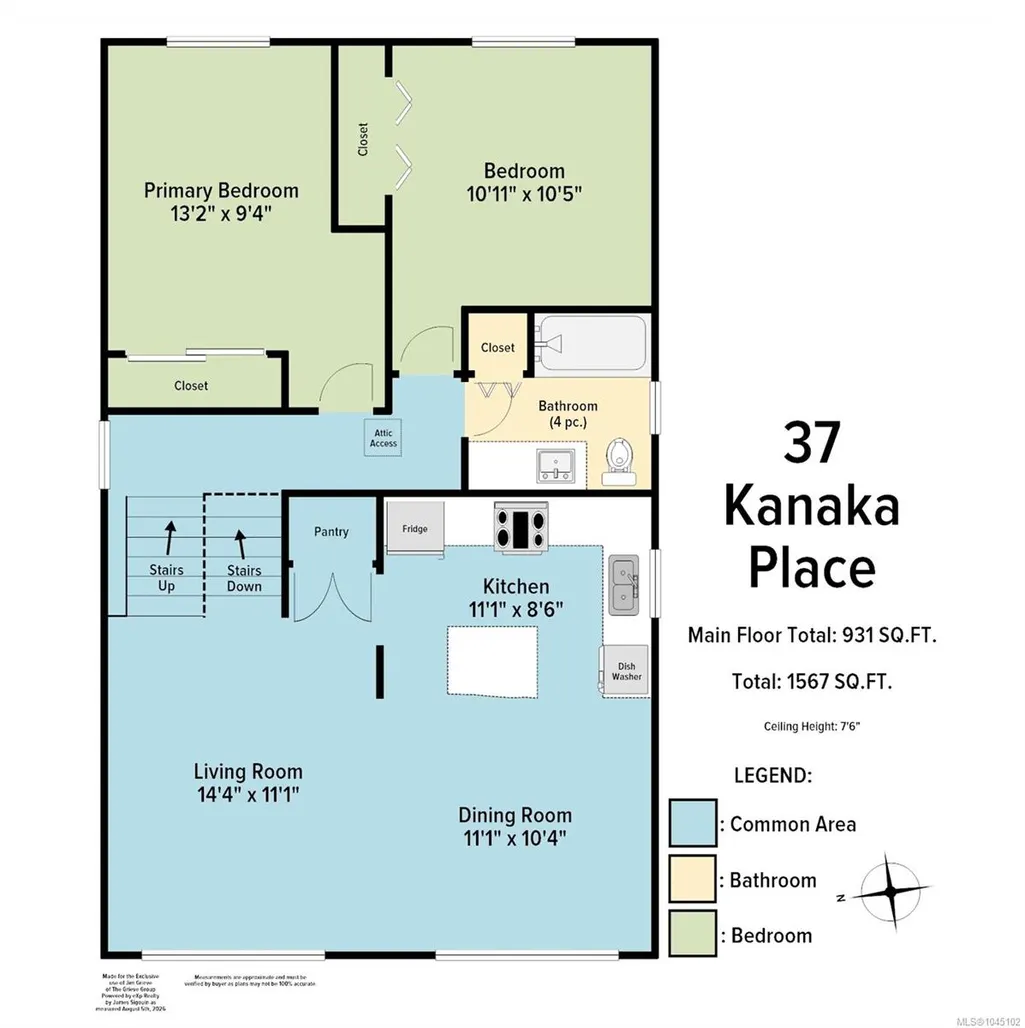
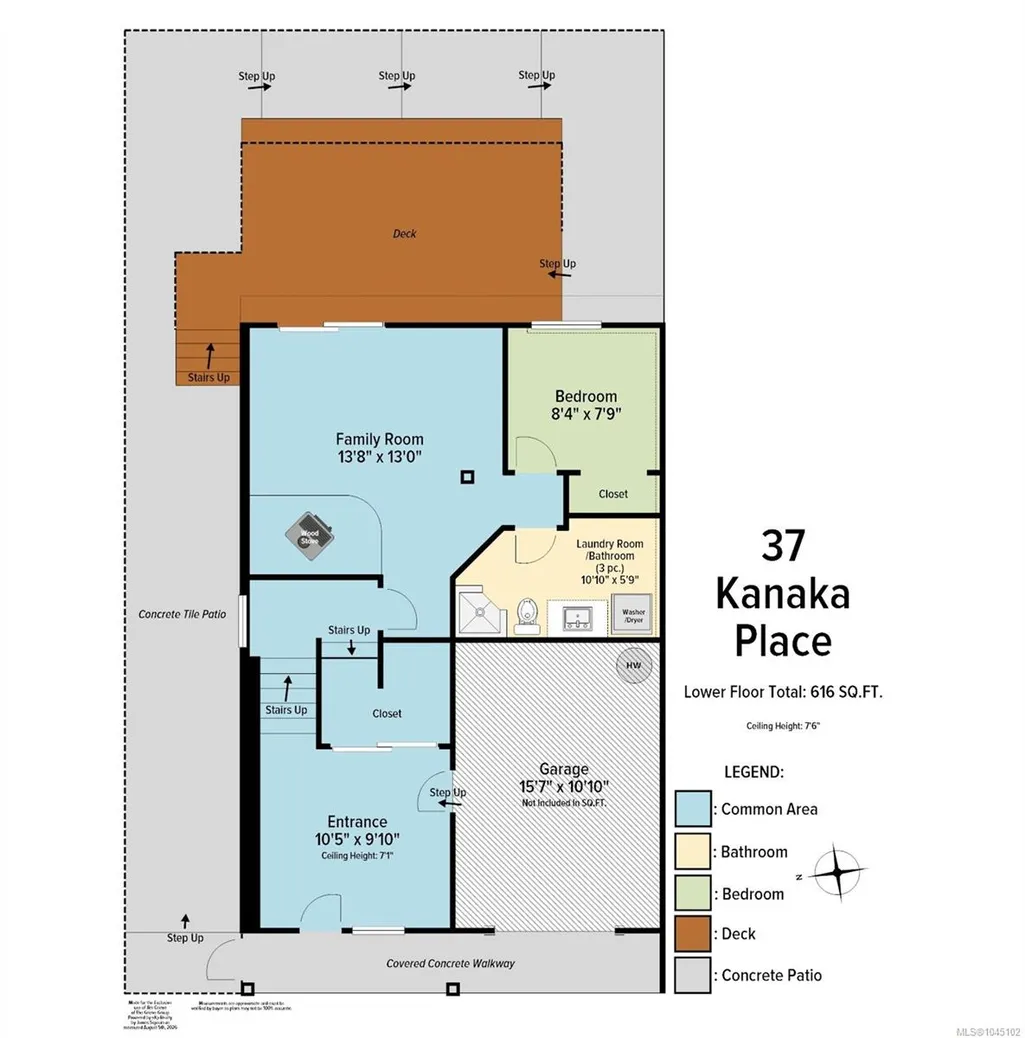
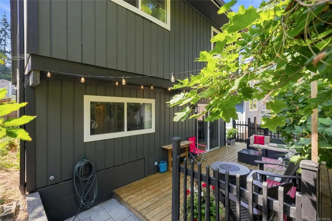
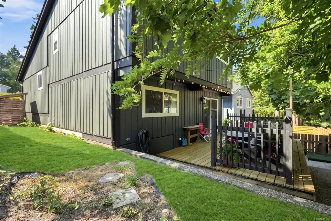
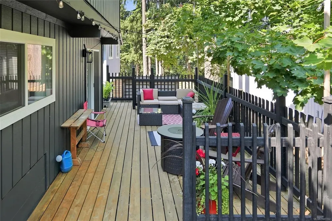
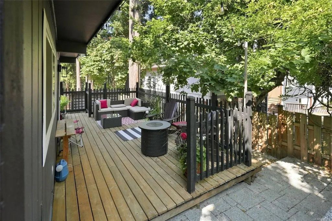
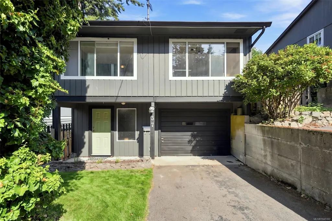
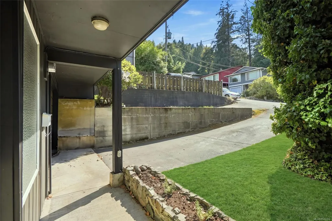
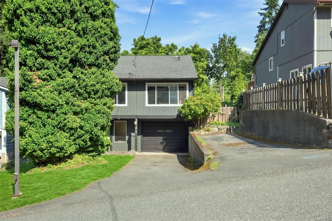
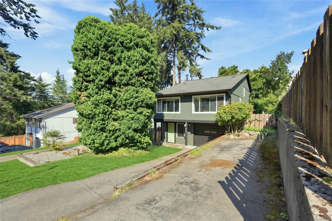
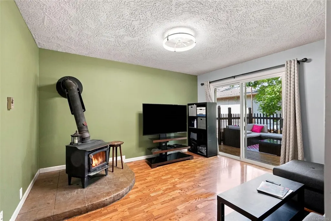
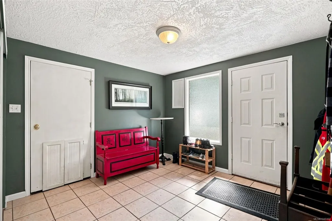
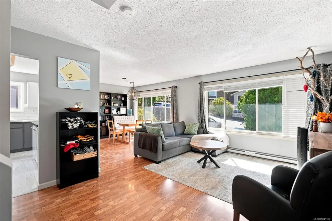
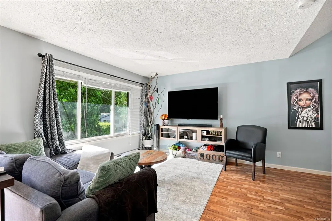
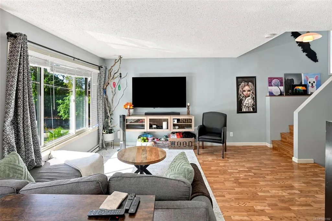
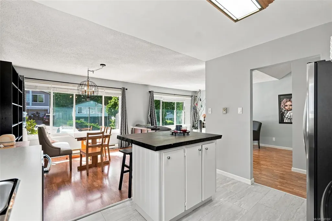
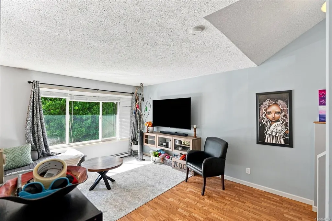
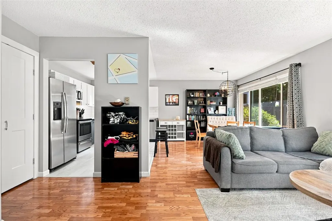
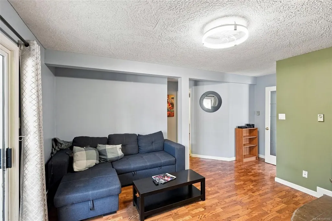
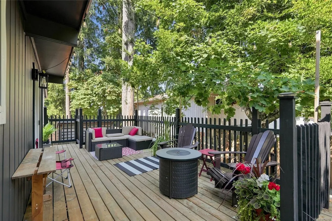
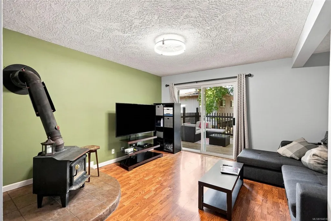
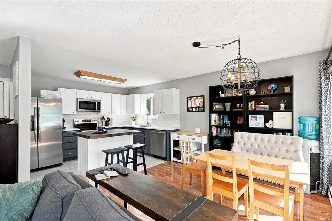
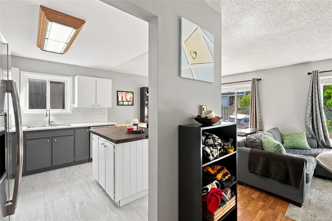
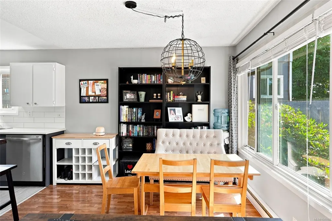
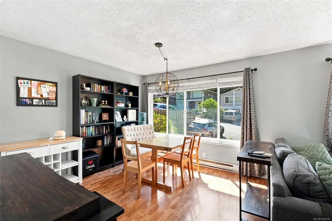
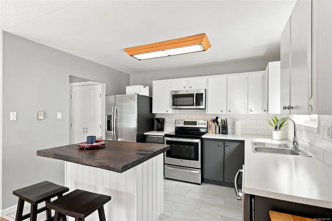
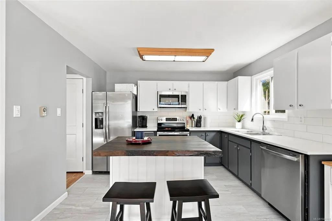
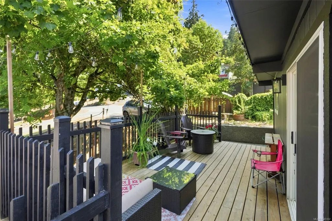
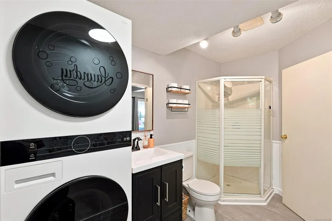
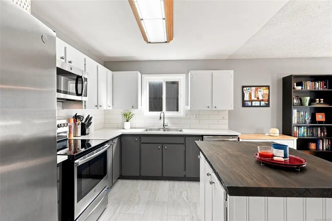
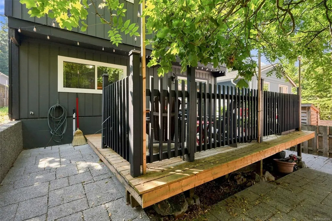
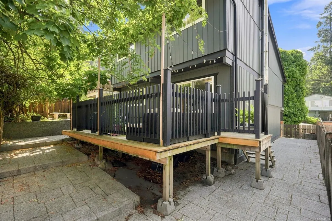
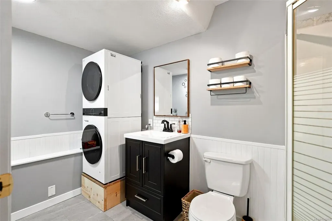
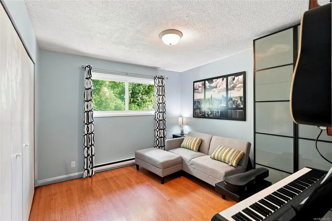
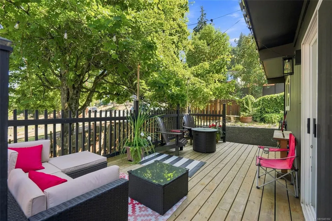
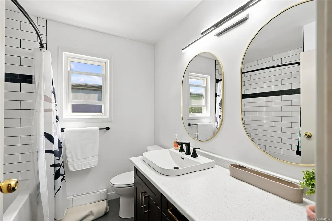
Move-in ready in North Nanaimo! This updated townhouse is tucked into a small bare land strata development in a fantastic, convenient location close to Dover Bay Secondary, Costco, Woodgrove Mall, shopping, transit stops and walking trails. Inside, you’ll find newer flooring, fresh paint and a refreshed kitchen featuring a new island, countertops and backsplash. Large windows fill the open-concept main living area with natural light, while two BIG bedrooms and a full bathroom complete this level. Downstairs offers fantastic flexibility with a spacious family room, third bedroom and 3-piece bathroom—perfect for a teenager, guests or extended family. Love the outdoors? Step from the Family Room onto the large private deck and enjoy afternoon sun, summer BBQs and outdoor entertaining. Add an attached Garage and two flat driveways with loads of parking to this offering and this North Nanaimo home checks a lot of boxes! A great starter home and the perfect size and layout for a down-size.
General Features
| Living Area | 1567.00 |
|---|---|
| Sewer | Sewer Connected |
| Heating | Baseboard |
| Cooling | None |
| Roof | Asphalt Shingle |
| Pets Allowed | Aquariums,Birds,Caged Mammals,Cats,Dogs |
| Assoc Fees | 290.00 |
| Number of Garage Spaces | 1 |
| Property Subtype | Single Family Detached |
| Subdivision Name | Malaspina Estates |
| Property Type | Residential |
| Parking Total | 4 |
| Construction Materials | Frame Wood,Insulation All,Wood |
| Association Fee Frequency | Monthly |
| # of Buildings | 86 |
| Zoning Type | Residential |
| Bathrooms Count Main Level | 1 |
| Pets Allowed Notes | 2 dogs or 2 cats or one of each. No size restrictions |
Interior Features
| Basement | Crawl Space |
|---|---|
| Fireplace Features | Wood Stove |
| Fireplaces Total | 1 |
| Total Kitchens | 1 |
| Fireplace | Yes |
| Levels In Unit | 2 |
| Laundry Features | In House |
| Number Of Units In Community | 86 |
| Living Area Third | 0.00 |
| Living Area Second | 0.00 |
| Living Area Other | 0.00 |
| Living Area Main | 931.00 |
| Living Area Lower | 616.00 |
| Kitchens Count Main Level | 1 |
| Building Area Unfinished | 157.00 |
| Bedrooms Or Dens Total | 3 |
| Bedrooms Count Main Level | 2 |
| Bedrooms Count Lower Level | 1 |
| Bathrooms Count Lower Level | 1 |
| Bath 4 Piece Total | 1 |
| Bath 3 Piece Total | 1 |
| Number Of Units In Building | 1 |
Exterior Features
| Exterior Features | Balcony/Deck,Fencing: Full |
|---|---|
| Water Source | Municipal |
| Parking Features | Attached,Driveway,Garage |
| Foundation | Poured Concrete |
| Building Area Total | 1724.00 |
| Garage Y/N | Yes |
| Lot Size Square Feet | 0.00 |
| Lot Size Acres | 0.00 |
| Parking Strata Lot Spaces | 4 |
| Driveway YN | Yes |
Amenities
- Foreclosure
- Views
- Short Sale
- New Construction
- Adult 55+
- Lease To Own
- No Strata Fees
- Furnished
- Primary On Main
- Air Conditioning
- Seller Finance
- Green
- Fixer Upper
- Horse
- Golf
- Fireplace
- Deck
- Garage
- Basement
- Pool
Property vs Single Family Average in V9T 5B7
Price
Year Built
Visits
In The Neighbourhood
Just Listed
Nanaimo
$ 959,000
4340 Gulfview Dr
Nanaimo, BC V9T6K4
- Type
- Single Family
- Size
- 3,070 SqFt
- Rooms
- 6 Beds + 3 Baths
eXp Realty (NA)
Just Listed
Nanaimo
$ 1,049,900
101 Sandpiper Pl
Nanaimo, BC V9V1J5
- Type
- Single Family
- Size
- 1,817 SqFt
- Rooms
- 3 Beds + 2 Baths
Royal LePage Nanaimo Realty (NanIsHwyN)
Just Listed
Nanaimo
$ 1,069,900
4915 Denford Pl
Nanaimo, BC V9V1R3
- Type
- Single Family
- Size
- 3,015 SqFt
- Rooms
- 5 Beds + 3 Baths
Loyal Homes Ltd.
Just Listed
Nanaimo
$ 1,089,000
5348 Cascara Dr
Nanaimo, BC V9T0E4
- Type
- Single Family
- Size
- 2,638 SqFt
- Rooms
- 5 Beds + 4 Baths
Sutton Group-West Coast Realty (Nan)
Just Listed
Nanaimo
$ 948,800
5701 Malibu Terr
Nanaimo, BC V9T5W7
- Type
- Single Family
- Size
- 2,494 SqFt
- Rooms
- 5 Beds + 3 Baths
Century 21 Harbour Realty Ltd.
Just Listed
Nanaimo
$ 1,099,000
207 Linstead Pl
Nanaimo, BC V9T0G5
- Type
- Single Family
- Size
- 2,517 SqFt
- Rooms
- 4 Beds + 3 Baths
REMAX Professionals (NA)
Just Listed
Nanaimo
$ 929,000
5425 Leslie Cres
Nanaimo, BC V9T1T1
- Type
- Single Family
- Size
- 2,224 SqFt
- Rooms
- 5 Beds + 3 Baths
eXp Realty (NA)
Just Listed
Nanaimo
$ 629,900
6119 Glacier Way # 2
Nanaimo, BC V9T0H8
- Type
- Single Family
- Size
- 1,429 SqFt
- Rooms
- 4 Beds + 3 Baths
Royal LePage Nanaimo Realty (NanIsHwyN)
Nanaimo
$ 1,399,000
5246 Lost Lake Rd
Nanaimo, BC V9T5E5
- Type
- Single Family
- Size
- 2,803 SqFt
- Rooms
- 3 Beds + 4 Baths
REMAX Professionals (NA)
Nanaimo
$ 1,625,000
4576 Laguna Way
Nanaimo, BC V9T0A8
- Type
- Single Family
- Size
- 4,270 SqFt
- Rooms
- 6 Beds + 6 Baths
REMAX Professionals (NA)
Nanaimo
$ 949,900
5771 Malibu Terr
Nanaimo, BC V9T6A5
- Type
- Single Family
- Size
- 3,051 SqFt
- Rooms
- 5 Beds + 3 Baths
460 Realty Inc. (NA)
Nanaimo
$ 879,900
5822 Shadow Mountain Rd
Nanaimo, BC V9T6B3
- Type
- Single Family
- Size
- 2,401 SqFt
- Rooms
- 5 Beds + 3 Baths
460 Realty Inc. (QU)
Nanaimo
$ 1,350,000
5358 Bayshore Dr
Nanaimo, BC V9V1R4
- Type
- Single Family
- Size
- 4,822 SqFt
- Rooms
- 5 Beds + 4 Baths
Sutton Group-West Coast Realty (Nan)
 Data provided by: Victoria Real Estate Board 3035 Nanaimo Street, Victoria, British Columbia V8T 4W2
All information displayed is believed to be accurate but is not guaranteed and should be independently verified. No warranties or representations are made of any kind.
The trademarks REALTOR®, REALTORS® and the REALTOR® logo are controlled by The Canadian Real Estate Association (CREA) and identify real estate professionals who are members of CREA. The trademarks MLS®, Multiple Listing
Data provided by: Victoria Real Estate Board 3035 Nanaimo Street, Victoria, British Columbia V8T 4W2
All information displayed is believed to be accurate but is not guaranteed and should be independently verified. No warranties or representations are made of any kind.
The trademarks REALTOR®, REALTORS® and the REALTOR® logo are controlled by The Canadian Real Estate Association (CREA) and identify real estate professionals who are members of CREA. The trademarks MLS®, Multiple Listing
 Information should be deemed reliable but not guaranteed, all representations are approximate, and individual verification is recommended. Copyright ©2026 All rights reserved.
The trademarks REALTOR®, REALTORS® and the REALTOR® logo are controlled by The Canadian Real Estate Association (CREA) and identify real estate professionals who are members of CREA. The trademarks MLS®, Multiple Listing Service® and the associated logos are owned by CREA and identify the quality of services
Information should be deemed reliable but not guaranteed, all representations are approximate, and individual verification is recommended. Copyright ©2026 All rights reserved.
The trademarks REALTOR®, REALTORS® and the REALTOR® logo are controlled by The Canadian Real Estate Association (CREA) and identify real estate professionals who are members of CREA. The trademarks MLS®, Multiple Listing Service® and the associated logos are owned by CREA and identify the quality of services
 All information deemed reliable but not guaranteed. All properties are subject to prior sale, change or withdrawal. Neither listing broker(s) or information provider(s) shall be responsible for any typographical errors, misinformation, misprints and shall be held totally harmless. Listing(s) information is provided for consumer's personal, non-commercial use and may not be used for any purpose other than to identify prospective properties consumers may be interested in purchasing. The data relating