

Address
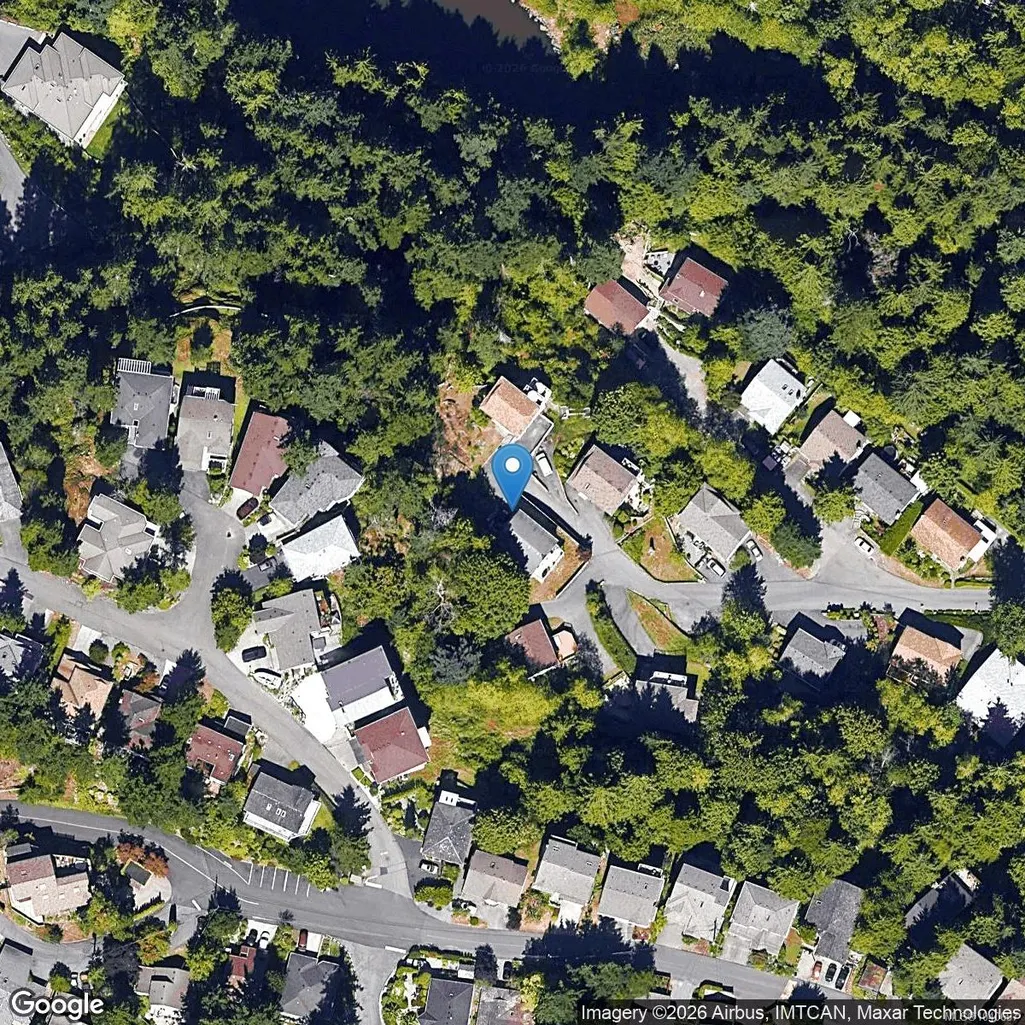
671 Marsh Wren Pl, Nanaimo, BC
Price
$ 574,900
Property Attributes
- MLS#1040697
- TypeSingle Family
- Listing Status Active
- CityNanaimo
- AreaNanaimo
- NeighbourhoodNa Uplands
- Postal CodeV9T 5R4
- StyleSingle Family Detached
- Year Built1993
- Taxes$ 4273
- Price$ 574,900
- Bedrooms3
- Full Bathrooms2
- Half Bathrooms0
- Sqr Footage2044
- Lot Size0.31 Acres
Data Source:
Vancouver Island Real Estate Board (VIREB)
Property Description
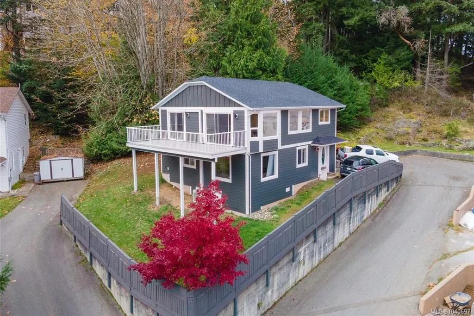
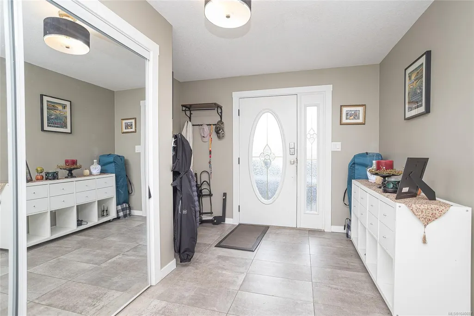
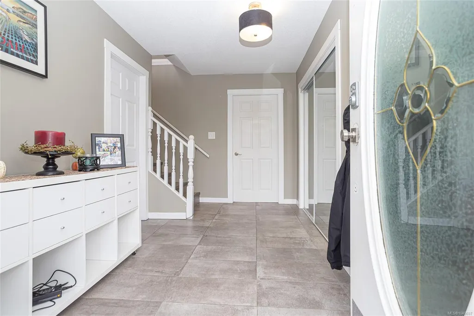
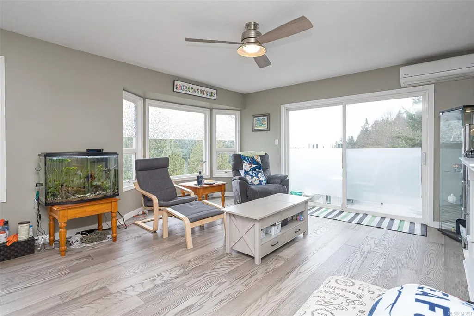
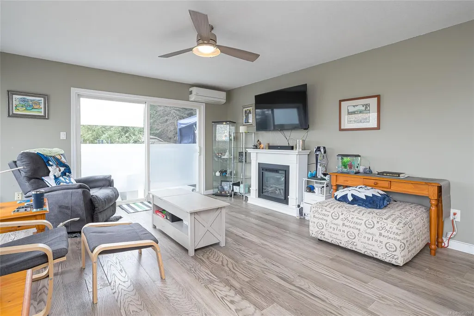
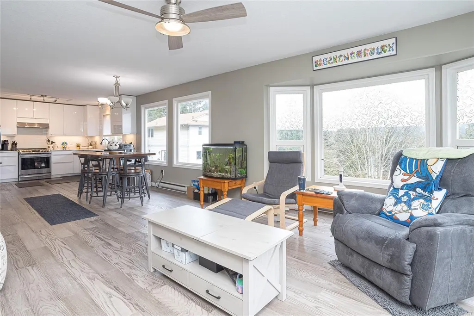
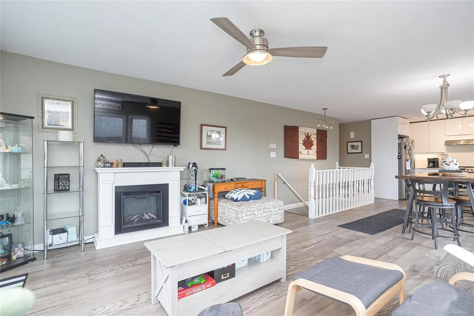
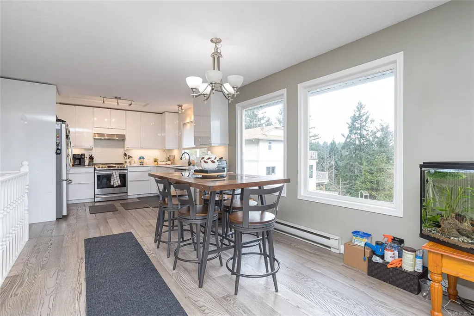
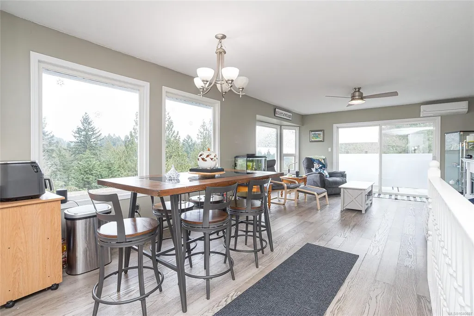
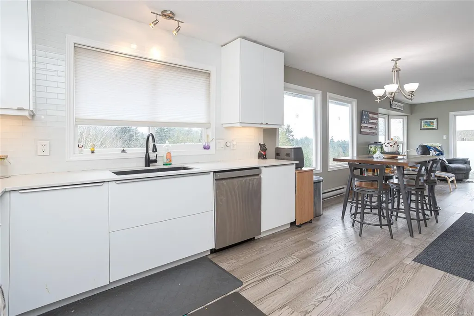
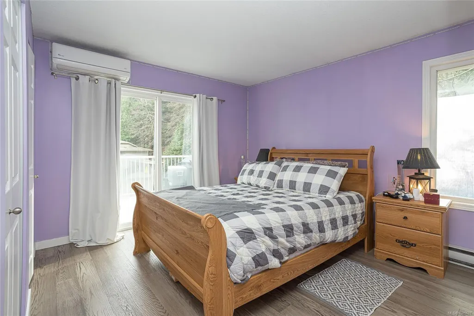
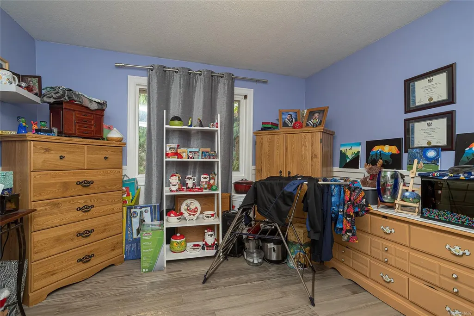
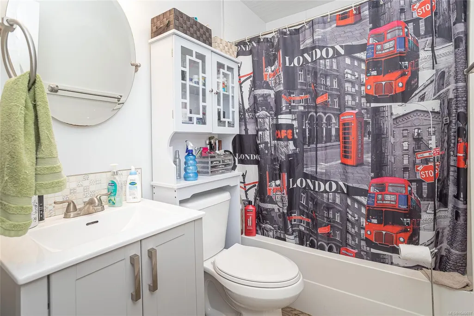
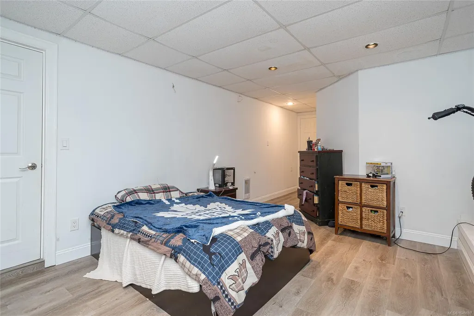
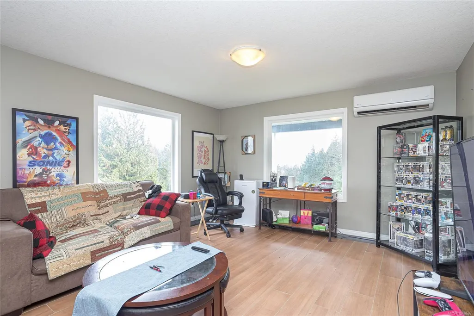
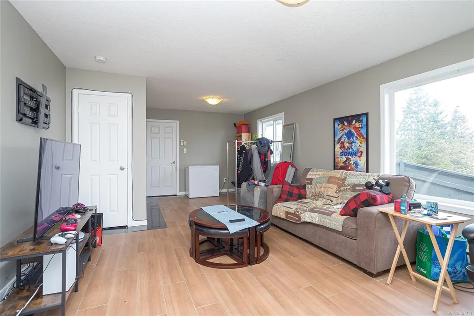
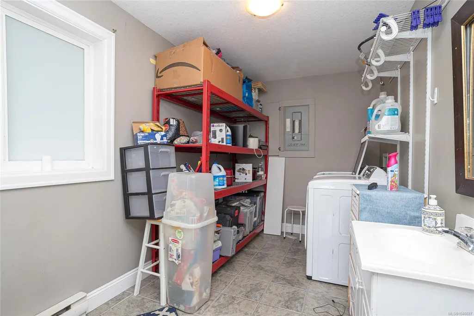
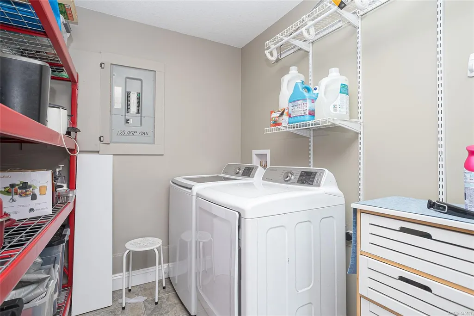
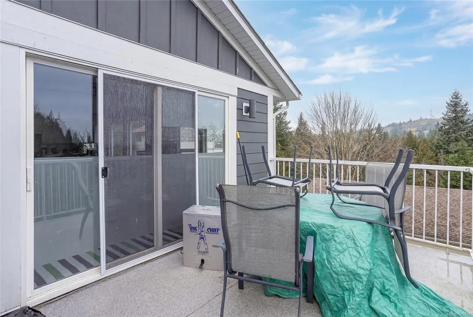
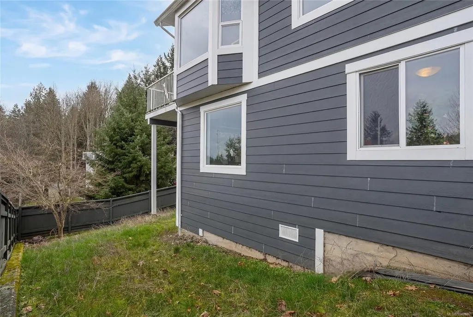
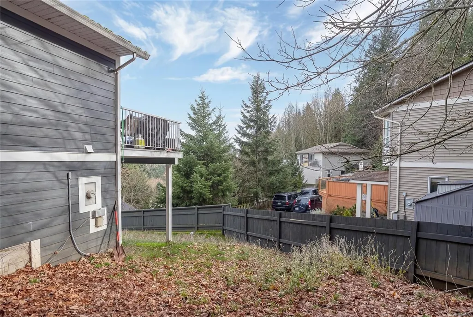
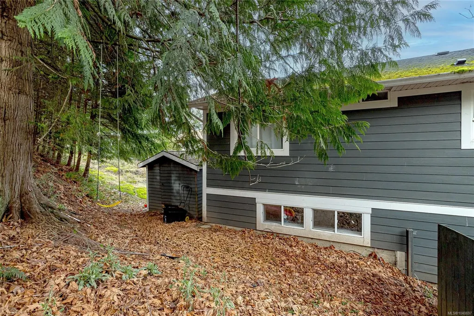
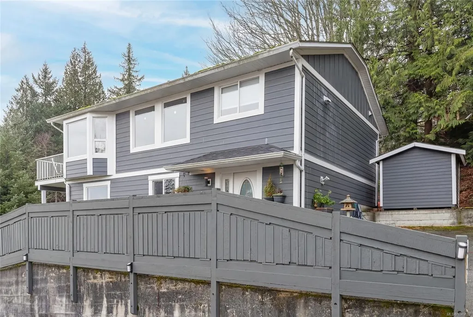
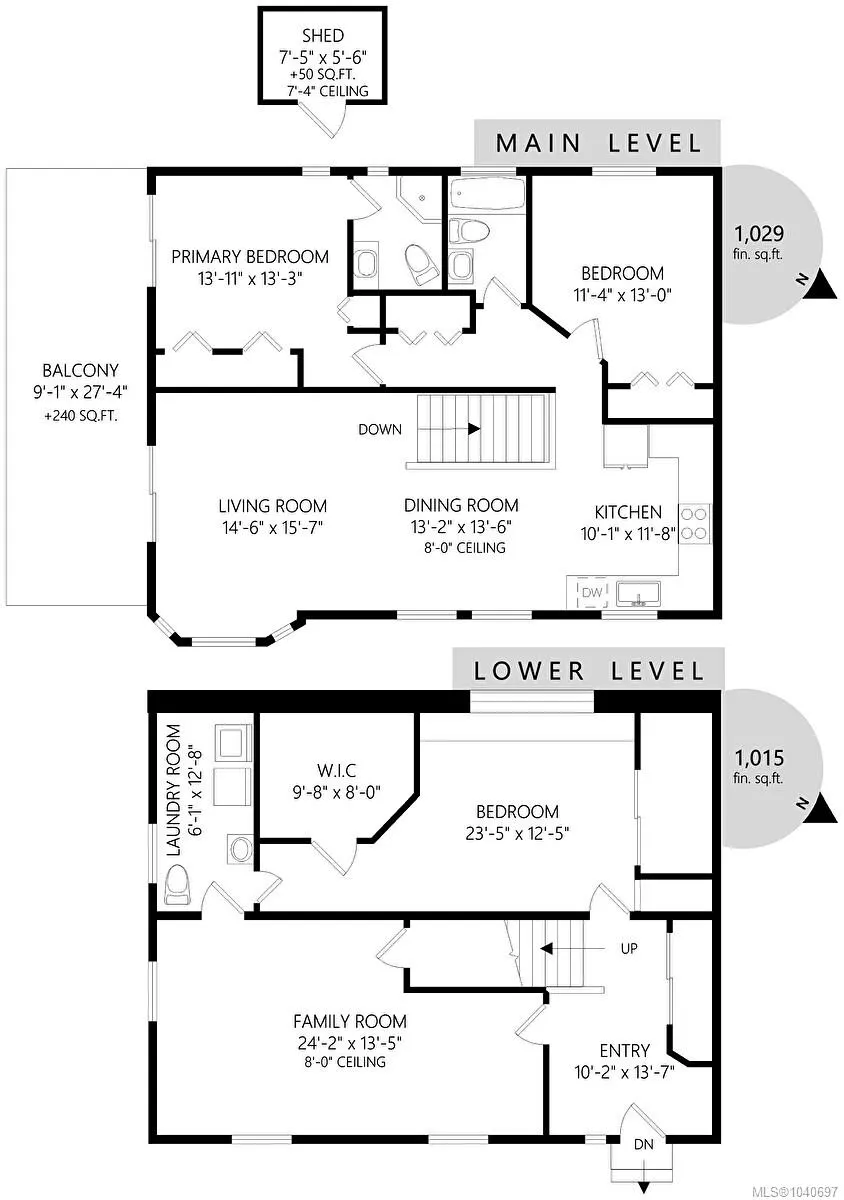
Northern Nanaimo without the price tag. Looking for a newer home with extra space but need it to be affordable? Investing? This 3 bed, 3 bath home offers over 2000 sq. ft. of living space on a private lot surrounded by mature trees. An open-concept design with large windows, a spacious living area, quartz countertops in the kitchen, and sunny south-facing deck. The main floor features the primary bedroom and ensuite, a second bedroom, full bath, and main living spaces, all on the same level. Downstairs offers a large recroom, 3rd bedroom, and laundry area—perfect for teenagers, guests, a home office, or extended family. Major updates include Roof, Hardi-plank siding, Vinyl Windows, and a Heat pump. Located within walking distance of schools and just minutes from shopping, restaurants, recreation, and Long Lake, this is an opportunity to secure a foothold at a great entry point. Whether you're looking for a family home, an investment property, this home deserves a closer look.
General Features
| Living Area | 2044.00 |
|---|---|
| Sewer | Sewer Connected |
| Heating | Baseboard,Electric,Heat Pump |
| Cooling | Wall Unit(s) |
| Roof | Asphalt Shingle |
| Appliances | Built-in Range,Dishwasher,Microwave,Oven/Range Electric,Range Hood,Refrigerator |
| Pets Allowed | Aquariums,Birds,Caged Mammals,Cats,Dogs |
| Zoning | R5 |
| Assoc Fees | 185.00 |
| HOA Fee Includes | Garbage Removal,Maintenance Grounds,Property Management,Recycling,Sewer,Water |
| View | Mountain(s),Valley |
| Property Subtype | Single Family Detached |
| Subdivision Name | Long Lake Heights |
| Property Type | Residential |
| Parking Total | 3 |
| Construction Materials | Cement Fibre,Frame Wood,Insulation All,Insulation: Ceiling,Insulation: Walls |
| Association Fee Frequency | Monthly |
| Zoning Type | Residential |
| Bathrooms Count Main Level | 2 |
| Pets Allowed Notes | See Bylaws |
| Ensuite 3 Piece Total | 1 |
Interior Features
| Interior Features | Dining/Living Combo |
|---|---|
| Basement | Crawl Space |
| Flooring | Mixed,Other |
| Total Kitchens | 1 |
| Window Features | Vinyl Frames |
| Laundry Features | In House |
| Number Of Units In Community | 226 |
| Living Area Third | 0.00 |
| Living Area Second | 0.00 |
| Living Area Other | 0.00 |
| Living Area Main Bldg | 2044.00 |
| Living Area Main | 1029.00 |
| Living Area Lower | 1015.00 |
| Kitchens Count Main Level | 1 |
| Building Area Unfinished | 0.00 |
| Bedrooms Or Dens Total | 3 |
| Bedrooms Count Main Level | 2 |
| Bedrooms Count Lower Level | 1 |
| Bed And Breakfast | None |
| Bath 4 Piece Total | 1 |
Exterior Features
| Building Features | Transit Nearby |
|---|---|
| Exterior Features | Balcony,Fencing: Partial |
| Lot Features | Central Location,Cul-de-sac,Family-Oriented Neighbourhood,Hillside,Irregular Lot,Near Golf Course,Private,Quiet Area,Recreation Nearby,Rocky,Serviced,Shopping Nearby,Sloping,Southern Exposure,In Wood |
| Water Source | Municipal |
| Parking Features | Driveway,Guest |
| Foundation | Poured Concrete |
| Building Area Total | 2044.00 |
| Lot Size Square Feet | 13487.66 |
| Lot Size Acres | 0.31 |
| View YN | Yes |
| Driveway YN | Yes |
Amenities
- Foreclosure
- Views
- Short Sale
- New Construction
- Adult 55+
- Lease To Own
- No Strata Fees
- Furnished
- Primary On Main
- Air Conditioning
- Seller Finance
- Green
- Fixer Upper
- Horse
- Golf
- Fireplace
- Deck
- Garage
- Basement
- Pool
Property vs Single Family Average in V9T 5R4
Price
Year Built
Visits
In The Neighbourhood
Just Listed
Nanaimo
$ 799,900
3557 Fairview Dr
Nanaimo, BC V9T4R5
- Type
- Single Family
- Size
- 3,096 SqFt
- Rooms
- 4 Beds + 3 Baths
REMAX Professionals (NA)
Nanaimo
$ 874,900
3380 Hickman Pl
Nanaimo, BC V9T3Y1
- Type
- Single Family
- Size
- 2,123 SqFt
- Rooms
- 3 Beds + 3 Baths
Oakwyn Realty Ltd. (NA)
Nanaimo
$ 599,000
4149 Orchard Cir
Nanaimo, BC V9T4C5
- Type
- Single Family
- Size
- 1,098 SqFt
- Rooms
- 3 Beds + 2 Baths
Royal LePage Nanaimo Realty (NanIsHwyN)
Nanaimo
$ 899,000
3480 Pacific Edge Way
Nanaimo, BC V9T0H6
- Type
- Single Family
- Size
- 2,459 SqFt
- Rooms
- 5 Beds + 3 Baths
Royal LePage Nanaimo Realty (NanIsHwyN)
Nanaimo
$ 719,900
3211 Uplands Dr
Nanaimo, BC V9T2T2
- Type
- Single Family
- Size
- 1,928 SqFt
- Rooms
- 4 Beds + 2 Baths
REMAX Professionals (NA)
Nanaimo
$ 1,300,000
4176 Wellesley Ave
Nanaimo, BC V9T2B8
- Type
- Single Family
- Size
- 2,926 SqFt
- Rooms
- 3 Beds + 4 Baths
Sutton Group-West Coast Realty (Nan)
Nanaimo
$ 1,099,000
150 Rainbow Cres
Nanaimo, BC V9T4Y2
- Type
- Single Family
- Size
- 3,055 SqFt
- Rooms
- 4 Beds + 4 Baths
Royal LePage Nanaimo Realty (NanIsHwyN)
Nanaimo
$ 839,900
4771 Fairbrook Cres
Nanaimo, BC V9T6M6
- Type
- Single Family
- Size
- 2,524 SqFt
- Rooms
- 4 Beds + 2 Baths
REMAX Professionals (NA)
Nanaimo
$ 650,000
3657 Sunrise Pl
Nanaimo, BC V9T2S7
- Type
- Single Family
- Size
- 2,255 SqFt
- Rooms
- 4 Beds + 3 Baths
eXp Realty (NA)
Nanaimo
$ 699,000
3716 Howden Dr
Nanaimo, BC V9T3V9
- Type
- Single Family
- Size
- 1,213 SqFt
- Rooms
- 3 Beds + 2 Baths
Oakwyn Realty Ltd. (NA)
Nanaimo
$ 939,000
3115 Uplands Dr
Nanaimo, BC V9T2S9
- Type
- Single Family
- Size
- 2,605 SqFt
- Rooms
- 4 Beds + 4 Baths
Royal LePage Nanaimo Realty (NanIsHwyN)
Nanaimo
$ 924,900
5141 Owlstone Pl
Nanaimo, BC V9T0B4
- Type
- Single Family
- Size
- 2,536 SqFt
- Rooms
- 5 Beds + 4 Baths
460 Realty Inc. (QU)
Nanaimo
$ 849,900
5161 Owlstone Pl
Nanaimo, BC V9T0B4
- Type
- Single Family
- Size
- 1,641 SqFt
- Rooms
- 3 Beds + 2 Baths
RE/MAX Anchor Realty (QU)
 Data provided by: Victoria Real Estate Board 3035 Nanaimo Street, Victoria, British Columbia V8T 4W2
All information displayed is believed to be accurate but is not guaranteed and should be independently verified. No warranties or representations are made of any kind.
The trademarks REALTOR®, REALTORS® and the REALTOR® logo are controlled by The Canadian Real Estate Association (CREA) and identify real estate professionals who are members of CREA. The trademarks MLS®, Multiple Listing
Data provided by: Victoria Real Estate Board 3035 Nanaimo Street, Victoria, British Columbia V8T 4W2
All information displayed is believed to be accurate but is not guaranteed and should be independently verified. No warranties or representations are made of any kind.
The trademarks REALTOR®, REALTORS® and the REALTOR® logo are controlled by The Canadian Real Estate Association (CREA) and identify real estate professionals who are members of CREA. The trademarks MLS®, Multiple Listing
 Information should be deemed reliable but not guaranteed, all representations are approximate, and individual verification is recommended. Copyright ©2026 All rights reserved.
The trademarks REALTOR®, REALTORS® and the REALTOR® logo are controlled by The Canadian Real Estate Association (CREA) and identify real estate professionals who are members of CREA. The trademarks MLS®, Multiple Listing Service® and the associated logos are owned by CREA and identify the quality of services
Information should be deemed reliable but not guaranteed, all representations are approximate, and individual verification is recommended. Copyright ©2026 All rights reserved.
The trademarks REALTOR®, REALTORS® and the REALTOR® logo are controlled by The Canadian Real Estate Association (CREA) and identify real estate professionals who are members of CREA. The trademarks MLS®, Multiple Listing Service® and the associated logos are owned by CREA and identify the quality of services
 All information deemed reliable but not guaranteed. All properties are subject to prior sale, change or withdrawal. Neither listing broker(s) or information provider(s) shall be responsible for any typographical errors, misinformation, misprints and shall be held totally harmless. Listing(s) information is provided for consumer's personal, non-commercial use and may not be used for any purpose other than to identify prospective properties consumers may be interested in purchasing. The data relating