

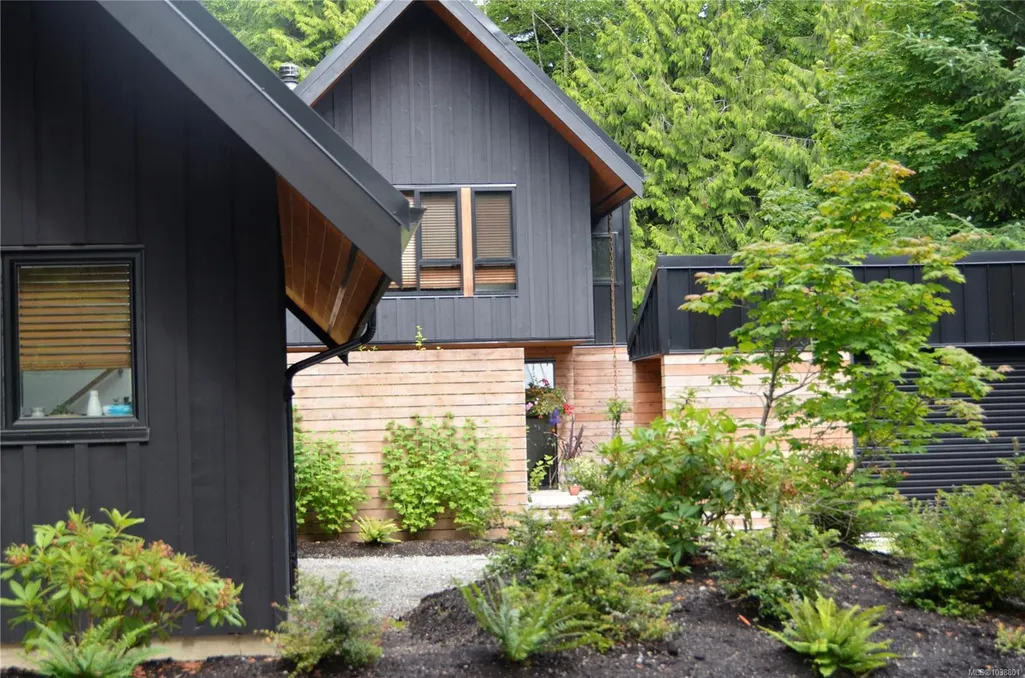
Address
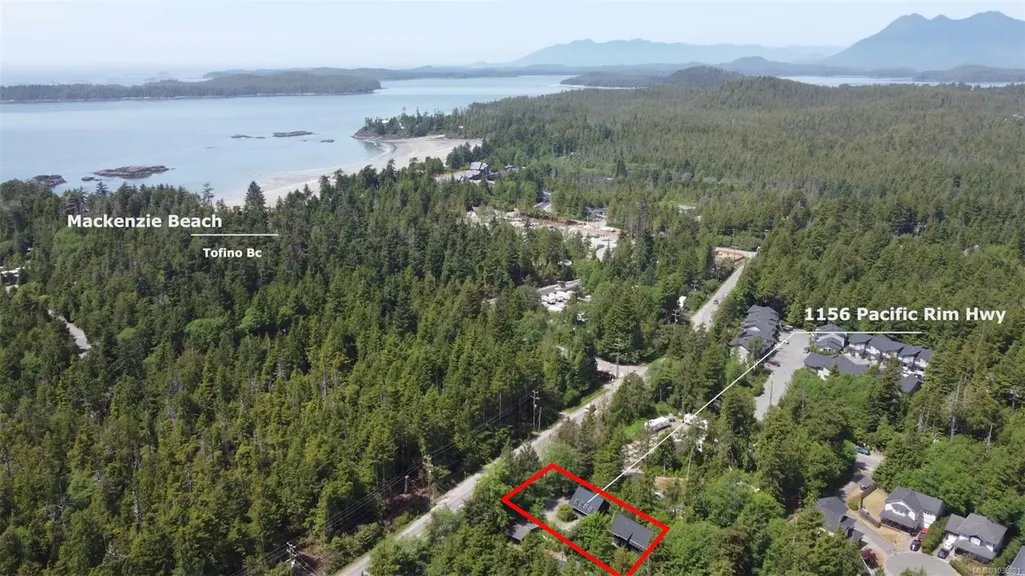
1156 Pacific Rim Hwy, Tofino, BC
Price
$ 1,799,000
Property Attributes
- MLS#1038801
- TypeSingle Family
- Listing Status Active
- CityTofino
- AreaPort Alberni
- NeighbourhoodPA Tofino
- Postal CodeV0R 2Z0
- StyleContemporary,West Coast
- Year Built2013
- Taxes$ 6599
- Price$ 1,799,000
- Bedrooms3
- Full Bathrooms3
- Half Bathrooms0
- Sqr Footage2053
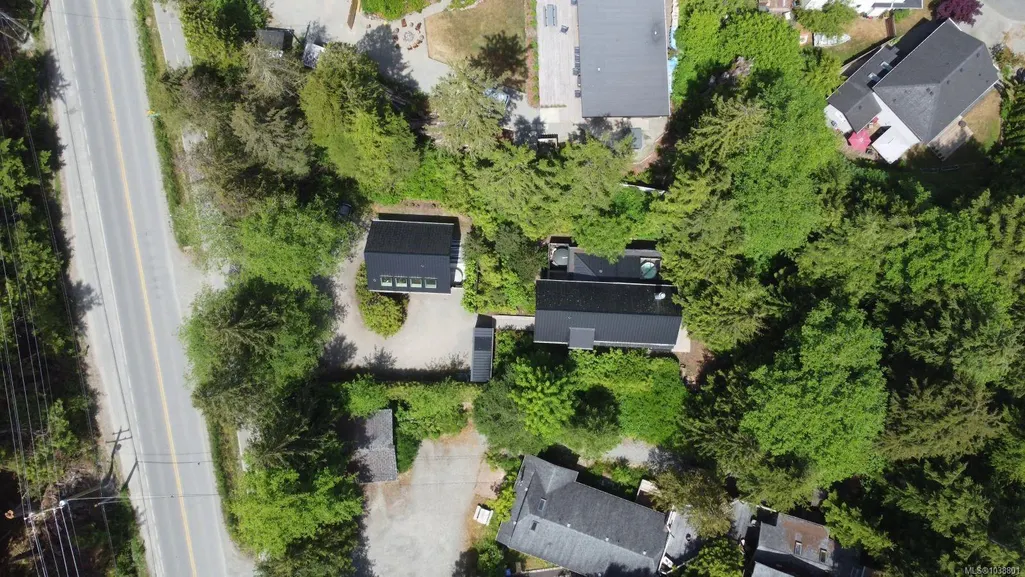
- Lot Size0.51 Acres
Data Source:
Vancouver Island Real Estate Board (VIREB)
Property Description
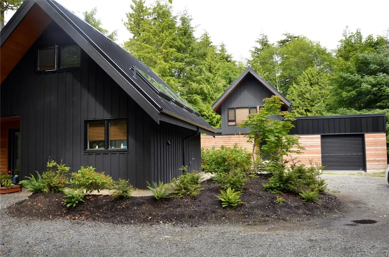
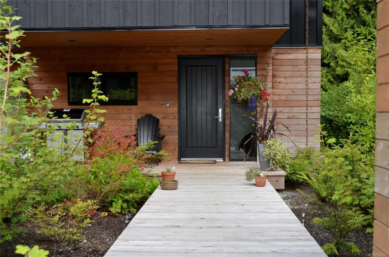
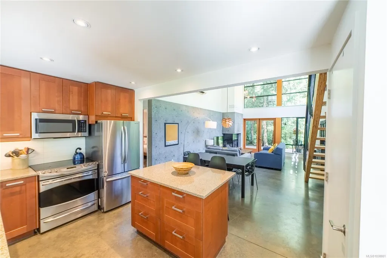
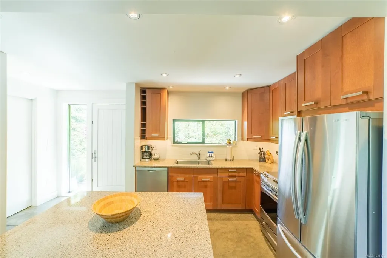
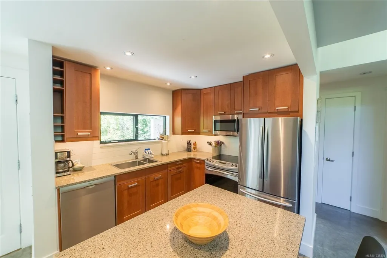
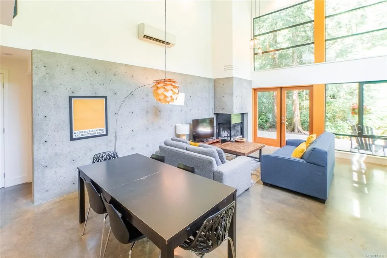
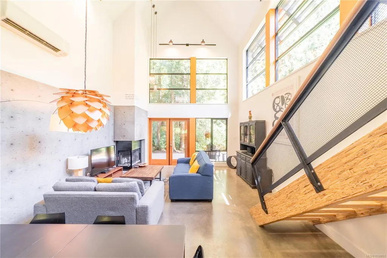
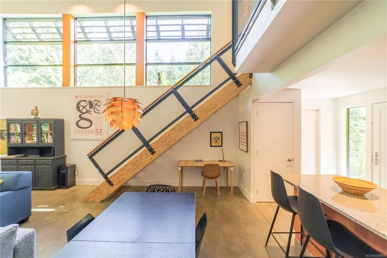
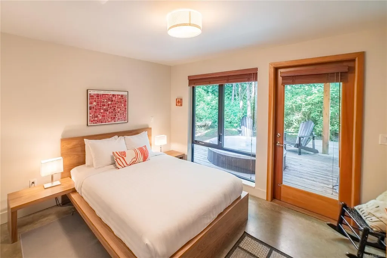
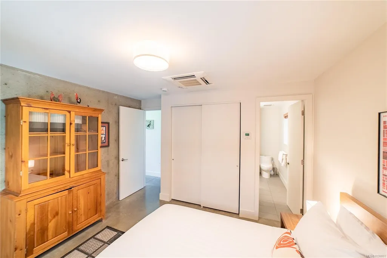
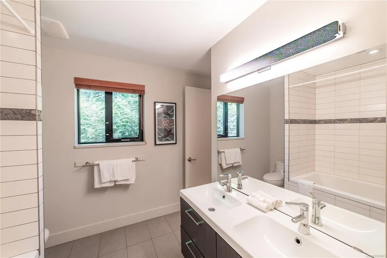
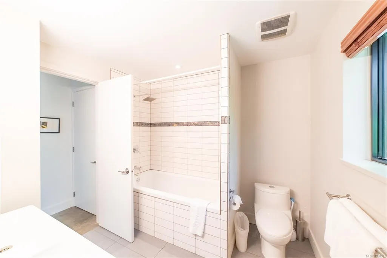
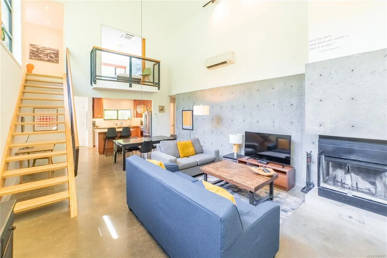
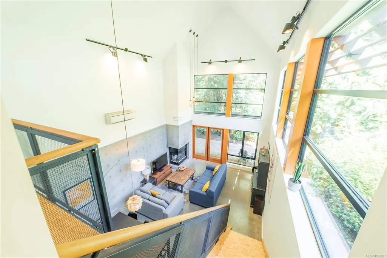
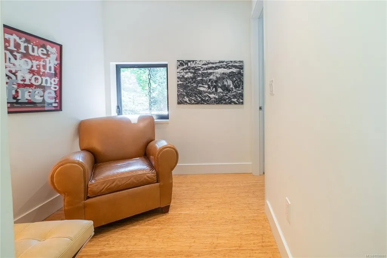
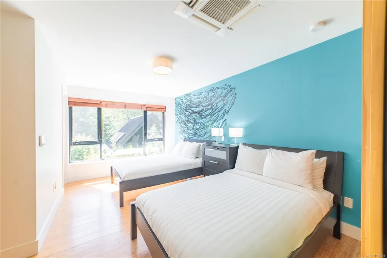
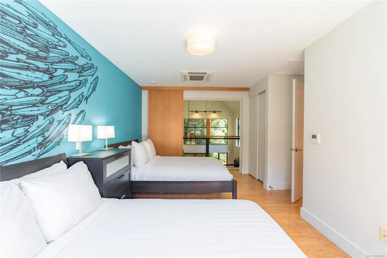
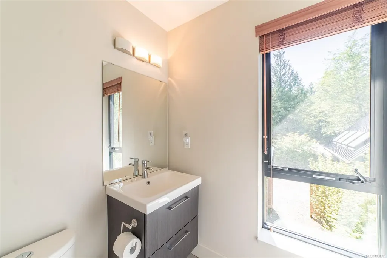
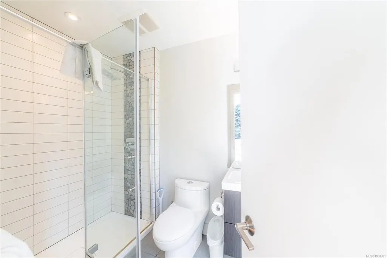
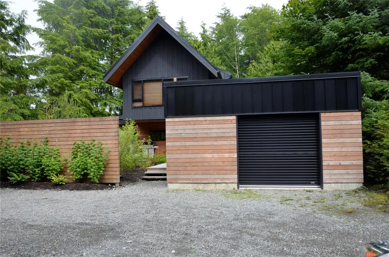
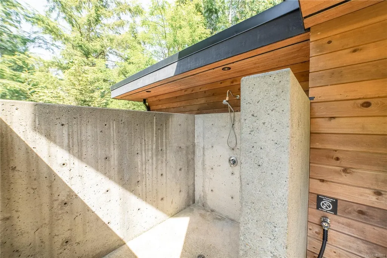
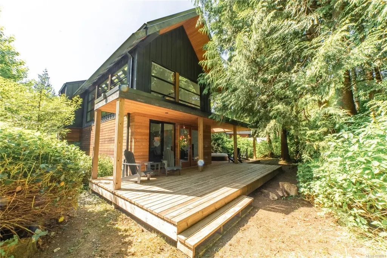
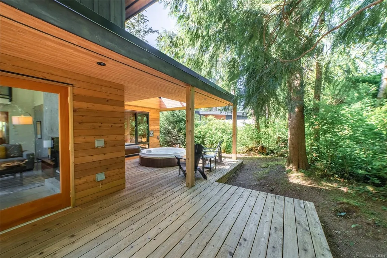
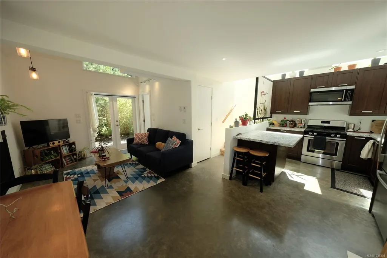
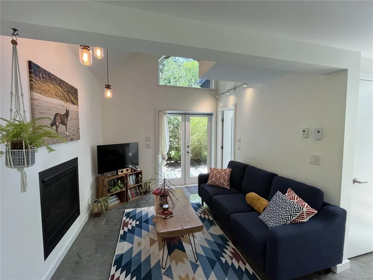
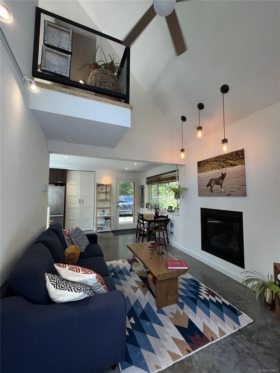
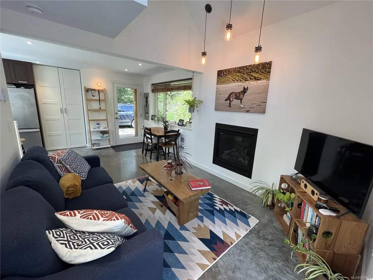
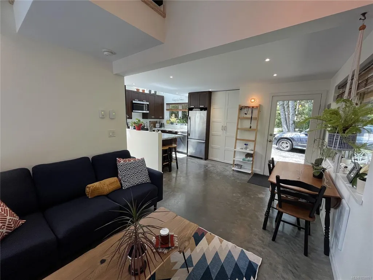
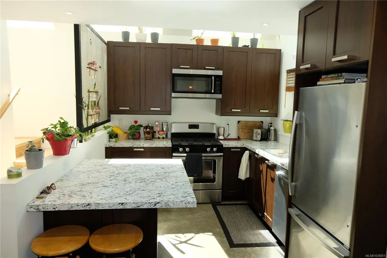
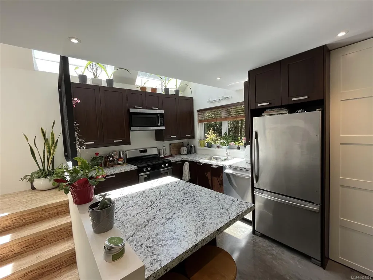
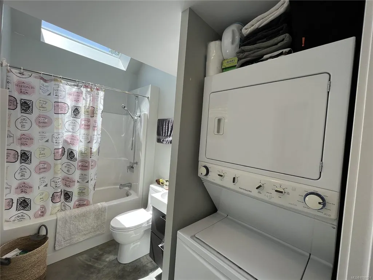
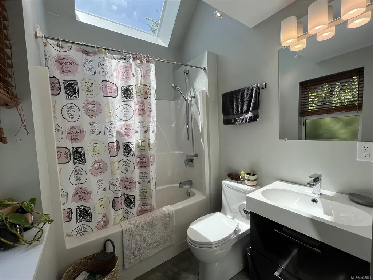
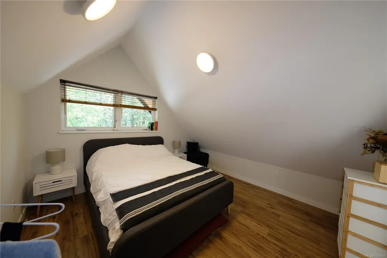
Gorgeous custom-built home & caretaker’s cottage on a private half-acre lot just a 7-min walk to Tin Wis Beach & 13-min walk to North Chesterman Beach. Coffee, groceries, surf shop, yoga, tacos, ice cream & more are all nearby. Thoughtfully designed & in like-new condition, the architecturally designed main home features an open-concept kitchen/dining/living area w/ soaring 2-storey vaulted ceilings, wood-burning fireplace & passive solar design. The main-floor primary bedroom offers a Jack & Jill ensuite & access to a covered deck w/ hot tub overlooking the rainforest. Upstairs features a loft reading nook, second bedroom, full ensuite & balcony. Additional highlights include rainwater collection for toilets & outdoor hoses, surf shower & storage shed. The bright caretaker’s cottage offers open-concept living, propane fireplace, skylights, bedroom, storage & its own laundry. Successful vacation rental + long-term rental income. Offered fully furnished & move-in ready. Price is + GST
General Features
| Living Area | 2053.00 |
|---|---|
| Sewer | Sewer Connected |
| Heating | Baseboard,Electric,Heat Pump |
| Cooling | Air Conditioning,Wall Unit(s) |
| Roof | Metal |
| Appliances | Dishwasher,Dryer,Hot Tub,Microwave,Oven/Range Gas,Refrigerator,Washer |
| Pets Allowed | Aquariums,Birds,Caged Mammals,Cats,Dogs |
| Zoning | RA1 |
| Architectural Style | Contemporary,West Coast |
| Property Subtype | Single Family Detached |
| Accessibility Features | Ground Level Main Floor |
| Property Type | Residential |
| Parking Total | 5 |
| Construction Materials | Frame Wood,Wood |
| Zoning Type | Residential |
| Bathrooms Count Main Level | 2 |
| Ensuite 3 Piece Total | 1 |
Interior Features
| Interior Features | Ceiling Fan(s),Dining/Living Combo,Furnished,Soaker Tub,Storage,Vaulted Ceiling(s) |
|---|---|
| Basement | None |
| Flooring | Mixed |
| Fireplace Features | Propane,Wood Burning |
| Fireplaces Total | 2 |
| Total Kitchens | 2 |
| Fireplace | Yes |
| Laundry Features | In House |
| Living Area Third | 0.00 |
| Living Area Second | 513.00 |
| Living Area Other | 0.00 |
| Living Area Main Bldg | 1426.00 |
| Living Area Main | 913.00 |
| Living Area Lower | 0.00 |
| Kitchens Count Main Level | 2 |
| Building Area Unfinished | 93.00 |
| Bedrooms Or Dens Total | 3 |
| Bedrooms Count Second Level | 2 |
| Bedrooms Count Main Level | 1 |
| Bathrooms Count Second Level | 1 |
| Bath 4 Piece Total | 1 |
| Bath 3 Piece Total | 1 |
Exterior Features
| Building Features | Bike Storage |
|---|---|
| Exterior Features | Balcony/Deck,Garden,Low Maintenance Yard |
| Lot Features | Central Location,Marina Nearby,Near Golf Course,Recreation Nearby,Rectangular Lot,Shopping Nearby,In Wooded Area |
| Other Structures | Guest Accommodations,Storage Shed |
| Water Source | Municipal |
| Parking Features | Driveway |
| Foundation | Poured Concrete,Slab |
| Building Area Total | 2146.00 |
| Lot Size Square Feet | 22215.60 |
| Lot Size Acres | 0.51 |
| Driveway YN | Yes |
Amenities
- Foreclosure
- Views
- Short Sale
- New Construction
- Adult 55+
- Lease To Own
- No Strata Fees
- Furnished
- Primary On Main
- Air Conditioning
- Seller Finance
- Green
- Fixer Upper
- Horse
- Golf
- Fireplace
- Deck
- Garage
- Basement
- Pool
Property vs Single Family Average in V0R 2Z0
Price
Taxes
Year Built
Visits
In The Neighbourhood
Just Listed
Tofino
$ 1,169,000
700 Ocean Park Dr
Tofino, BC V0R2Z0
- Type
- Single Family
- Size
- 1,869 SqFt
- Rooms
- 3 Beds + 3 Baths
RE/MAX Mid-Island Realty (Tfno)
Tofino
$ 1,499,000
260 Lone Cone Rd
Tofino, BC V0R2Z0
- Type
- Single Family
- Size
- 2,205 SqFt
- Rooms
- 5 Beds + 3 Baths
Macdonald Commercial Real Estate Services Ltd.
Tofino
$ 2,400,000
451 Neill St
Tofino, BC V0R2Z0
- Type
- Single Family
- Size
- 3,875 SqFt
- Rooms
- 8 Beds + 4 Baths
Island Pacific Realty Ltd.
Tofino
$ 1,798,000
607 Pfeiffer Cres
Tofino, BC V0R2Z0
- Type
- Single Family
- Size
- 3,453 SqFt
- Rooms
- 6 Beds + 5 Baths
RE/MAX Mid-Island Realty (Tfno)
Tofino
$ 3,200,000
1212 Lynn Rd
Tofino, BC V0R2Z0
- Type
- Single Family
- Size
- 3,504 SqFt
- Rooms
- 6 Beds + 5 Baths
RE/MAX Mid-Island Realty (Tfno)
Tofino
$ 2,849,000
1364 Chesterman Beach Rd
Tofino, BC V0R2Z0
- Type
- Single Family
- Size
- 2,574 SqFt
- Rooms
- 4 Beds + 3 Baths
Engel & Volkers Vancouver
Tofino
$ 2,245,000
1334 Chesterman Beach Rd
Tofino, BC V0R2Z0
- Type
- Single Family
- Size
- 2,152 SqFt
- Rooms
- 4 Beds + 3 Baths
RE/MAX Mid-Island Realty (Tfno)
Tofino
$ 2,199,000
1228 Howard Dr
Tofino, BC V0R2Z0
- Type
- Single Family
- Size
- 2,437 SqFt
- Rooms
- 5 Beds + 4 Baths
Rennie & Associates Realty Ltd.
Tofino
$ 325,000
Float Strawberry Island
Tofino, BC V0R2Z0
- Type
- Single Family
- Size
- 860 SqFt
- Rooms
- 2 Beds + 1 Baths
RE/MAX Mid-Island Realty (Tfno)
Tofino
$ 969,000
645 Shore Pine Cres
Tofino, BC V0R2Z0
- Type
- Single Family
- Size
- 1,667 SqFt
- Rooms
- 3 Beds + 3 Baths
RE/MAX Mid-Island Realty (Tfno)
Tofino
$ 2,500,000
210 Campbell St
Tofino, BC V0R2Z0
- Type
- Single Family
- Size
- 2,569 SqFt
- Rooms
- 2 Beds + 3 Baths
Engel & Volkers Vancouver
Tofino
$ 6,875,000
1257 Lynn Rd
Tofino, BC V0R2Z0
- Type
- Single Family
- Size
- 3,322 SqFt
- Rooms
- 4 Beds + 4 Baths
RE/MAX Mid-Island Realty (Tfno)
 Data provided by: Victoria Real Estate Board 3035 Nanaimo Street, Victoria, British Columbia V8T 4W2
All information displayed is believed to be accurate but is not guaranteed and should be independently verified. No warranties or representations are made of any kind.
The trademarks REALTOR®, REALTORS® and the REALTOR® logo are controlled by The Canadian Real Estate Association (CREA) and identify real estate professionals who are members of CREA. The trademarks MLS®, Multiple Listing
Data provided by: Victoria Real Estate Board 3035 Nanaimo Street, Victoria, British Columbia V8T 4W2
All information displayed is believed to be accurate but is not guaranteed and should be independently verified. No warranties or representations are made of any kind.
The trademarks REALTOR®, REALTORS® and the REALTOR® logo are controlled by The Canadian Real Estate Association (CREA) and identify real estate professionals who are members of CREA. The trademarks MLS®, Multiple Listing
 Information should be deemed reliable but not guaranteed, all representations are approximate, and individual verification is recommended. Copyright ©2026 All rights reserved.
The trademarks REALTOR®, REALTORS® and the REALTOR® logo are controlled by The Canadian Real Estate Association (CREA) and identify real estate professionals who are members of CREA. The trademarks MLS®, Multiple Listing Service® and the associated logos are owned by CREA and identify the quality of services
Information should be deemed reliable but not guaranteed, all representations are approximate, and individual verification is recommended. Copyright ©2026 All rights reserved.
The trademarks REALTOR®, REALTORS® and the REALTOR® logo are controlled by The Canadian Real Estate Association (CREA) and identify real estate professionals who are members of CREA. The trademarks MLS®, Multiple Listing Service® and the associated logos are owned by CREA and identify the quality of services
 All information deemed reliable but not guaranteed. All properties are subject to prior sale, change or withdrawal. Neither listing broker(s) or information provider(s) shall be responsible for any typographical errors, misinformation, misprints and shall be held totally harmless. Listing(s) information is provided for consumer's personal, non-commercial use and may not be used for any purpose other than to identify prospective properties consumers may be interested in purchasing. The data relating