
Address
31757 Highway 16, Prince Rupert, BC
Price
$ 875,000
Property Attributes
- MLS#1034243
- TypeSingle Family
- Listing Status Active
- CityPrince Rupert
- AreaOther Boards
- NeighbourhoodOther Boards
- Postal CodeV0T 1Y0
- StyleSingle Family Detached
- Year Built2001
- Taxes$ 2951
- Price$ 875,000
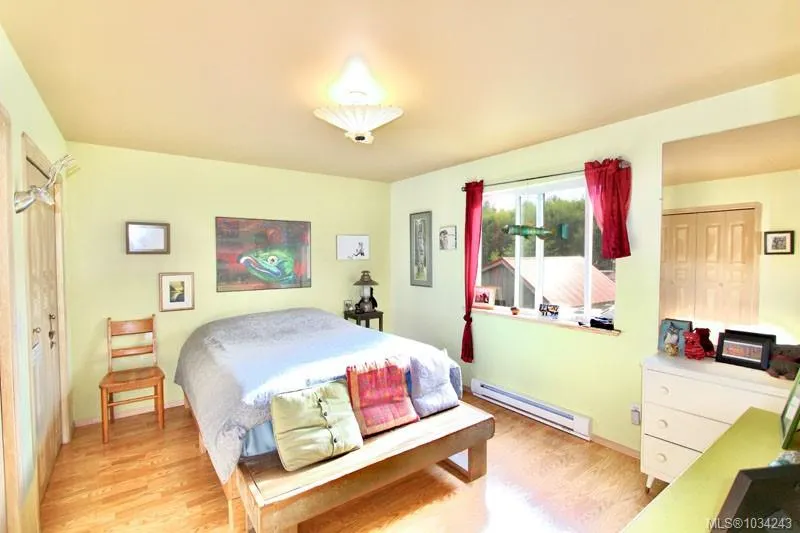
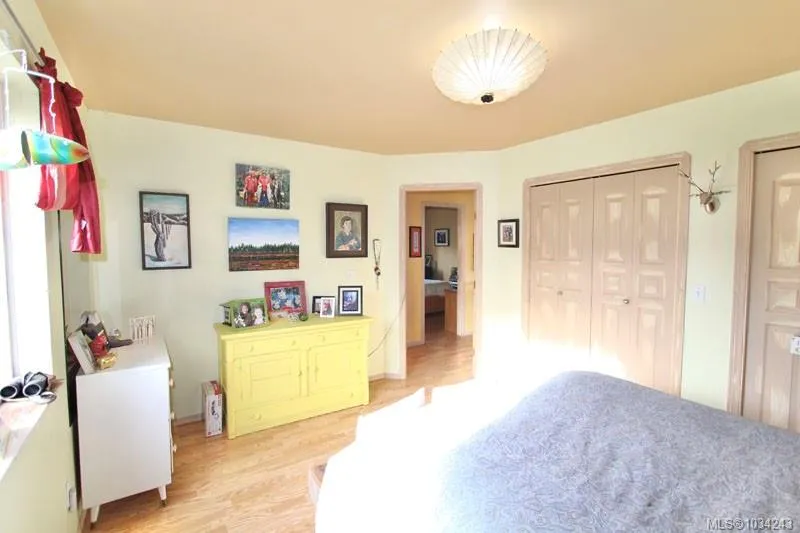
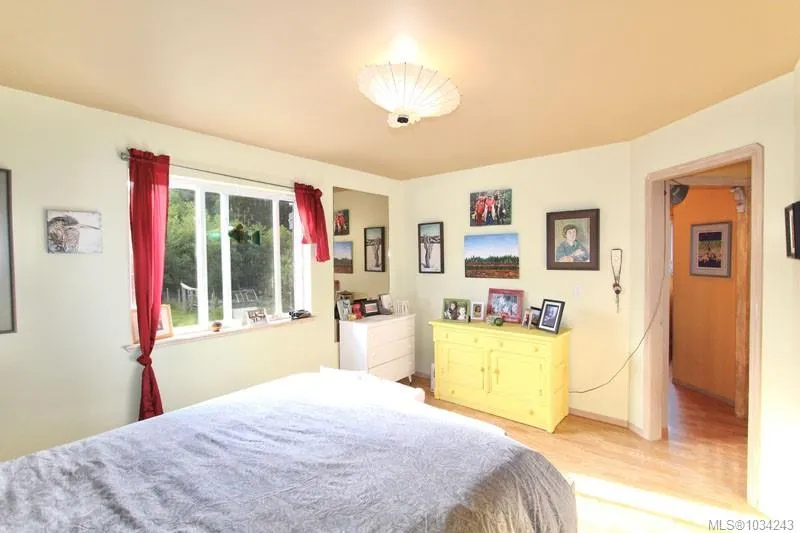
- Bedrooms2
- Full Bathrooms2
- Half Bathrooms0
- Sqr Footage3243
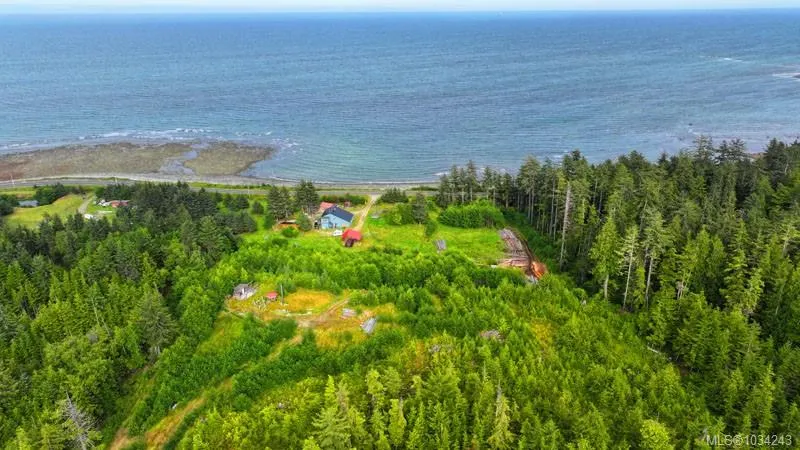
- Lot Size15.96 Acres
Data Source:
Vancouver Island Real Estate Board (VIREB)
Property Description
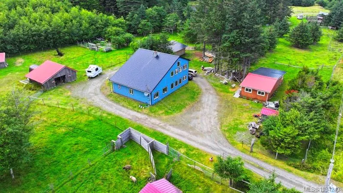
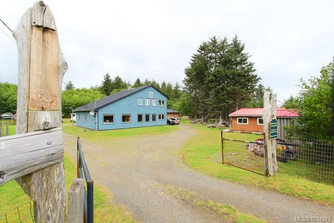
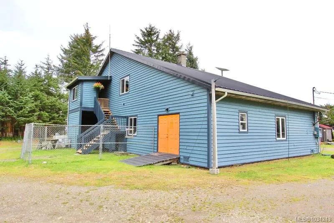
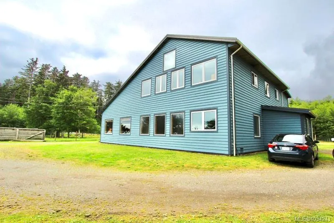
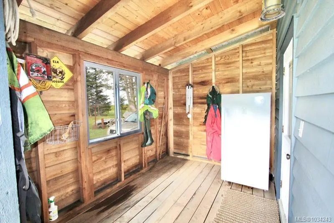
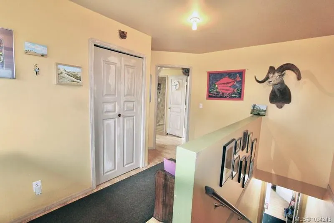
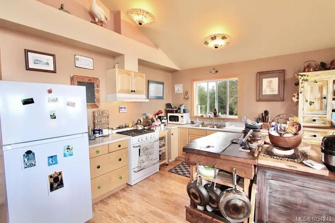
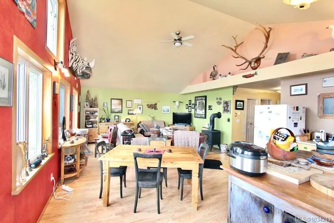
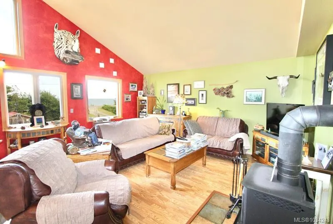
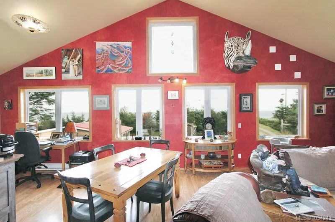
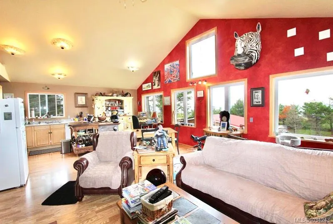
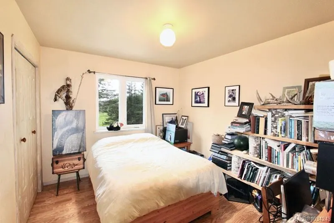
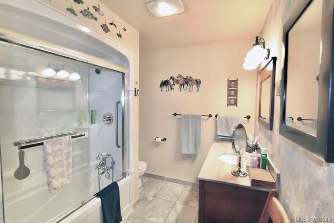
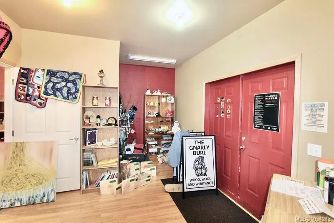
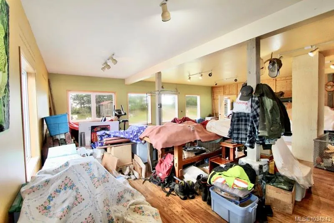
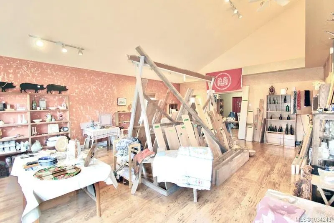
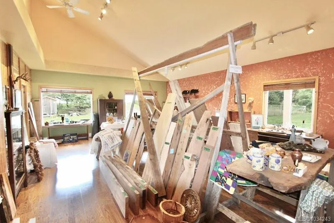
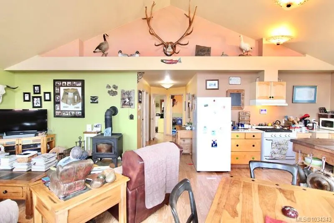
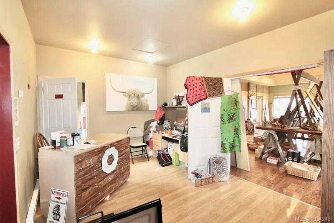
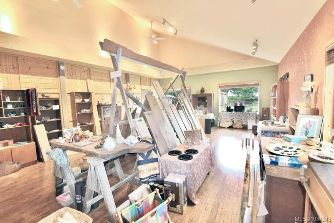
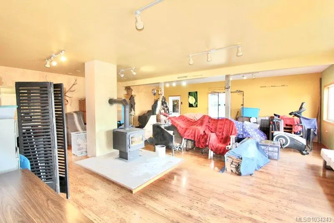
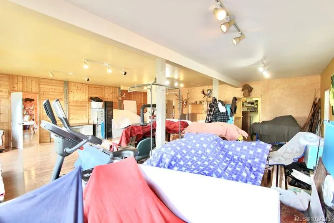
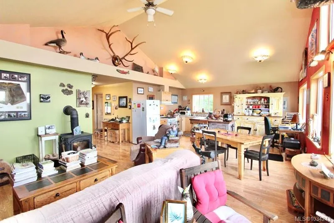
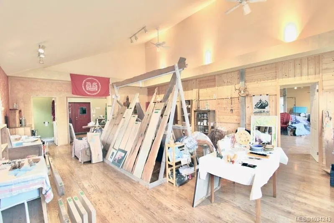
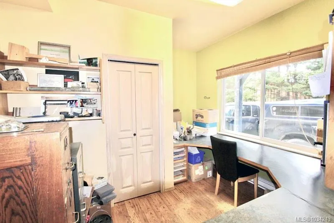
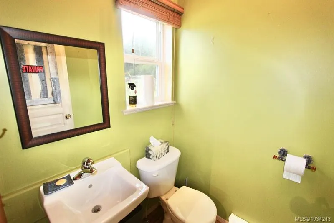
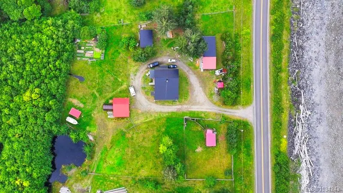
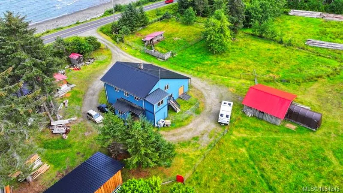
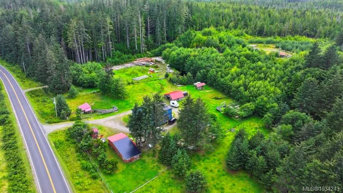
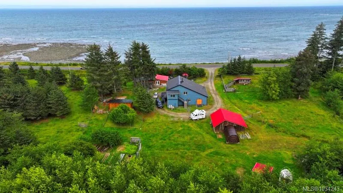
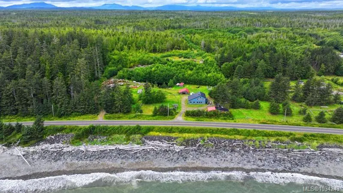
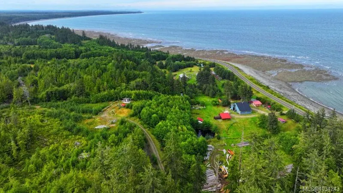
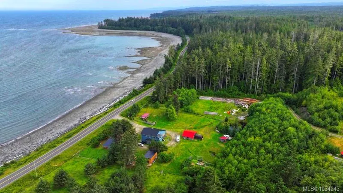
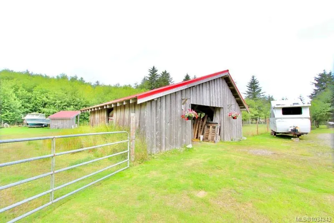
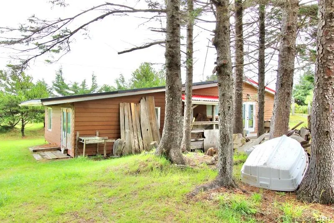
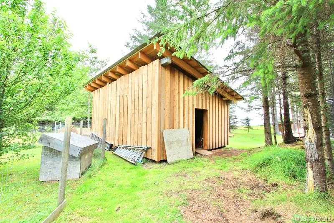
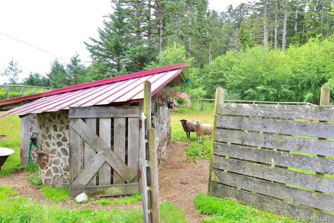
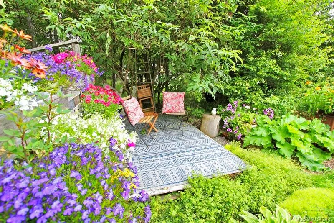
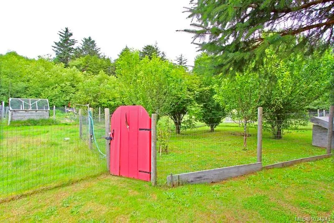
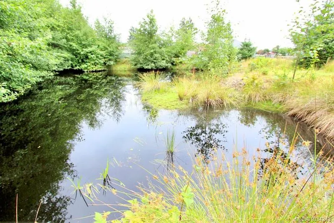
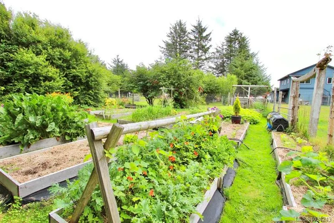
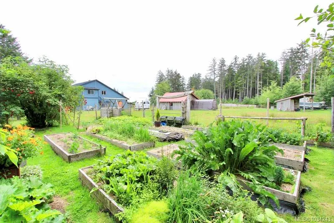
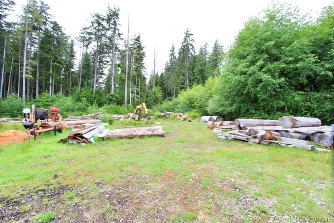
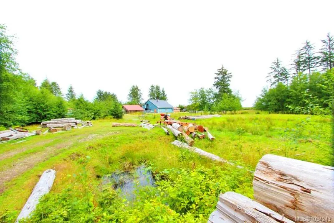
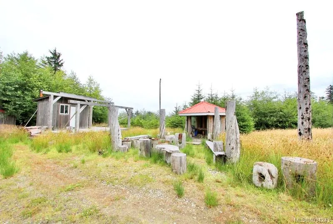
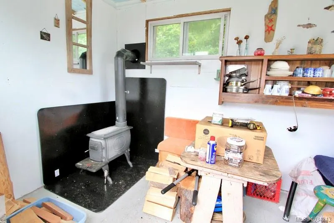
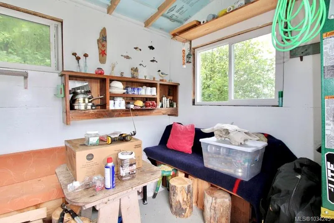
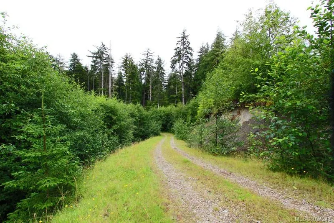
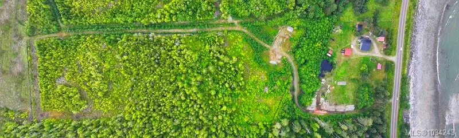
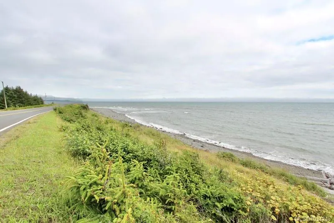
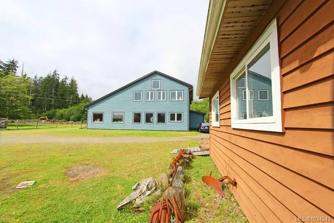
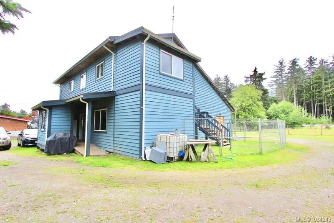
Ocean views set the tone for this bright 2 bed, 1 bath home with vaulted ceilings, an open-concept kitchen, living and dining area. The lower level offers approximately 2,000 sq ft of commercial space with a two-piece bath, ample parking, a loading dock, and lease potential. The 15.96-acre property includes a mix of pasture and forest with full livestock fencing, a large garden, small orchard, stack wall sheep barn, multiple workshops, and sheds. A ridge-top gazebo, fire pit, and shelter create inviting outdoor spaces to relax and take in the natural surroundings. This versatile property offers residential, commercial, and agricultural potential in the best location, Tlell, one the most desired areas on Haida Gwaii
General Features
| Living Area | 3243.00 |
|---|---|
| Sewer | Septic System |
| Heating | Baseboard,Electric,Wood |
| Cooling | None |
| Roof | Metal |
| Appliances | Dishwasher,Freezer |
| Pets Allowed | Aquariums,Birds,Caged Mammals,Cats,Dogs |
| Zoning | A-1 |
| View | Ocean |
| Property Subtype | Single Family Detached |
| Property Type | Residential |
| Parking Total | 4 |
| Construction Materials | Frame Wood,Insulation All,Wood |
| Zoning Type | Agricultural |
| Bathrooms Count Main Level | 1 |
Interior Features
| Interior Features | Dining/Living Combo,Eating Area,Storage,Vaulted Ceiling(s),Workshop |
|---|---|
| Basement | Finished,Full |
| Flooring | Mixed |
| Basement Y/N | Yes |
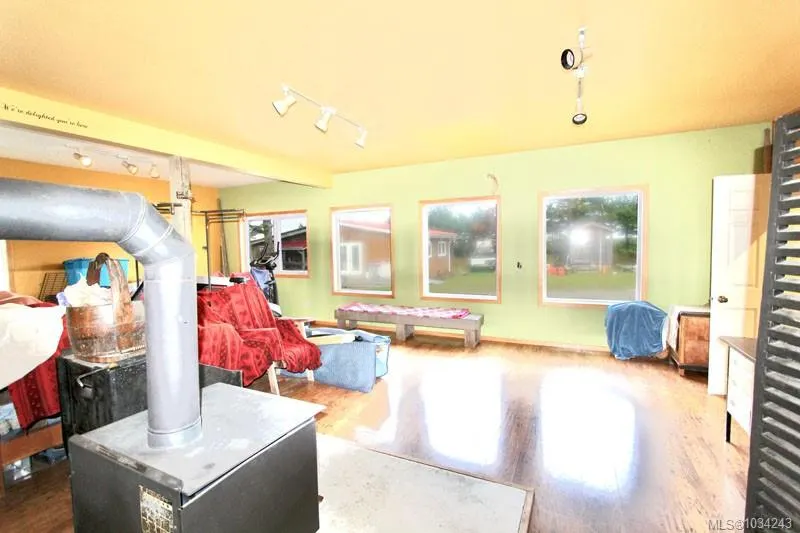
| Fireplace Features | Wood Stove |
| Fireplaces Total | 2 |
| Total Kitchens | 1 |
| Fireplace | Yes |
| Window Features | Vinyl Frames |
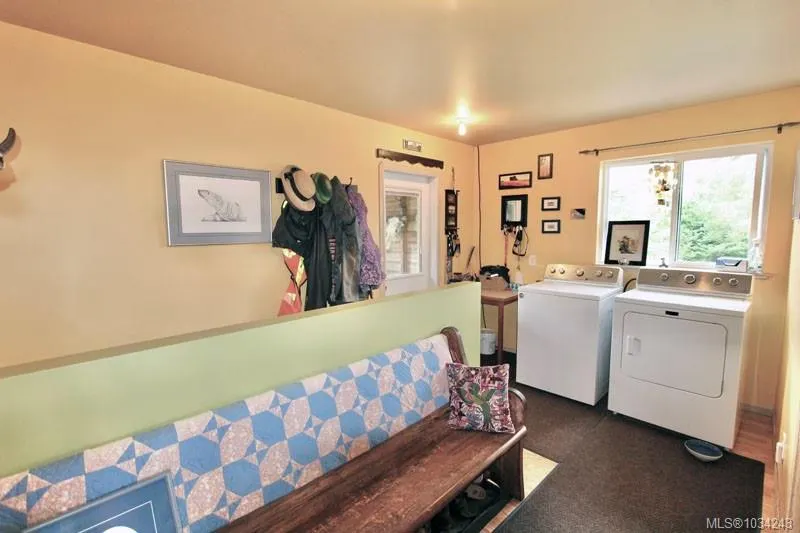
| Laundry Features | In House |
| Living Area Third | 0.00 |
| Living Area Second | 0.00 |
| Living Area Other | 0.00 |
| Living Area Main | 1220.00 |
| Living Area Lower | 2023.00 |
| Kitchens Count Main Level | 1 |
| Building Area Unfinished | 0.00 |
| Bedrooms Or Dens Total | 2 |
| Bedrooms Count Main Level | 2 |
| Bed And Breakfast | Potential |
| Bathrooms Count Lower Level | 1 |
| Bath 4 Piece Total | 1 |
| Bath 2 Piece Total | 1 |
| Basement Height Feet | 9 |
Exterior Features
| Exterior Features | Balcony,Fenced,Fencing: Full,Garden |
|---|---|
| Lot Features | Acreage,Easy Access,Pasture,Private,Quiet Area,Rural Setting,In Wooded Area,See Remarks |
| Other Structures | Barn(s),Greenhouse,Storage Shed,Workshop |
| Water Source | Well: Artesian |
| Parking Features | Driveway,Open,RV Access/Parking |
| Foundation | Pillar/Post/Pier |
| Building Area Total | 3243.00 |
| Lot Size Square Feet | 695217.60 |
| Lot Size Acres | 15.96 |
| View YN | Yes |
| Driveway YN | Yes |
Amenities
- Foreclosure
- Views
- Short Sale
- New Construction
- Adult 55+
- Lease To Own
- No Strata Fees
- Furnished
- Primary On Main
- Air Conditioning
- Seller Finance
- Green
- Fixer Upper
- Horse
- Golf
- Fireplace
- Deck
- Garage
- Basement
- Pool
Property vs Single Family Average in V0T 1Y0
Price
Year Built
In The Neighbourhood
Vernon
$ 1,389,000
7193 Apex Dr
Vernon, BC V1B4E4
- Type
- Single Family
- Size
- 3,563 SqFt
- Rooms
- 5 Beds + 3 Baths
Sotheby's International Realty Canada (Vic2)
See Remarks
$ 1,395,000
Lot 34 Whiskey Cove
See Remarks, BC V0T1B0
- Type
- Single Family
- Size
- 2,695 SqFt
- Rooms
- 4 Beds + 2 Baths
Royal LePage Advance Realty
Masset
$ 724,900
12975 Tow Hill Rd
Masset, BC V0T1M0
- Type
- Single Family
- Size
- 1,514 SqFt
- Rooms
- 3 Beds + 2 Baths
Sutton Group-West Coast Realty (Nan)
Prince Rupert
$ 799,000
3409 Oceanview Dr
Prince Rupert, BC V0T1S0
- Type
- Single Family
- Size
- 4,424 SqFt
- Rooms
- 4 Beds + 4 Baths
Sutton Group-West Coast Realty (Nan)
Prince Rupert
$ 699,000
30 Bayview Dr
Prince Rupert, BC V0T1R0
- Type
- Single Family
- Size
- 1,900 SqFt
- Rooms
- 3 Beds + 2 Baths
Sutton Group-West Coast Realty (Nan)
Powell River
$ 2,975,000
5300 Yukon Ave
Powell River, BC V8A4H4
- Type
- Single Family
- Size
- 4,613 SqFt
- Rooms
- 4 Beds + 4 Baths
B.C. Farm & Ranch Realty Corp.
See Remarks
$ 315,000
3405 Oceanview Dr
See Remarks, BC V0T1S0
- Type
- Single Family
- Size
- 780 SqFt
- Rooms
- 1 Beds + 1 Baths
Royal LePage Advance Realty
Powell River
$ 2,350,000
0 Dick Island
Powell River, BC V0N1W0
- Type
- Single Family
- Size
- 300 SqFt
- Rooms
- 0 Beds + 0 Baths
Royal LePage Advance Realty
Masset
$ 349,000
1819 Cedar Cres
Masset, BC V0T1M0
- Type
- Single Family
- Size
- 1,316 SqFt
- Rooms
- 4 Beds + 2 Baths
Sutton Group-West Coast Realty (Nan)
Prince Rupert
$ 399,900
2 Froese Subdivision Rd
Prince Rupert, BC V0T1R0
- Type
- Single Family
- Size
- 2,952 SqFt
- Rooms
- 5 Beds + 3 Baths
Sutton Group-West Coast Realty (Nan)
Masset
$ 465,000
2130 Teal Blvd
Masset, BC V0T1M0
- Type
- Single Family
- Size
- 1,290 SqFt
- Rooms
- 2 Beds + 2 Baths
Sutton Group-West Coast Realty (Nan)
Masset
$ 649,000
113 Nadu Rd
Masset, BC V0T1M0
- Type
- Single Family
- Size
- 2,072 SqFt
- Rooms
- 2 Beds + 2 Baths
Sutton Group-West Coast Realty (Nan)
 Data provided by: Victoria Real Estate Board 3035 Nanaimo Street, Victoria, British Columbia V8T 4W2
All information displayed is believed to be accurate but is not guaranteed and should be independently verified. No warranties or representations are made of any kind.
The trademarks REALTOR®, REALTORS® and the REALTOR® logo are controlled by The Canadian Real Estate Association (CREA) and identify real estate professionals who are members of CREA. The trademarks MLS®, Multiple Listing
Data provided by: Victoria Real Estate Board 3035 Nanaimo Street, Victoria, British Columbia V8T 4W2
All information displayed is believed to be accurate but is not guaranteed and should be independently verified. No warranties or representations are made of any kind.
The trademarks REALTOR®, REALTORS® and the REALTOR® logo are controlled by The Canadian Real Estate Association (CREA) and identify real estate professionals who are members of CREA. The trademarks MLS®, Multiple Listing
 Information should be deemed reliable but not guaranteed, all representations are approximate, and individual verification is recommended. Copyright ©2026 All rights reserved.
The trademarks REALTOR®, REALTORS® and the REALTOR® logo are controlled by The Canadian Real Estate Association (CREA) and identify real estate professionals who are members of CREA. The trademarks MLS®, Multiple Listing Service® and the associated logos are owned by CREA and identify the quality of services
Information should be deemed reliable but not guaranteed, all representations are approximate, and individual verification is recommended. Copyright ©2026 All rights reserved.
The trademarks REALTOR®, REALTORS® and the REALTOR® logo are controlled by The Canadian Real Estate Association (CREA) and identify real estate professionals who are members of CREA. The trademarks MLS®, Multiple Listing Service® and the associated logos are owned by CREA and identify the quality of services
 All information deemed reliable but not guaranteed. All properties are subject to prior sale, change or withdrawal. Neither listing broker(s) or information provider(s) shall be responsible for any typographical errors, misinformation, misprints and shall be held totally harmless. Listing(s) information is provided for consumer's personal, non-commercial use and may not be used for any purpose other than to identify prospective properties consumers may be interested in purchasing. The data relating