
Address
8396 Bloedel Dr, Port Alberni, BC
Price
$ 3,895,000
Property Attributes
- MLS#1033199
- TypeSingle Family
- Listing Status Active
- CityPort Alberni
- AreaPort Alberni
- NeighbourhoodPA Sproat Lake
- Postal CodeV9Y 9E3
- StyleWest Coast
- Year Built1992
- Taxes$ 10943
- Price$ 3,895,000
- Bedrooms5
- Full Bathrooms6
- Half Bathrooms0
- Sqr Footage5419
- Lot Size1.19 Acres
Data Source:
Vancouver Island Real Estate Board (VIREB)
Property Description
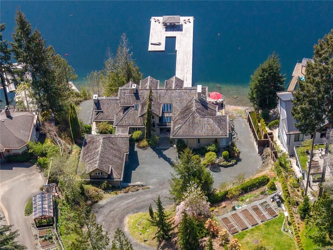
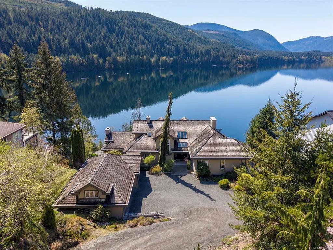
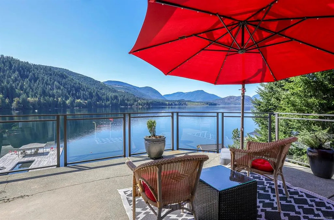
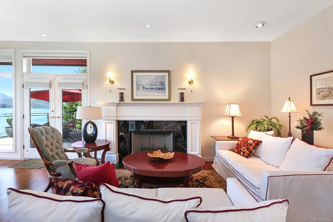
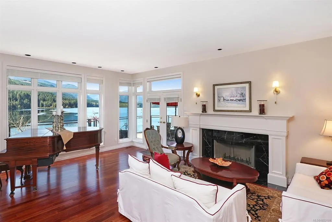
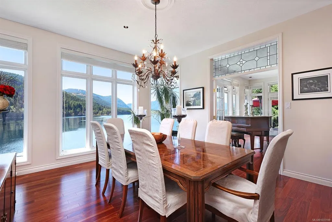
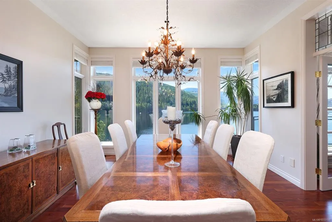
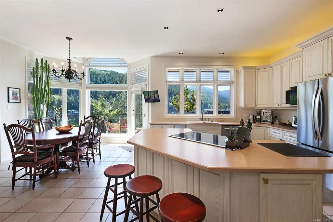
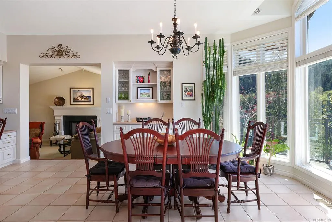
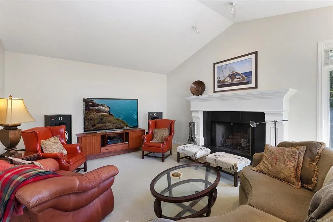
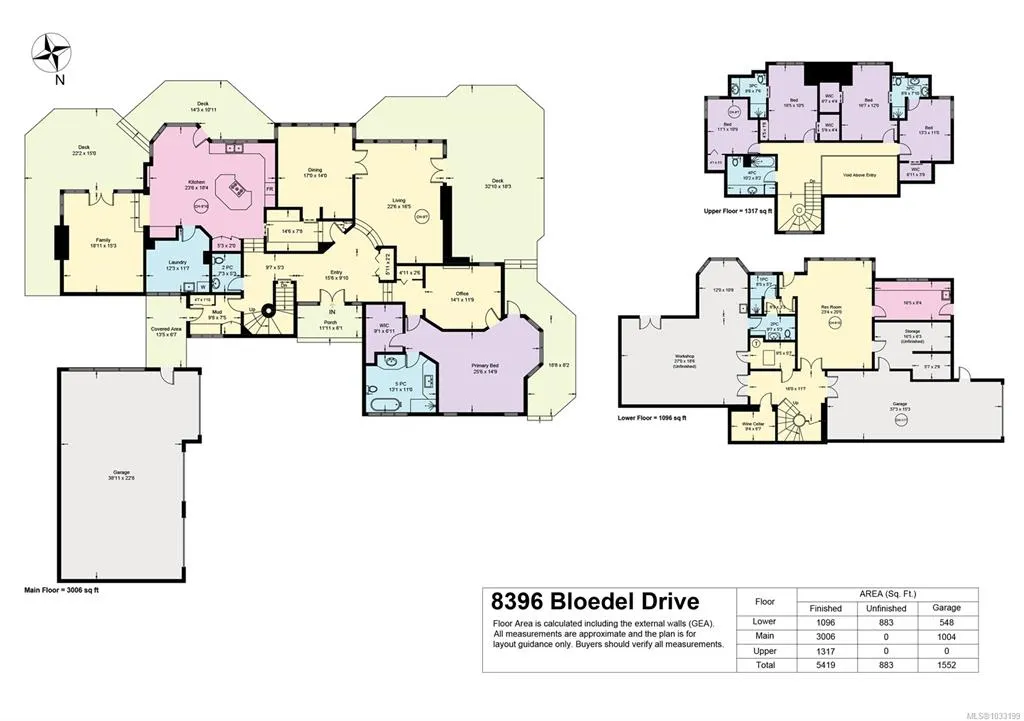
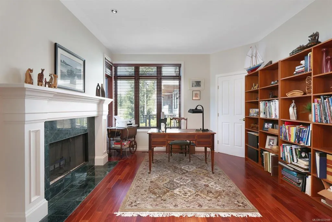
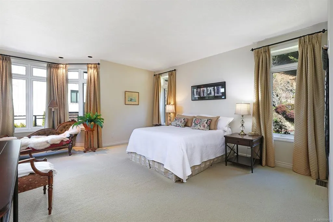
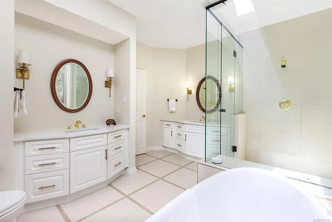
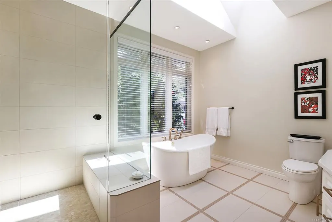
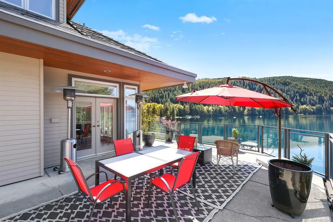
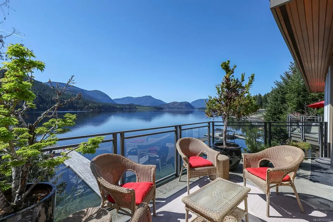
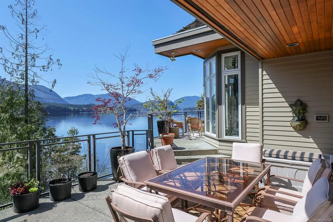
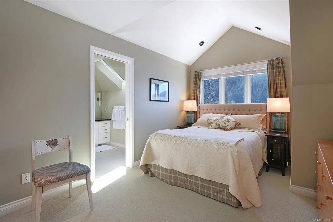
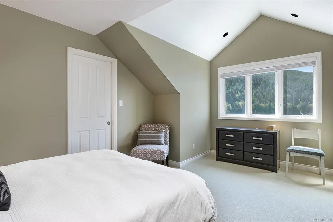
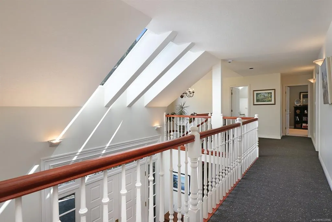
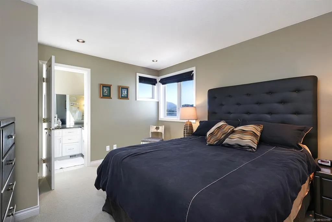
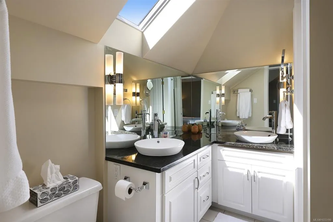
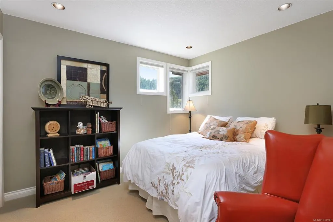
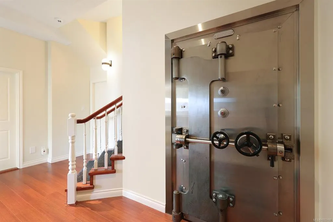
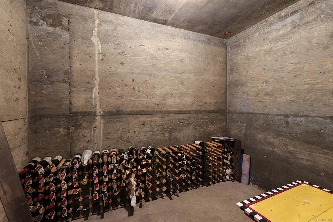
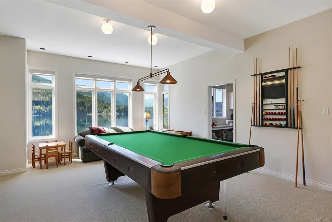
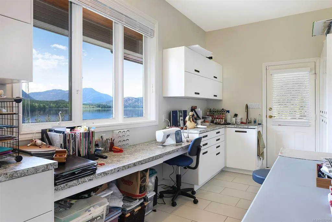
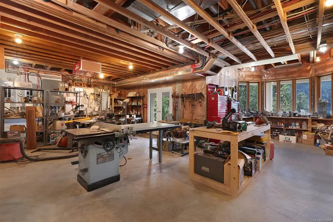
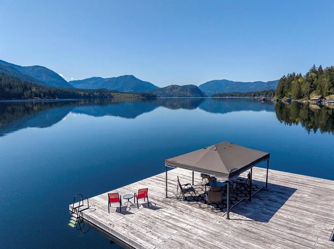
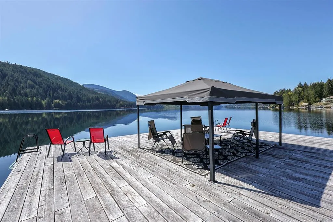
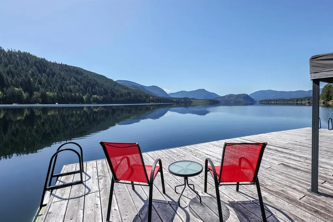
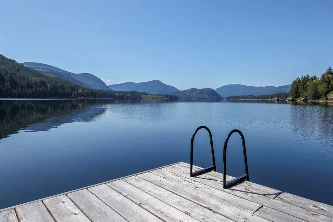
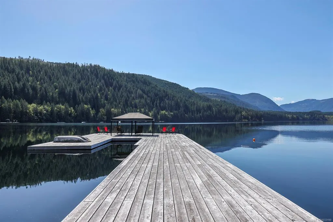
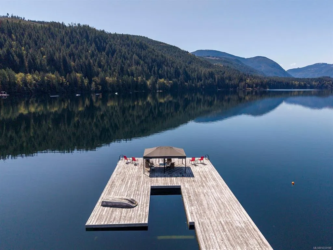
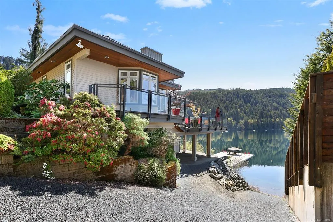
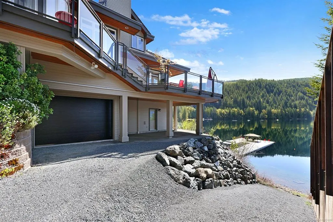
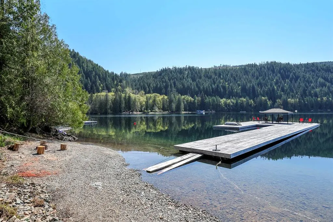
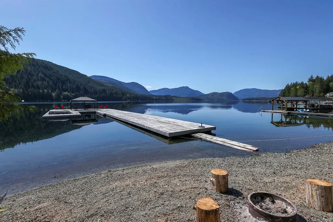
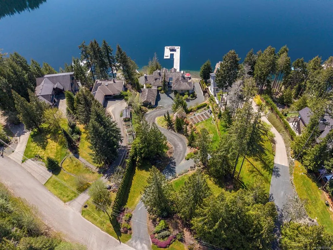
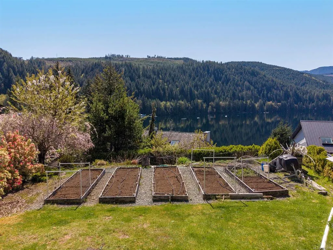
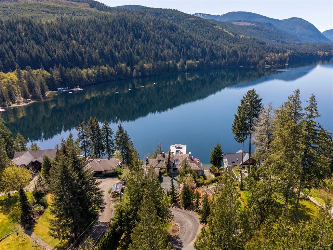
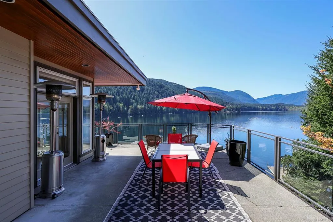
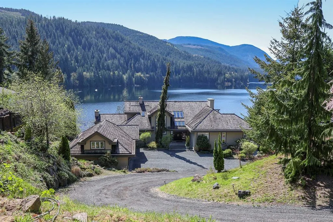
Offered for the first time, this Sproat Lake waterfront estate spans 1.2 acres and showcases over 7,000 sqft of refined West Coast architecture. The main floor features solid Santos mahogany floors, a generous primary suite, den, formal living and dining rooms, and a relaxed family room and kitchen with recently updated stainless steel appliances, including a double wall oven. Three fireplaces—all pre plumbed for propane—add warmth and sophistication. Expansive decks frame sweeping views of Stirling Arm, with lake vistas from nearly every room. Downstairs, a full workshop and hobby room accompany a pool table room and a unique wine cellar. An efficient heat pump ensures year round comfort, while a 3 car garage plus a lower level garage provide exceptional storage. With southwest exposure, the more than 2700sqft private yellow cedar dock, offers unforgettable sunsets, and wonderful family experiences. This is a rare lakeside offering.
General Features
| Living Area | 5419.00 |
|---|---|
| Sewer | Septic System |
| Heating | Forced Air,Heat Pump |
| Cooling | Air Conditioning |
| Roof | Shake,Wood |
| Appliances | Dishwasher,Dryer,Freezer,Microwave,Oven Built-In,Oven/Range Electric,Refrigerator,Washer |
| Pets Allowed | Aquariums,Birds,Caged Mammals,Cats,Dogs |
| Zoning | RA3 |
| Number of Garage Spaces | 3 |
| Architectural Style | West Coast |
| View | Lake |
| Property Subtype | Single Family Detached |
| Accessibility Features | Accessible Entrance,Ground Level Main Floor,Primary Bedroom on Main |
| Property Type | Residential |
| Parking Total | 8 |
| Construction Materials | Frame Wood,Insulation All,Wood |
| Zoning Type | Rural |
| Bathrooms Count Main Level | 2 |
| Ensuite 4 Piece Total | 1 |
Interior Features
| Interior Features | Cathedral Entry,Closet Organizer,Controlled Entry,Dining Room,Vaulted Ceiling(s),Winding Staircase,Wine Storage,Workshop |
|---|---|
| Basement | Crawl Space,Full,Partially Finished,Walk-Out Access,With Windows |
| Flooring | Basement Slab,Carpet,Concrete,Hardwood,Tile |
| Basement Y/N | Yes |
| Fireplace Features | Propane,Wood Burning |
| Fireplaces Total | 3 |
| Total Kitchens | 1 |
| Fireplace | Yes |
| Window Features | Insulated Windows,Window Coverings,Wood Frames |
| Laundry Features | In House |
| Living Area Third | 0.00 |
| Living Area Second | 1317.00 |
| Living Area Other | 0.00 |
| Living Area Main | 3006.00 |
| Living Area Lower | 1096.00 |
| Kitchens Count Main Level | 1 |
| Building Area Unfinished | 2435.00 |
| Bedrooms Or Dens Total | 5 |
| Bedrooms Count Second Level | 4 |
| Bedrooms Count Main Level | 1 |
| Bathrooms Count Lower Level | 1 |
| Bathrooms Count Second Level | 3 |
| Bath 4 Piece Total | 1 |
| Bath 3 Piece Total | 3 |
| Bath 2 Piece Total | 1 |
| Basement Height Feet | 8 |
Exterior Features
| Building Features | Basement,Bike Storage,Security System |
|---|---|
| Waterfront | Yes |
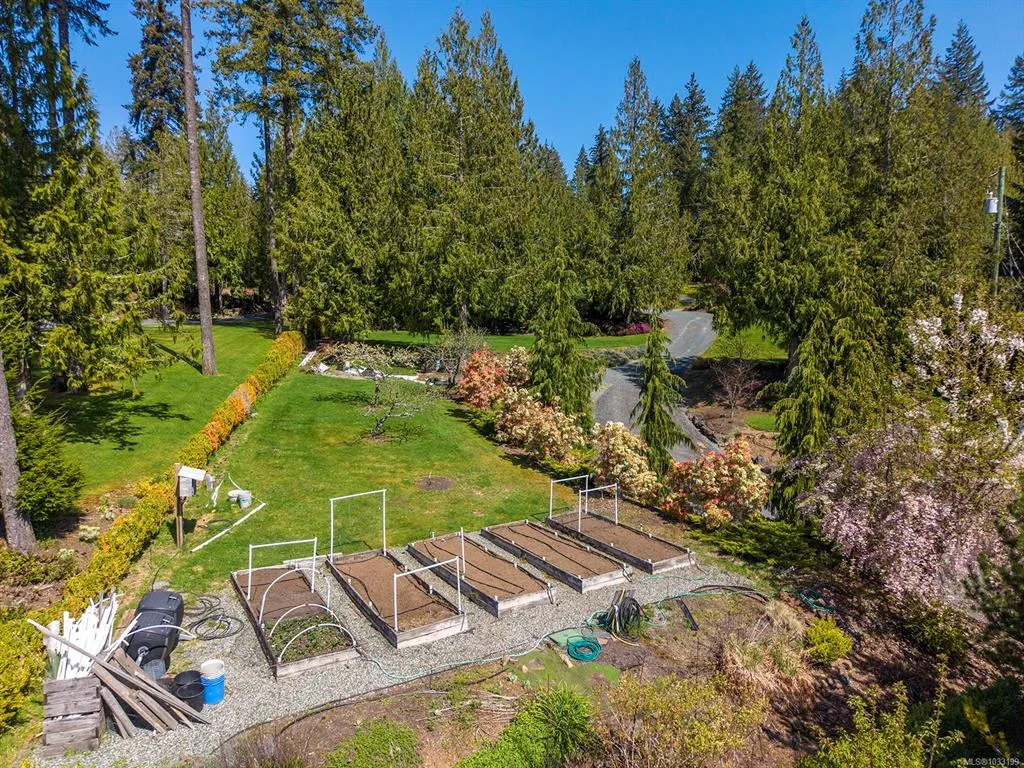
| Exterior Features | Balcony/Deck,Balcony/Patio,Fencing: Partial,Garden,Low Maintenance Yard,Security System |
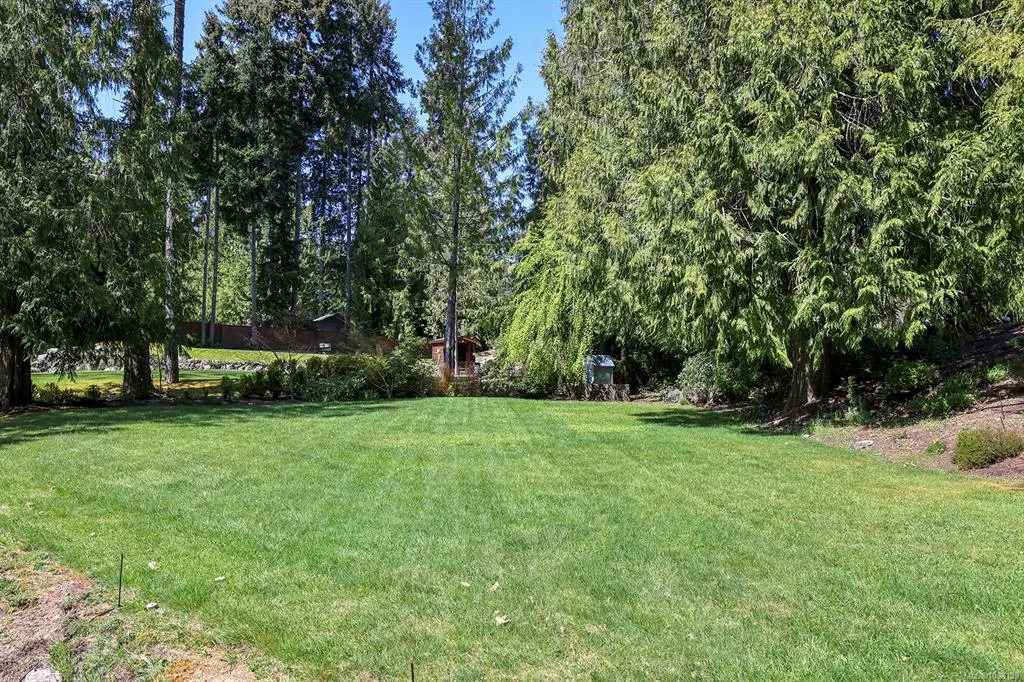
| Lot Features | Acreage,Dock/Moorage,Easy Access,Family-Oriented Neighbourhood,Irrigation Sprinkler(s),Landscaped,Private,Quiet Area,Recreation Nearby,Rectangular Lot,Southern Exposure,Walk on Waterfront |
| Water Source | Other |
| Parking Features | Garage Triple |
| WaterFront Features | Lake |
| Foundation | Poured Concrete |
| Building Area Total | 7854.00 |
| Garage Y/N | Yes |
| Lot Size Square Feet | 51836.40 |
| Lot Size Acres | 1.19 |
| View YN | Yes |
Amenities
- Foreclosure
- Views
- Short Sale
- New Construction
- Adult 55+
- Lease To Own
- No Strata Fees
- Furnished
- Primary On Main
- Air Conditioning
- Seller Finance
- Green
- Fixer Upper
- Horse
- Golf
- Fireplace
- Deck
- Garage
- Basement
- Pool
Property vs Single Family Average in V9Y 9E3
Price
Taxes
Year Built
Visits
In The Neighbourhood
Just Listed
Port Alberni
$ 299,899
10324 Lakeshore Rd # B-9
Port Alberni, BC V9Y8Z6
- Type
- Single Family
- Rooms
- 0 Beds + 0 Baths
PG Direct Realty Ltd.
Port Alberni
$ 459,900
8908 Faber Rd
Port Alberni, BC V9Y9B9
- Type
- Single Family
- Size
- 1,425 SqFt
- Rooms
- 2 Beds + 1 Baths
Loyal Homes Ltd.
Port Alberni
$ 674,900
10750 Central Lake Rd # 27
Port Alberni, BC V9Y8Z2
- Type
- Single Family
- Size
- 913 SqFt
- Rooms
- 2 Beds + 2 Baths
Real Broker
Port Alberni
$ 999,000
8423 Sander Dr
Port Alberni, BC V9Y9E3
- Type
- Single Family
- Size
- 1,504 SqFt
- Rooms
- 3 Beds + 2 Baths
REMAX Professionals - Dave Koszegi Group
Port Alberni
$ 1,999,999
7201 Bell Rd
Port Alberni, BC V9Y9E7
- Type
- Single Family
- Size
- 3,994 SqFt
- Rooms
- 4 Beds + 4 Baths
RE/MAX Mid-Island Realty
Port Alberni
$ 599,900
11000 Central Lake Rd # 12
Port Alberni, BC V9Y8Z2
- Type
- Single Family
- Size
- 1,201 SqFt
- Rooms
- 4 Beds + 2 Baths
RE/MAX Mid-Island Realty
Port Alberni
$ 349,000
10324 Lakeshore Rd # A11
Port Alberni, BC V9Y8Z6
- Type
- Single Family
- Rooms
- 0 Beds + 0 Baths
Royal LePage Island Living (PA)
Port Alberni
$ 770,000
9351 Central Lake Rd
Port Alberni, BC V9Y8Z1
- Type
- Single Family
- Size
- 1,550 SqFt
- Rooms
- 3 Beds + 2 Baths
RE/MAX Mid-Island Realty
Port Alberni
$ 299,000
10324 Lakeshore Rd # A-6
Port Alberni, BC V9Y8Z6
- Type
- Single Family
- Rooms
- 0 Beds + 0 Baths
REMAX Professionals - Dave Koszegi Group
Port Alberni
$ 599,900
10750 Central Lake Rd # 32
Port Alberni, BC V9Y8Z2
- Type
- Single Family
- Size
- 580 SqFt
- Rooms
- 2 Beds + 1 Baths
Real Broker
Port Alberni
$ 2,199,000
8935 Faber Rd
Port Alberni, BC V9Y9B9
- Type
- Single Family
- Size
- 2,556 SqFt
- Rooms
- 4 Beds + 3 Baths
REMAX Professionals - Dave Koszegi Group
Port Alberni
$ 379,900
10324 Lakeshore Rd # S3
Port Alberni, BC V9Y8Z6
- Type
- Single Family
- Rooms
- 0 Beds + 0 Baths
RE/MAX Mid-Island Realty
Port Alberni
$ 899,900
10550 Asher Rd
Port Alberni, BC V9Y9A2
- Type
- Single Family
- Size
- 2,865 SqFt
- Rooms
- 4 Beds + 3 Baths
Loyal Homes Ltd.
 Data provided by: Victoria Real Estate Board 3035 Nanaimo Street, Victoria, British Columbia V8T 4W2
All information displayed is believed to be accurate but is not guaranteed and should be independently verified. No warranties or representations are made of any kind.
The trademarks REALTOR®, REALTORS® and the REALTOR® logo are controlled by The Canadian Real Estate Association (CREA) and identify real estate professionals who are members of CREA. The trademarks MLS®, Multiple Listing
Data provided by: Victoria Real Estate Board 3035 Nanaimo Street, Victoria, British Columbia V8T 4W2
All information displayed is believed to be accurate but is not guaranteed and should be independently verified. No warranties or representations are made of any kind.
The trademarks REALTOR®, REALTORS® and the REALTOR® logo are controlled by The Canadian Real Estate Association (CREA) and identify real estate professionals who are members of CREA. The trademarks MLS®, Multiple Listing
 Information should be deemed reliable but not guaranteed, all representations are approximate, and individual verification is recommended. Copyright ©2026 All rights reserved.
The trademarks REALTOR®, REALTORS® and the REALTOR® logo are controlled by The Canadian Real Estate Association (CREA) and identify real estate professionals who are members of CREA. The trademarks MLS®, Multiple Listing Service® and the associated logos are owned by CREA and identify the quality of services
Information should be deemed reliable but not guaranteed, all representations are approximate, and individual verification is recommended. Copyright ©2026 All rights reserved.
The trademarks REALTOR®, REALTORS® and the REALTOR® logo are controlled by The Canadian Real Estate Association (CREA) and identify real estate professionals who are members of CREA. The trademarks MLS®, Multiple Listing Service® and the associated logos are owned by CREA and identify the quality of services
 All information deemed reliable but not guaranteed. All properties are subject to prior sale, change or withdrawal. Neither listing broker(s) or information provider(s) shall be responsible for any typographical errors, misinformation, misprints and shall be held totally harmless. Listing(s) information is provided for consumer's personal, non-commercial use and may not be used for any purpose other than to identify prospective properties consumers may be interested in purchasing. The data relating