
Address
8900 Keith Wagner Way, Denman Island, BC
Price
$ 1,125,000
Property Attributes
- MLS#1031597
- TypeSingle Family
- Listing Status Active
- CityDenman Island
- AreaIslands
- NeighbourhoodIsl Denman Island
- Postal CodeV0R 1T0
- StyleSingle Family Detached
- Year Built2002
- Taxes$ 6525
- Price$ 1,125,000
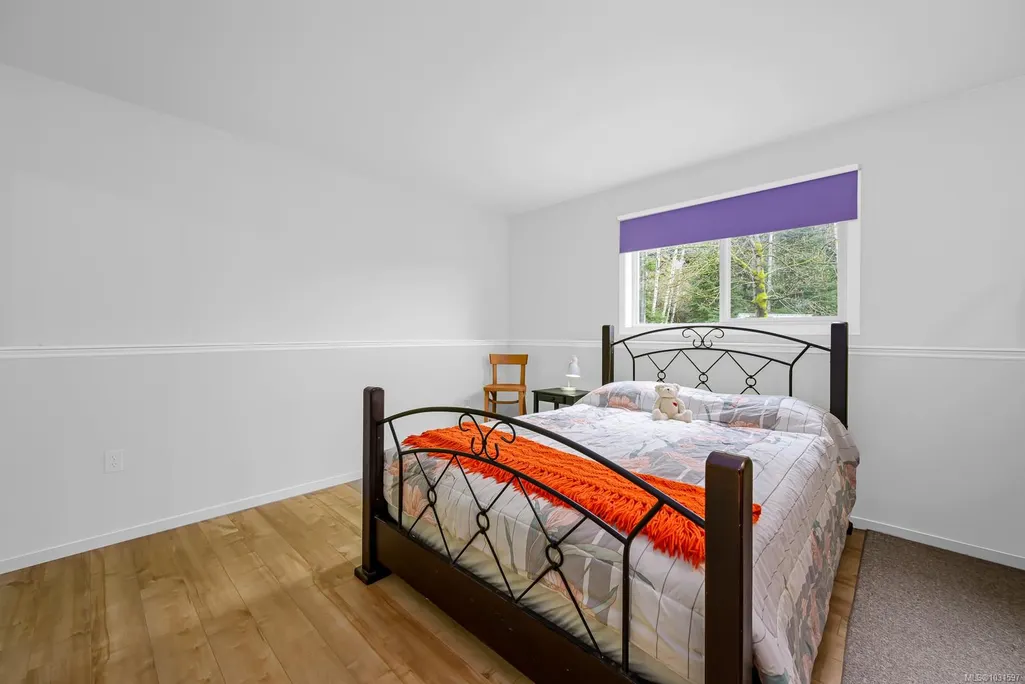
- Bedrooms4
- Full Bathrooms3
- Half Bathrooms0
- Sqr Footage4642
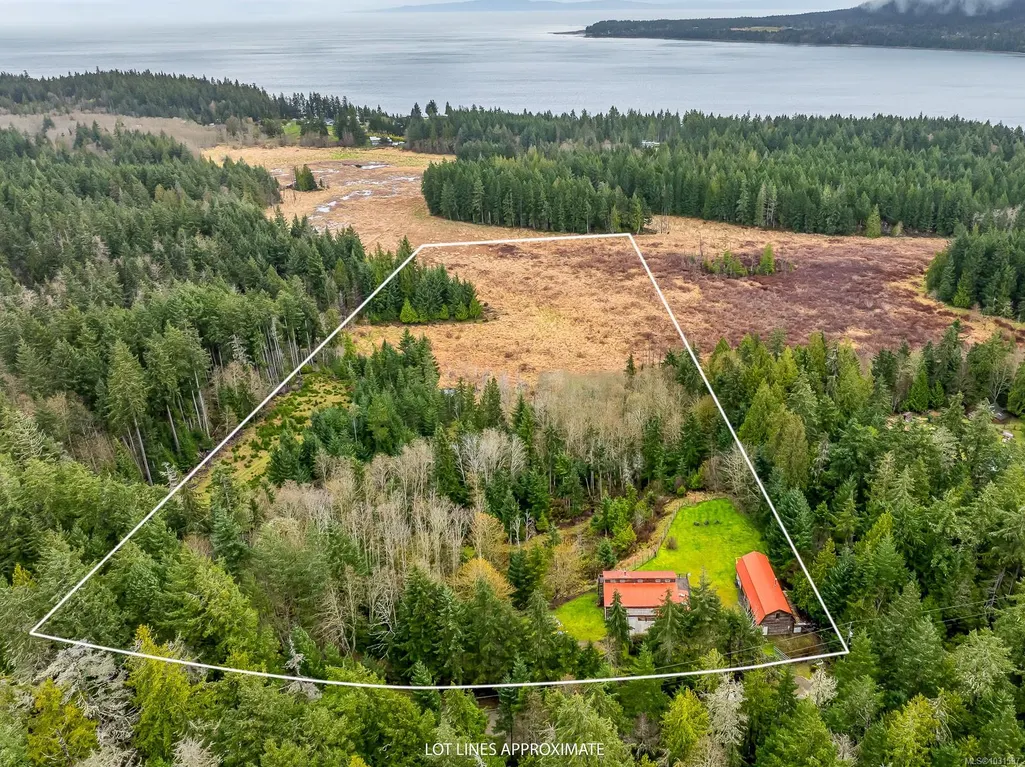
- Lot Size12 Acres
Data Source:
Vancouver Island Real Estate Board (VIREB)
Property Description
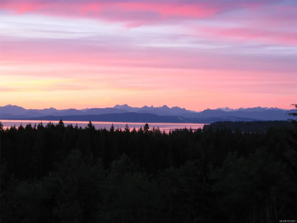
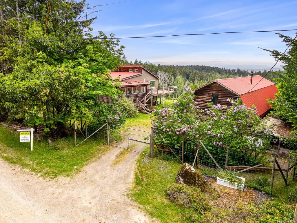
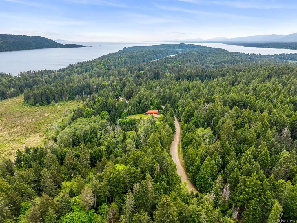
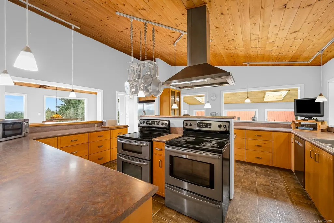
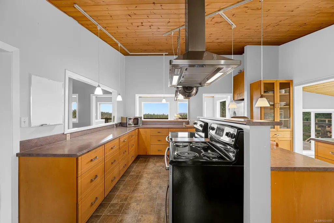
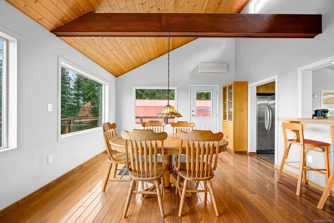
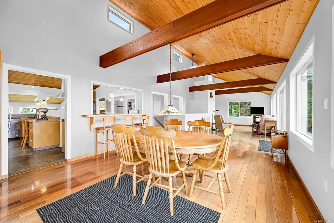
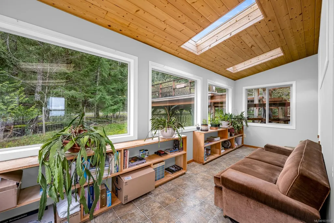
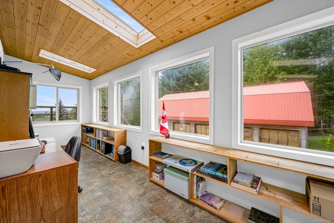
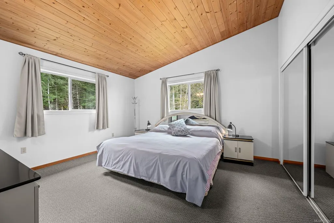
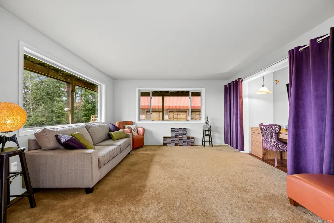
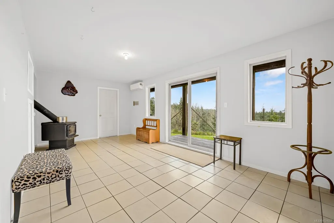
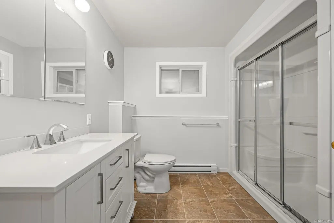
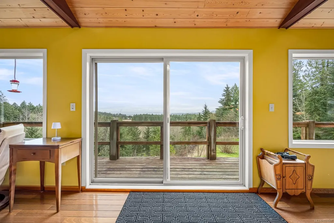
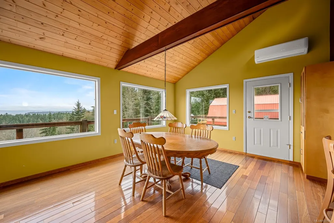
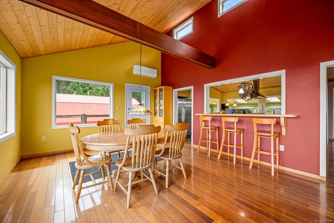
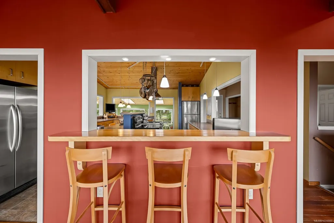
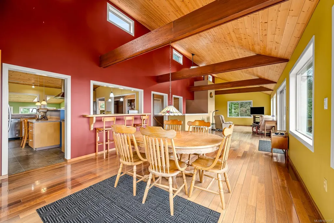
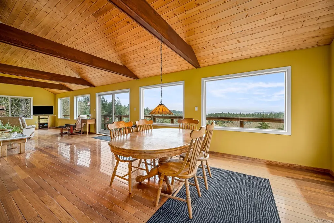
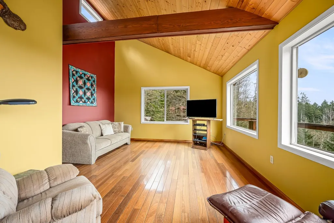
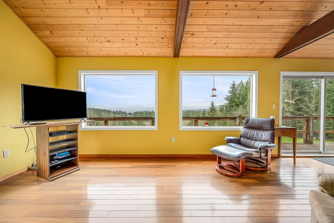
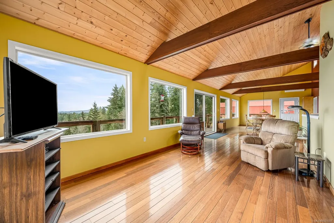
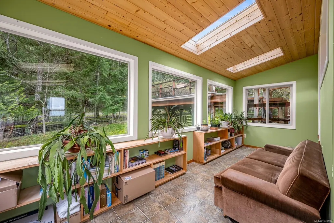
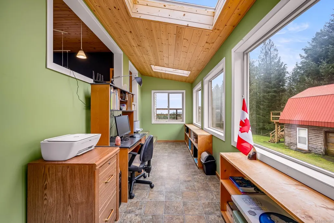
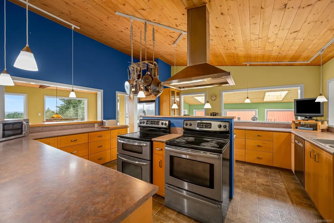
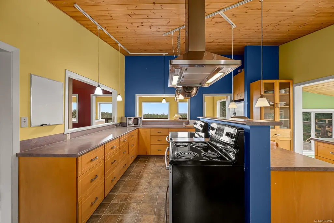
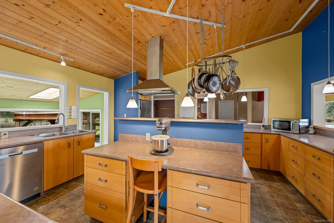
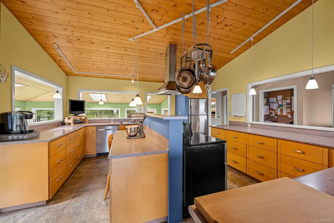
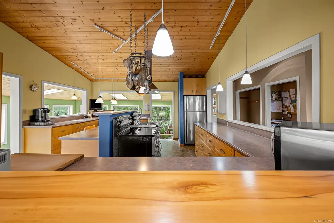
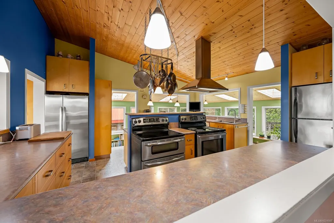
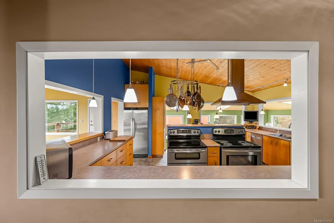
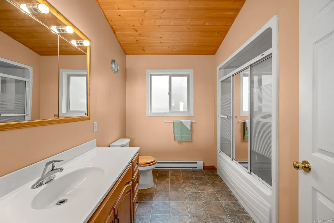
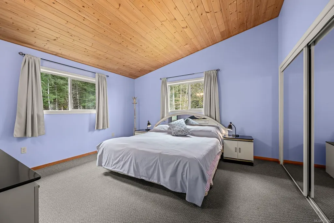
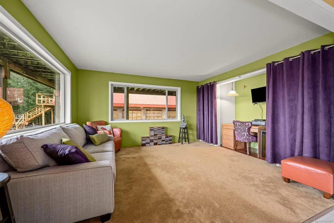
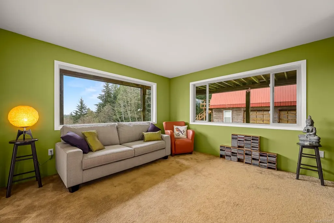
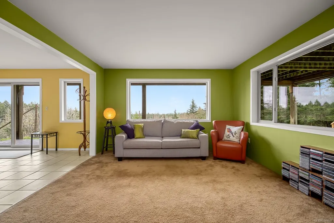
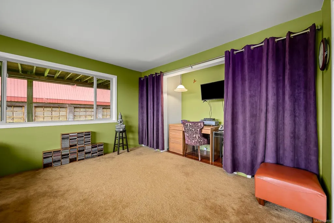
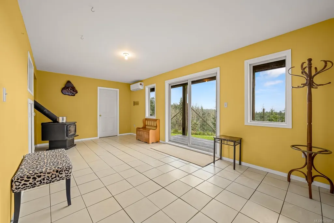
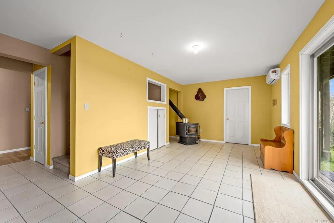
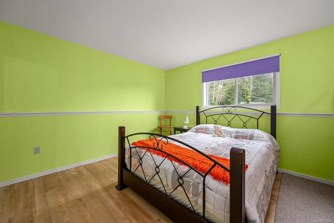
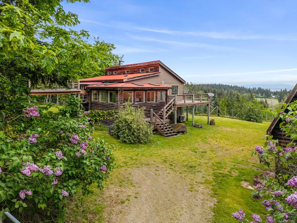
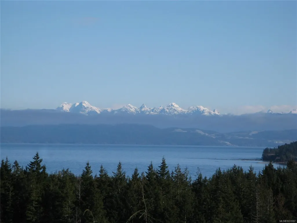
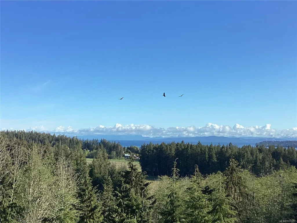
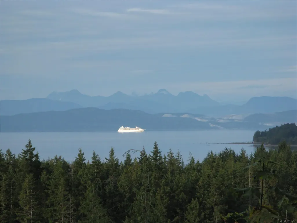
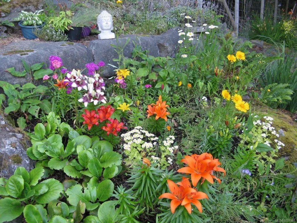
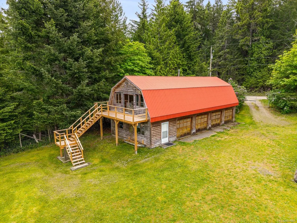
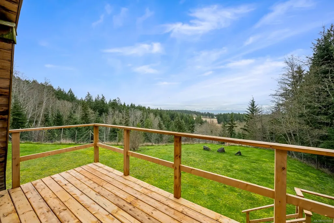
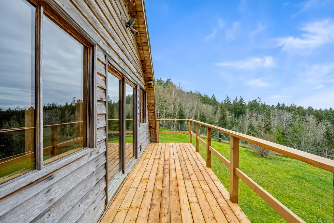
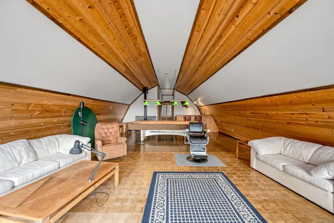
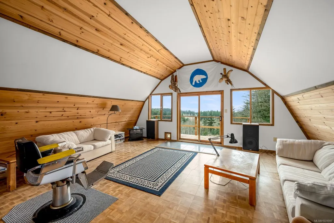
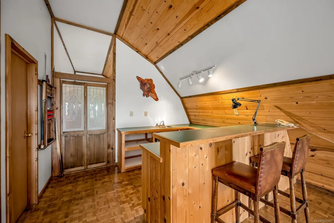
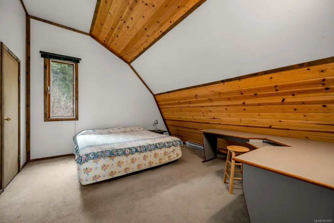
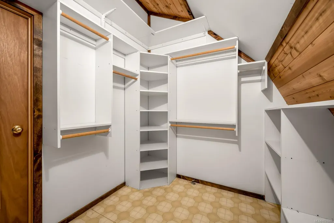
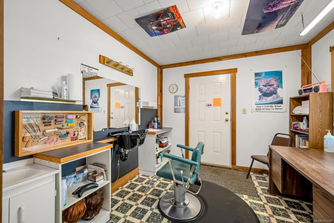
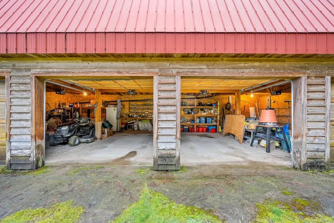
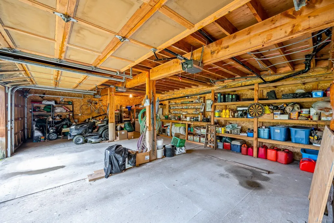
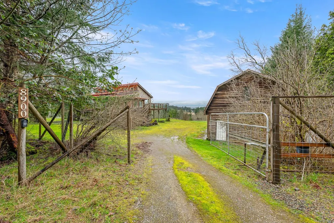
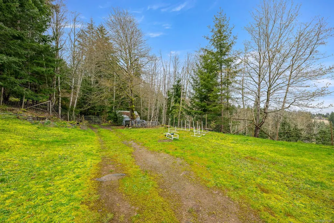
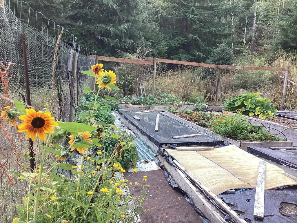
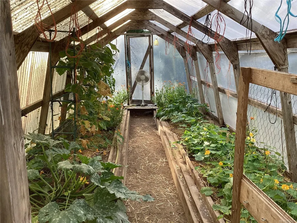
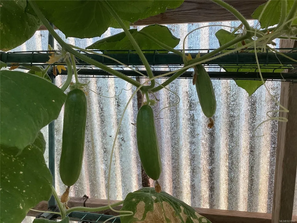
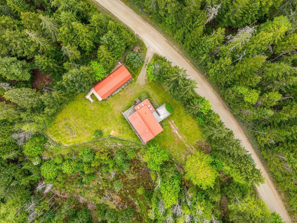
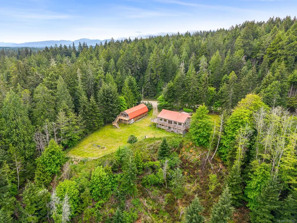
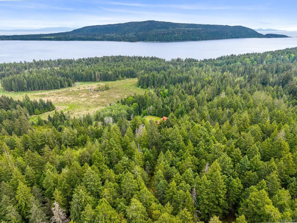
Motivated seller - bring offers! The views of meadows, ocean, and north shore mountains from this custom-designed home will take your breath away. The kitchen, thoughtfully designed for a Red Seal Chef, is spacious, with dual appliances, and custom wood cabinetry that is practical and beautiful. Grow culinary herbs or peruse a good cookbook in the adjoining sunroom, or simply drink in the sights of nature in the open-plan living/dining area. From the mahogany floors to the exposed beams and vaulted ceilings to the custom California Closets organizers, this home is filled with thoughtful details. Adjacent to the home is a four-bay garage with attached home-based business space (previously run as a hair salon and massage studio), and carriage suite above, also with spectacular vistas. A driveway and trails run to the lower reaches of the property, where there is a greenhouse and huge fenced kitchen garden. With too many features to list, come see all this home has to offer.
General Features
| Living Area | 4642.00 |
|---|---|
| Sewer | Septic System |
| Heating | Baseboard,Electric,Heat Pump,Wood |
| Cooling | Air Conditioning |
| Roof | Metal |
| Appliances | Dishwasher,Dryer,F/S/W/D,Freezer,Oven/Range,Refrigerator,Washer |
| Pets Allowed | Aquariums,Birds,Caged Mammals,Cats,Dogs |
| Zoning | R2 |
| Number of Garage Spaces | 4 |
| View | Mountain(s),Valley,Ocean |
| Property Subtype | Single Family Detached |
| Carport Spaces | 1 |
| Property Type | Residential |
| Parking Total | 6 |
| Construction Materials | Frame Wood,Insulation All,Wood |
| Zoning Type | Rural Residential |
| Bathrooms Count Main Level | 2 |
Interior Features
| Basement | None |
|---|---|
| Fireplace Features | Wood Stove |
| Fireplaces Total | 2 |
| Total Kitchens | 2 |
| Fireplace | Yes |
| Laundry Features | In Unit |
| Living Area Third | 0.00 |
| Living Area Second | 0.00 |
| Living Area Other | 1344.00 |
| Living Area Main Bldg | 3298.00 |
| Living Area Main | 1688.00 |
| Living Area Lower | 1610.00 |
| Kitchens Count Main Level | 2 |
| Building Area Unfinished | 1340.00 |
| Bedrooms Or Dens Total | 4 |
| Bedrooms Count Main Level | 2 |
| Bedrooms Count Lower Level | 2 |
| Bed And Breakfast | Potential |
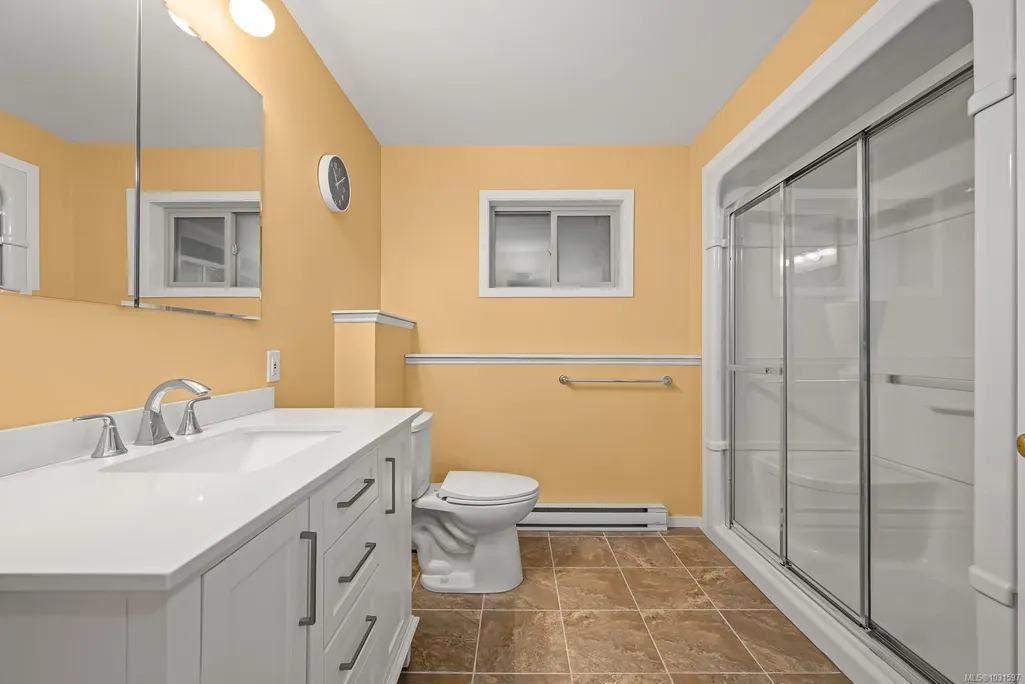
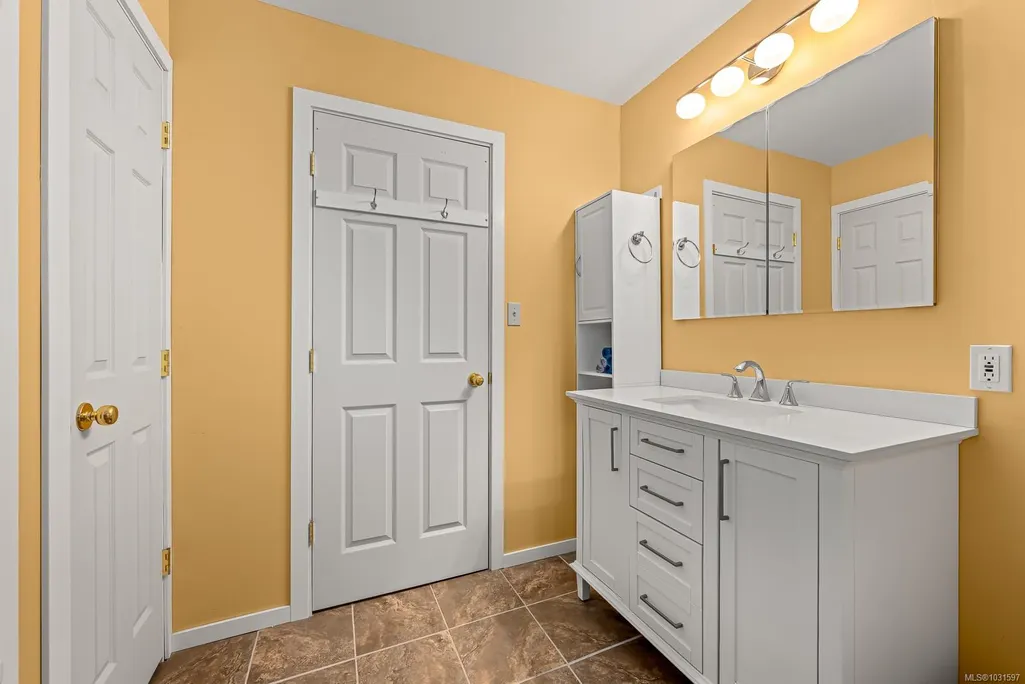
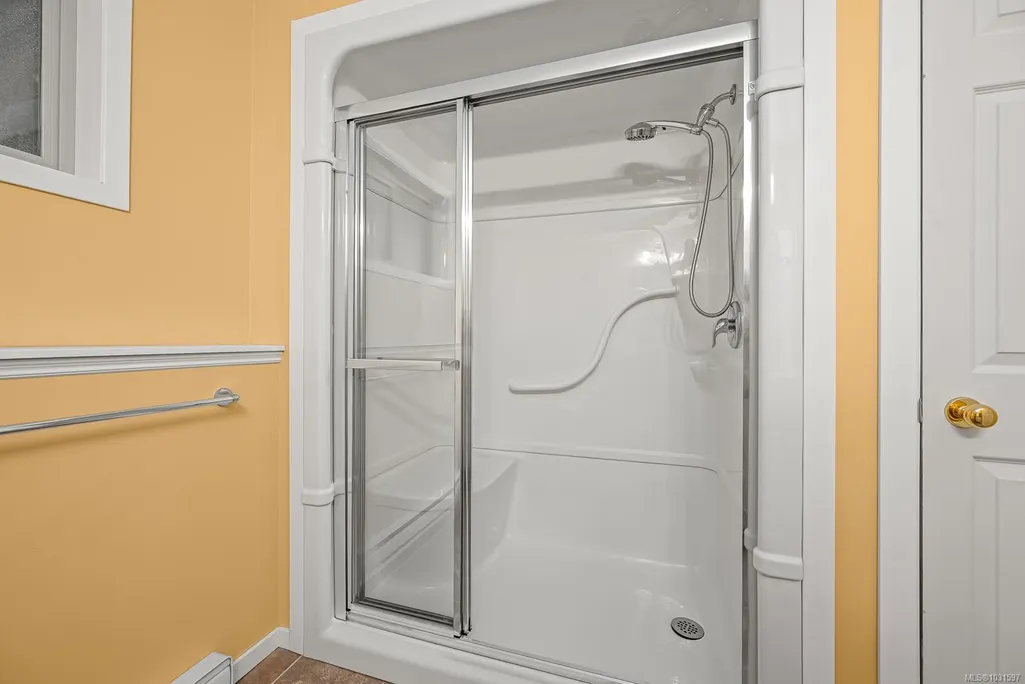
| Bathrooms Count Lower Level | 1 |
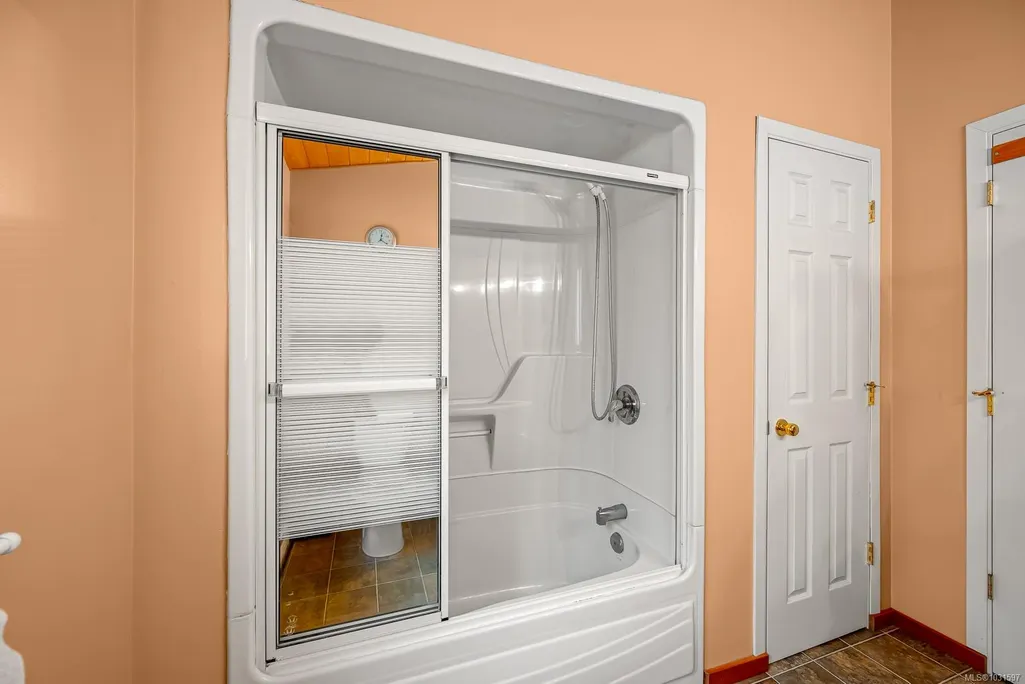
| Bath 4 Piece Total | 3 |
Exterior Features
| Lot Features | Acreage,Rural Setting,In Wooded Area |
|---|---|
| Water Source | Well: Shallow |
| Parking Features | Carport,Garage Quad+ |
| Foundation | Slab |
| Building Area Total | 5982.00 |
| Garage Y/N | Yes |
| Lot Size Square Feet | 522720.00 |
| Lot Size Acres | 12.00 |
| Carport YN | Yes |
| View YN | Yes |
Amenities
- Foreclosure
- Views
- Short Sale
- New Construction
- Adult 55+
- Lease To Own
- No Strata Fees
- Furnished
- Primary On Main
- Air Conditioning
- Seller Finance
- Green
- Fixer Upper
- Horse
- Golf
- Fireplace
- Deck
- Garage
- Basement
- Pool
Property vs Single Family Average in V0R 1T0
Price
Taxes
Year Built
Visits
In The Neighbourhood
Denman Island
$ 799,000
5150 East Rd
Denman Island, BC V0R1T0
- Type
- Single Family
- Rooms
- 0 Beds + 0 Baths
REMAX Ocean Pacific (Crtny)
Denman Island
$ 995,000
2570 Piercy Rd
Denman Island, BC V0R1T0
- Type
- Single Family
- Size
- 1,573 SqFt
- Rooms
- 2 Beds + 2 Baths
Pemberton Holmes Ltd. (Pkvl)
Denman Island
$ 1,315,000
3640 East Rd
Denman Island, BC V0R1T0
- Type
- Single Family
- Size
- 2,446 SqFt
- Rooms
- 3 Beds + 2 Baths
REMAX Ocean Pacific (Crtny)
Denman Island
$ 1,198,000
4150 Pinecrest Rd
Denman Island, BC V0R1T0
- Type
- Single Family
- Size
- 1,754 SqFt
- Rooms
- 3 Beds + 3 Baths
REMAX Ocean Pacific (Crtny)
Denman Island
$ 625,000
1495 Baikie Rd
Denman Island, BC V0R1T0
- Type
- Single Family
- Size
- 564 SqFt
- Rooms
- 2 Beds + 1 Baths
Pemberton Holmes Ltd. (Pkvl)
Denman Island
$ 1,349,000
8400 Owl Cres
Denman Island, BC V0R1T0
- Type
- Single Family
- Size
- 3,190 SqFt
- Rooms
- 5 Beds + 3 Baths
REMAX Ocean Pacific (Crtny)
Denman Island
$ 999,000
9510 Mcfarlane Rd
Denman Island, BC V0R1T0
- Type
- Single Family
- Size
- 3,809 SqFt
- Rooms
- 5 Beds + 3 Baths
Pemberton Holmes Ltd. (Pkvl)
Denman Island
$ 849,000
9210 Mcfarlane Rd
Denman Island, BC V0R1T0
- Type
- Single Family
- Size
- 2,099 SqFt
- Rooms
- 2 Beds + 1 Baths
REMAX Ocean Pacific (Crtny)
Denman Island
$ 1,745,000
1901 East Rd
Denman Island, BC V0R1T0
- Type
- Single Family
- Size
- 4,515 SqFt
- Rooms
- 6 Beds + 5 Baths
Remax Masters Realty
Denman Island
$ 1,567,000
3870 East Rd
Denman Island, BC V0R1T0
- Type
- Single Family
- Size
- 1,545 SqFt
- Rooms
- 2 Beds + 2 Baths
Royal LePage-Comox Valley (CV)
Denman Island
$ 825,000
1550 Dalziel Rd
Denman Island, BC V0R1T0
- Type
- Single Family
- Size
- 2,411 SqFt
- Rooms
- 1 Beds + 3 Baths
REMAX Ocean Pacific (Crtny)
 Data provided by: Victoria Real Estate Board 3035 Nanaimo Street, Victoria, British Columbia V8T 4W2
All information displayed is believed to be accurate but is not guaranteed and should be independently verified. No warranties or representations are made of any kind.
The trademarks REALTOR®, REALTORS® and the REALTOR® logo are controlled by The Canadian Real Estate Association (CREA) and identify real estate professionals who are members of CREA. The trademarks MLS®, Multiple Listing
Data provided by: Victoria Real Estate Board 3035 Nanaimo Street, Victoria, British Columbia V8T 4W2
All information displayed is believed to be accurate but is not guaranteed and should be independently verified. No warranties or representations are made of any kind.
The trademarks REALTOR®, REALTORS® and the REALTOR® logo are controlled by The Canadian Real Estate Association (CREA) and identify real estate professionals who are members of CREA. The trademarks MLS®, Multiple Listing
 Information should be deemed reliable but not guaranteed, all representations are approximate, and individual verification is recommended. Copyright ©2026 All rights reserved.
The trademarks REALTOR®, REALTORS® and the REALTOR® logo are controlled by The Canadian Real Estate Association (CREA) and identify real estate professionals who are members of CREA. The trademarks MLS®, Multiple Listing Service® and the associated logos are owned by CREA and identify the quality of services
Information should be deemed reliable but not guaranteed, all representations are approximate, and individual verification is recommended. Copyright ©2026 All rights reserved.
The trademarks REALTOR®, REALTORS® and the REALTOR® logo are controlled by The Canadian Real Estate Association (CREA) and identify real estate professionals who are members of CREA. The trademarks MLS®, Multiple Listing Service® and the associated logos are owned by CREA and identify the quality of services
 All information deemed reliable but not guaranteed. All properties are subject to prior sale, change or withdrawal. Neither listing broker(s) or information provider(s) shall be responsible for any typographical errors, misinformation, misprints and shall be held totally harmless. Listing(s) information is provided for consumer's personal, non-commercial use and may not be used for any purpose other than to identify prospective properties consumers may be interested in purchasing. The data relating