
Address
420 1st St, Sointula, BC
Price
$ 1,100,000
Property Attributes
- MLS#1025864
- TypeSingle Family
- Listing Status Active
- CitySointula
- AreaIslands
- NeighbourhoodIsl Sointula
- Postal CodeV0N 3E0
- StyleSingle Family Detached
- Year Built2018
- Taxes$ 4786
- Price$ 1,100,000
- Bedrooms3
- Full Bathrooms3
- Half Bathrooms0
- Sqr Footage2947
- Lot Size0.45 Acres
Data Source:
Vancouver Island Real Estate Board (VIREB)
Property Description
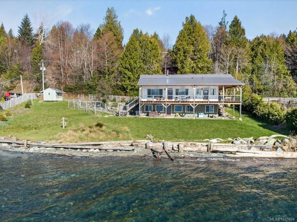
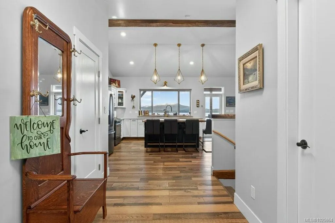
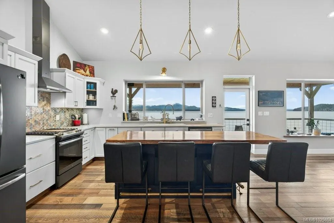
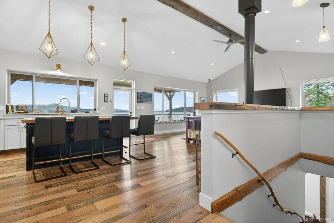
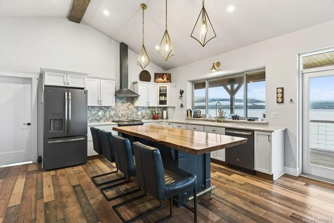
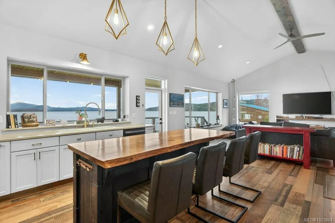
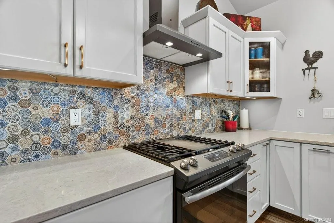
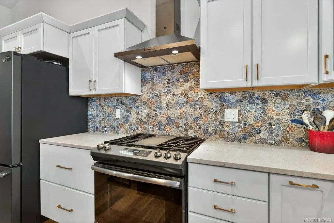
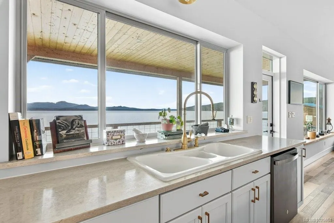
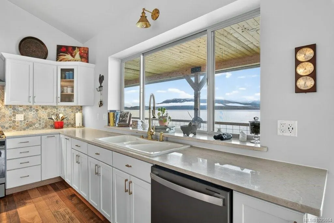
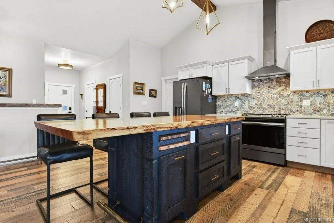
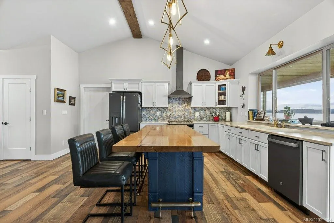
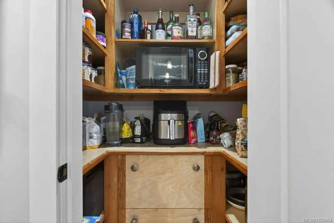
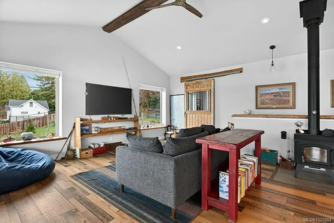
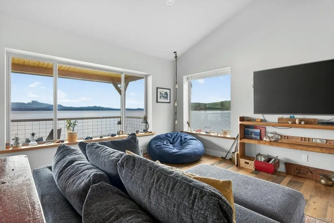
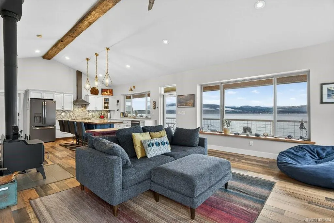
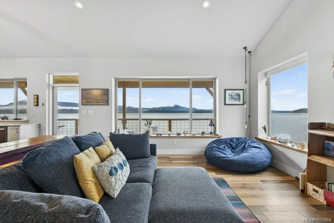
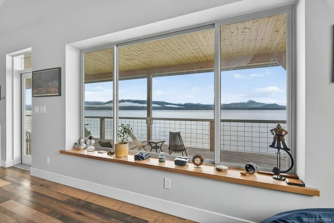
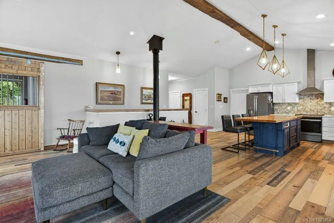
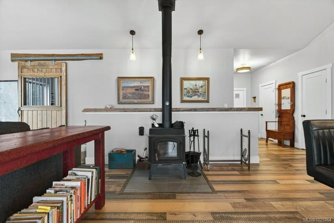
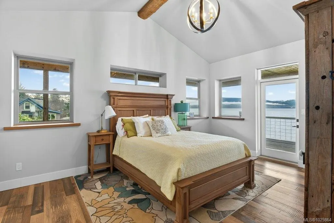
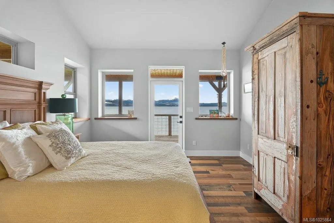
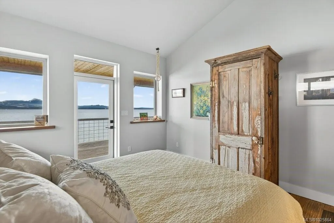
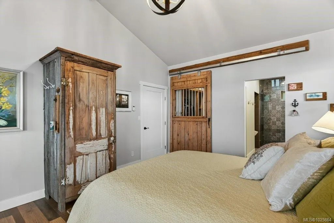
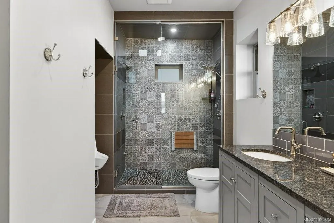
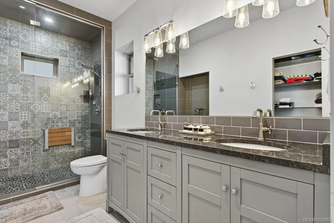
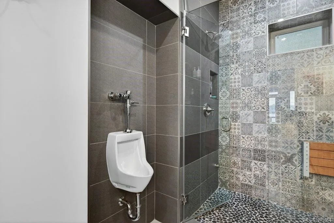
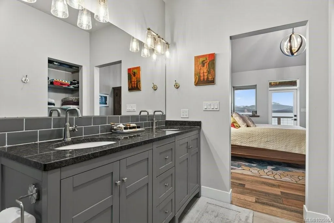
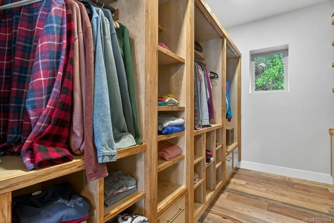
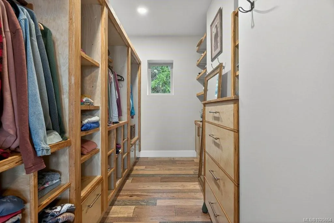
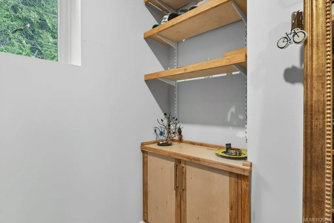
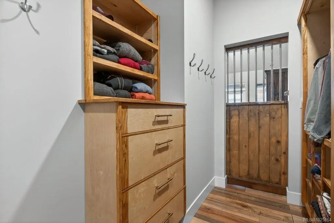
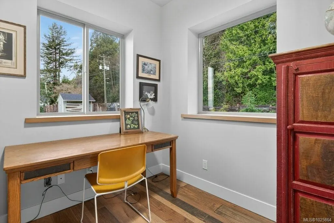
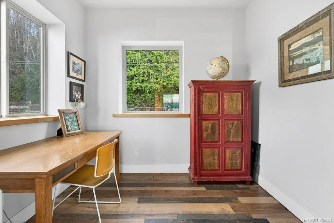
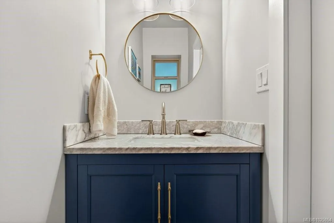
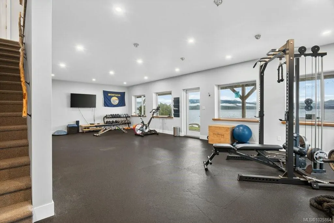
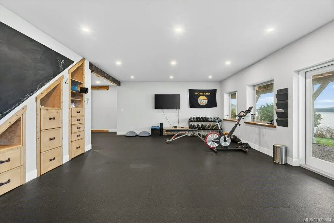
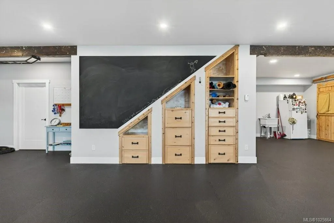
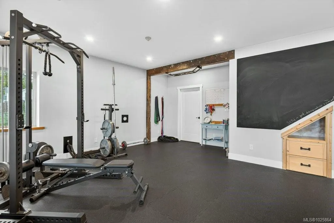
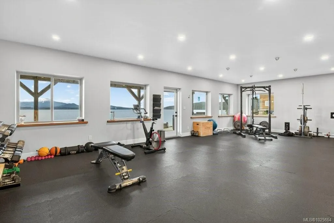
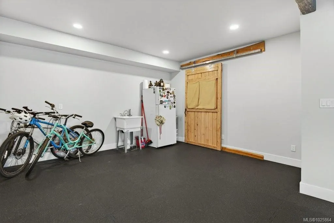
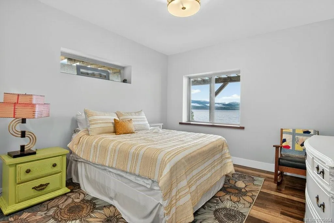
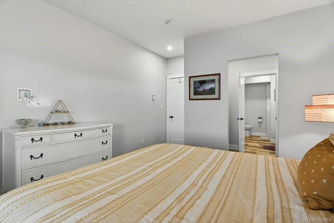
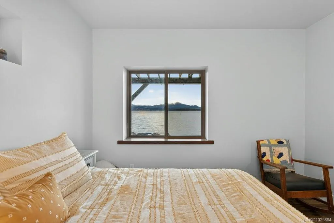
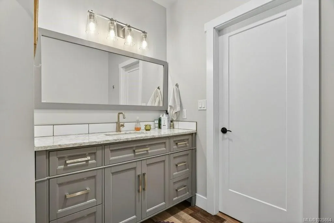
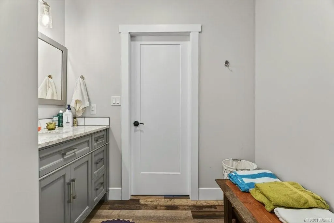
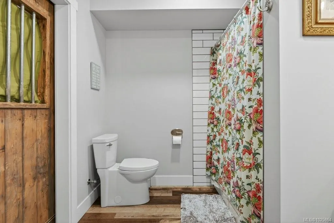
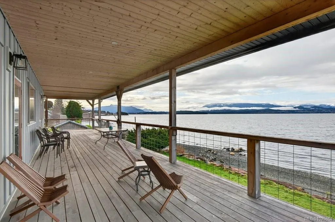
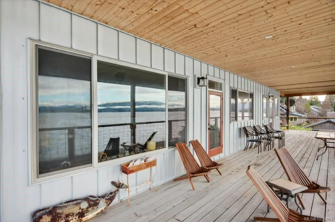
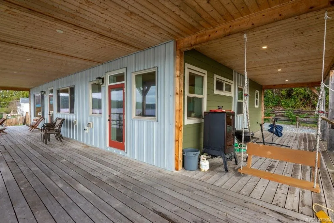
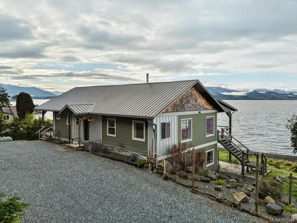
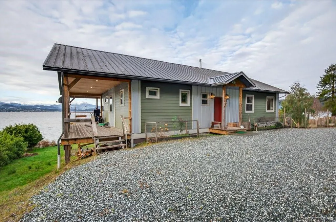
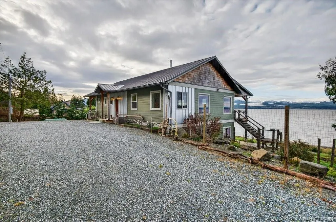
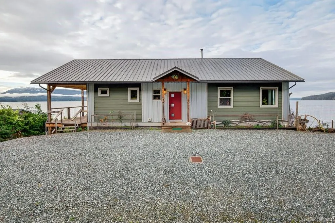
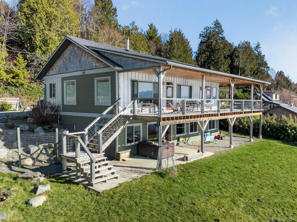
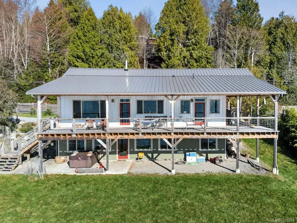
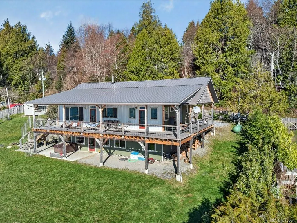
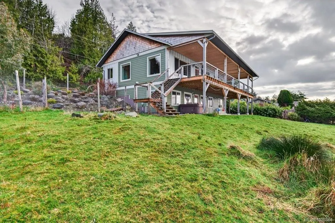
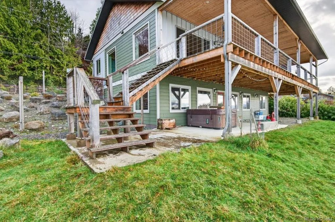
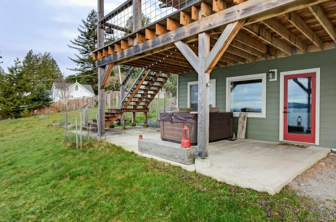
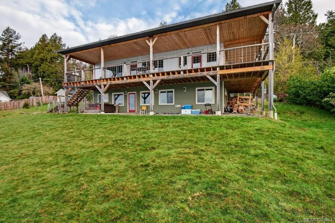
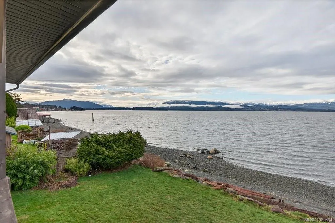
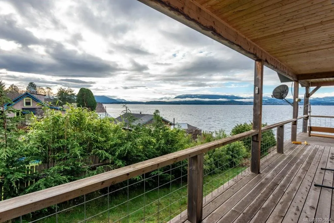
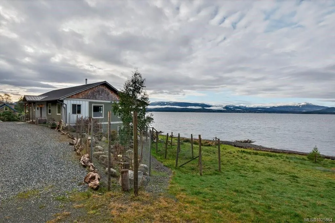
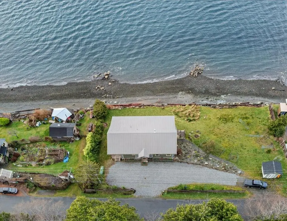
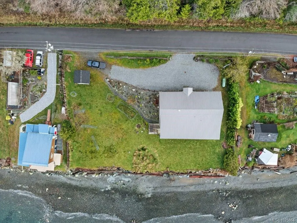
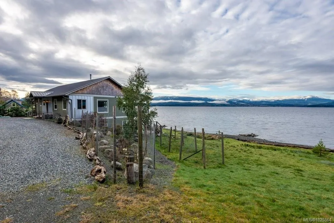
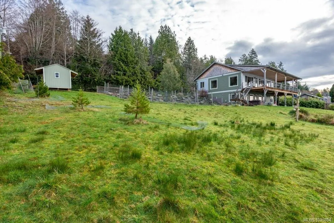
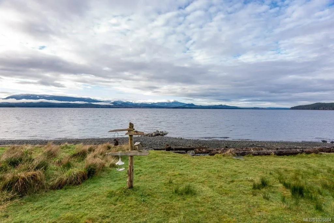
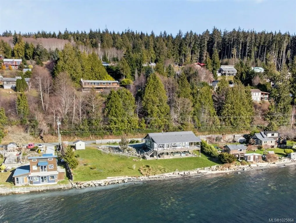
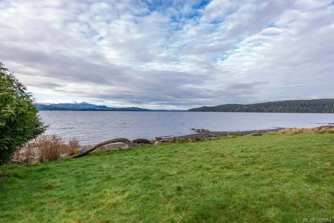
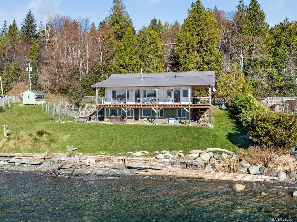
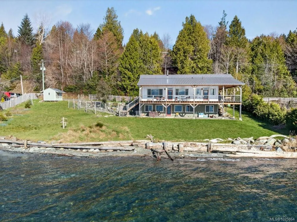
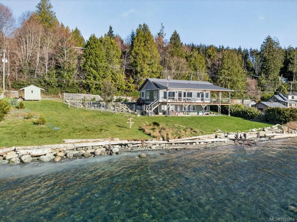
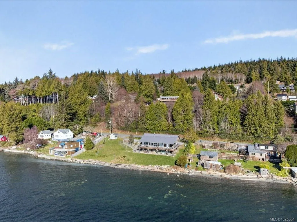
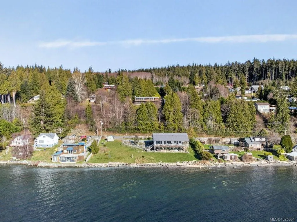
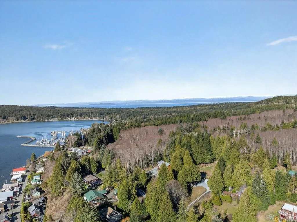
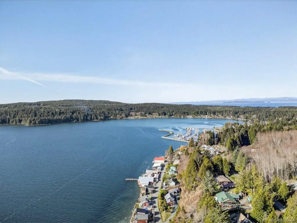
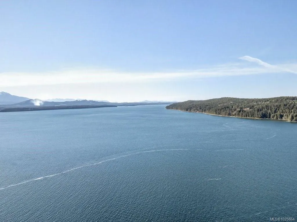
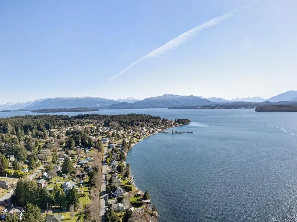
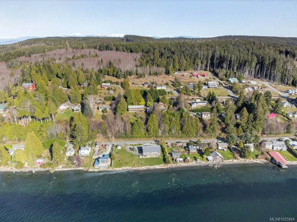
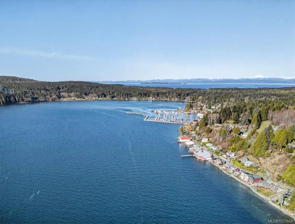
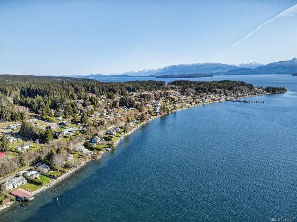
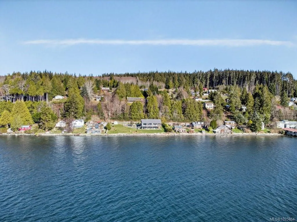
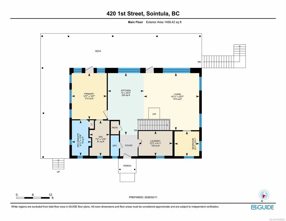
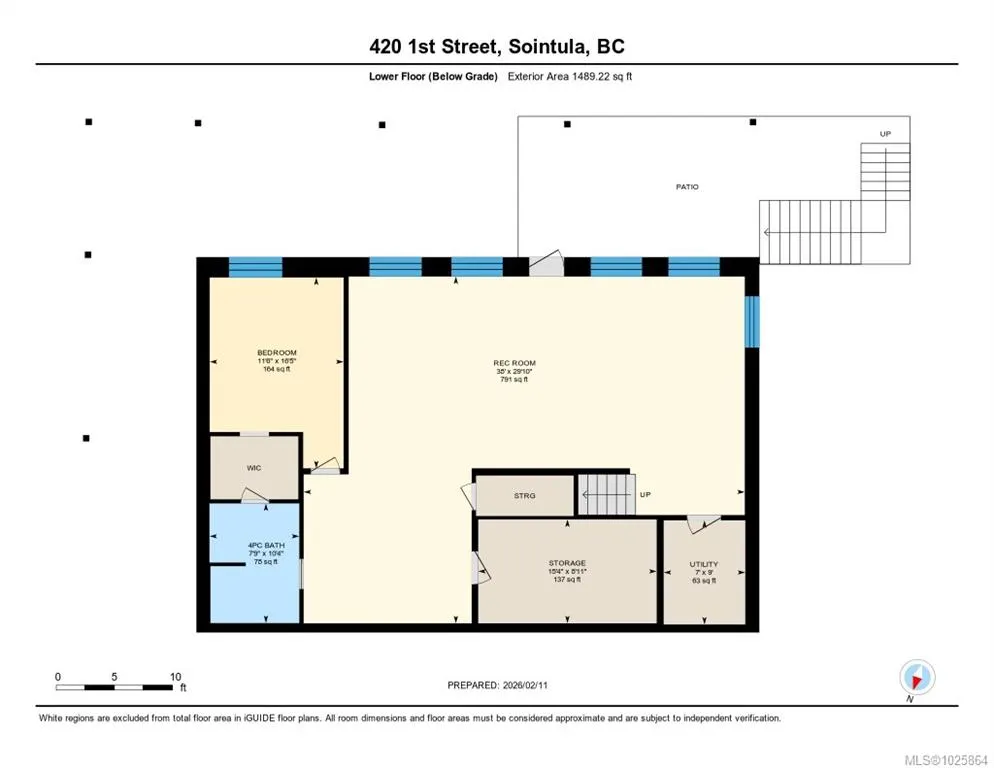
Custom-built 8-year-old oceanfront home featuring local woodwork and thoughtful design, on a generous double lot with 188 feet of walk-on beachfront. Outstanding views across Broughton Strait and over to Vancouver Island, with the Vancouver Island mountains as the backdrop. Every room invites you in, from the kitchen with its stunning custom-built centre island to the living room, anchored by a cozy wood stove and framing the Broughton Strait through massive picture windows, and the primary suite with deck access, a walk-in closet with custom shelving, and a spa-like ensuite. Engineered wood floors and local wood accents and trim add to the west coast ambiance. The lower level has a gym and guest suite. The oceanfront cedar deck is fully covered for year-round enjoyment, including watching the sunsets. The large property offers room to develop further if desired. Crafted with mindful attention to detail, this home is ready for new owners looking for a west coast island lifestyle.
General Features
| Living Area | 2947.64 |
|---|---|
| Sewer | Sewer Connected |
| Heating | Electric,Radiant Floor,Wood |
| Cooling | None |
| Roof | Metal |
| Appliances | Dishwasher,Dryer,F/S/W/D,Hot Tub,Microwave,Oven/Range,Refrigerator,Washer |
| Pets Allowed | Aquariums,Birds,Caged Mammals,Cats,Dogs |
| Zoning | R3 |
| View | Mountain(s),Ocean |
| Property Subtype | Single Family Detached |
| Accessibility Features | Ground Level Main Floor,Primary Bedroom on Main |
| Property Type | Residential |
| Parking Total | 4 |
| Construction Materials | Cement Fibre,Frame Wood,Insulation All,Metal Siding |
| Zoning Type | Residential |
| Bathrooms Count Main Level | 2 |
| Ensuite 4 Piece Total | 1 |
Interior Features
| Interior Features | Ceiling Fan(s),Closet Organizer,Dining/Living Combo,Vaulted Ceiling(s) |
|---|---|
| Basement | Finished,Full,Walk-Out Access |
| Flooring | Hardwood,Mixed,Tile |
| Basement Y/N | Yes |
| Fireplace Features | Wood Burning |
| Fireplaces Total | 1 |
| Total Kitchens | 1 |
| Fireplace | Yes |
| Window Features | Vinyl Frames |
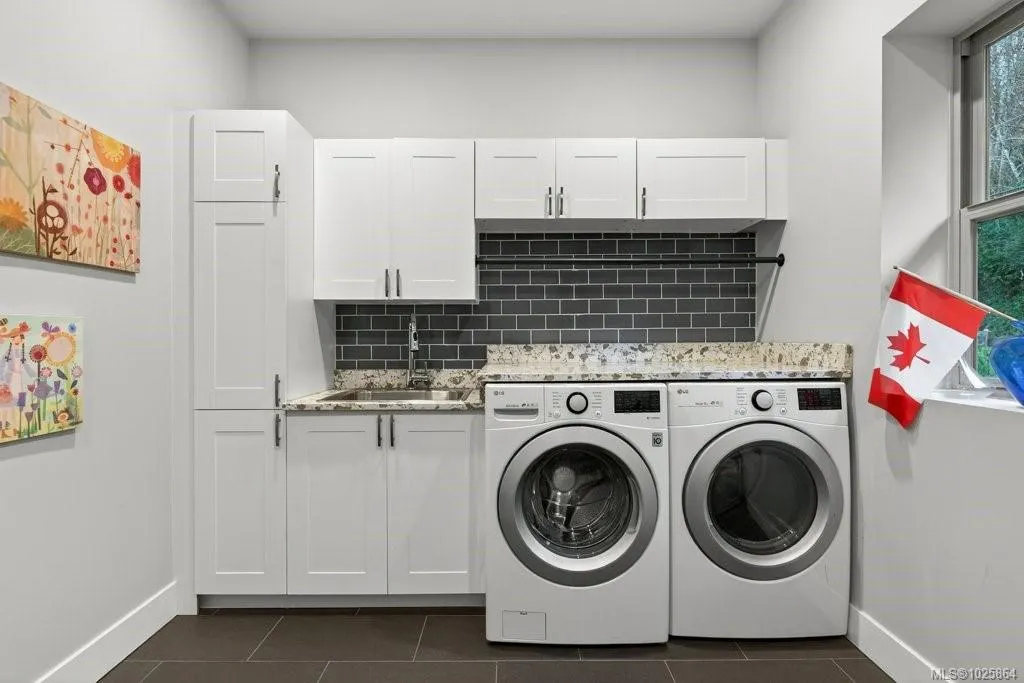
| Laundry Features | In House |
| Living Area Third | 0.00 |
| Living Area Second | 0.00 |
| Living Area Other | 0.00 |
| Living Area Main | 1458.42 |
| Living Area Lower | 1489.22 |
| Kitchens Count Main Level | 1 |
| Building Area Unfinished | 0.00 |
| Bedrooms Or Dens Total | 3 |
| Bedrooms Count Main Level | 2 |
| Bedrooms Count Lower Level | 1 |
| Bathrooms Count Lower Level | 1 |
| Bath 4 Piece Total | 1 |
| Bath 2 Piece Total | 1 |
| Basement Height Feet | 9 |
Exterior Features
| Waterfront | Yes |
|---|---|
| Exterior Features | Balcony/Deck,Garden |
| Lot Features | Southern Exposure,Walk on Waterfront |
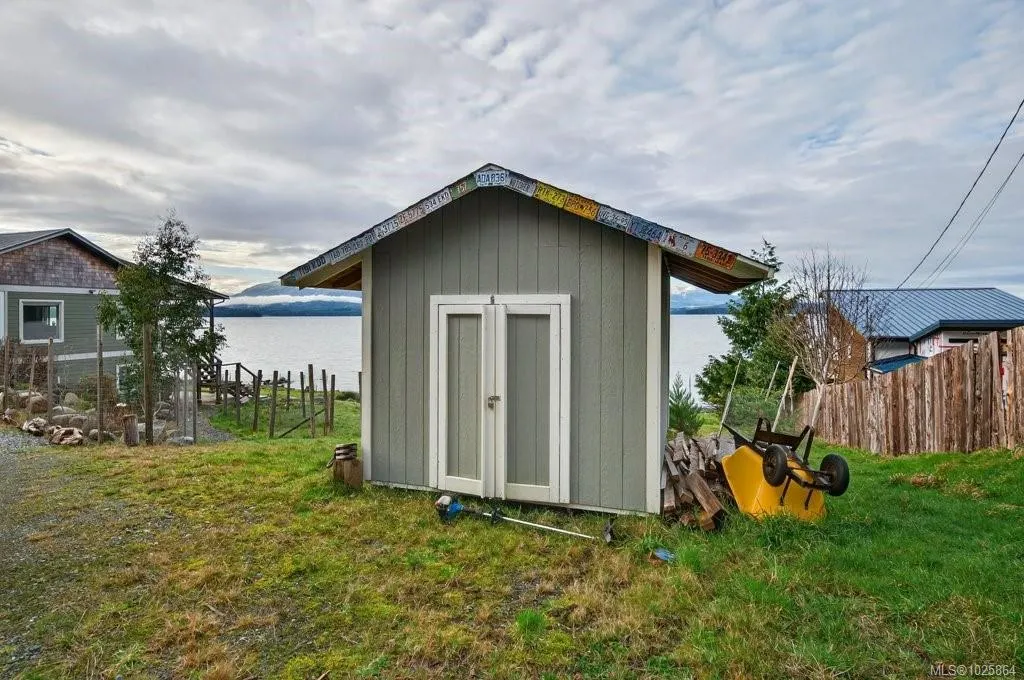
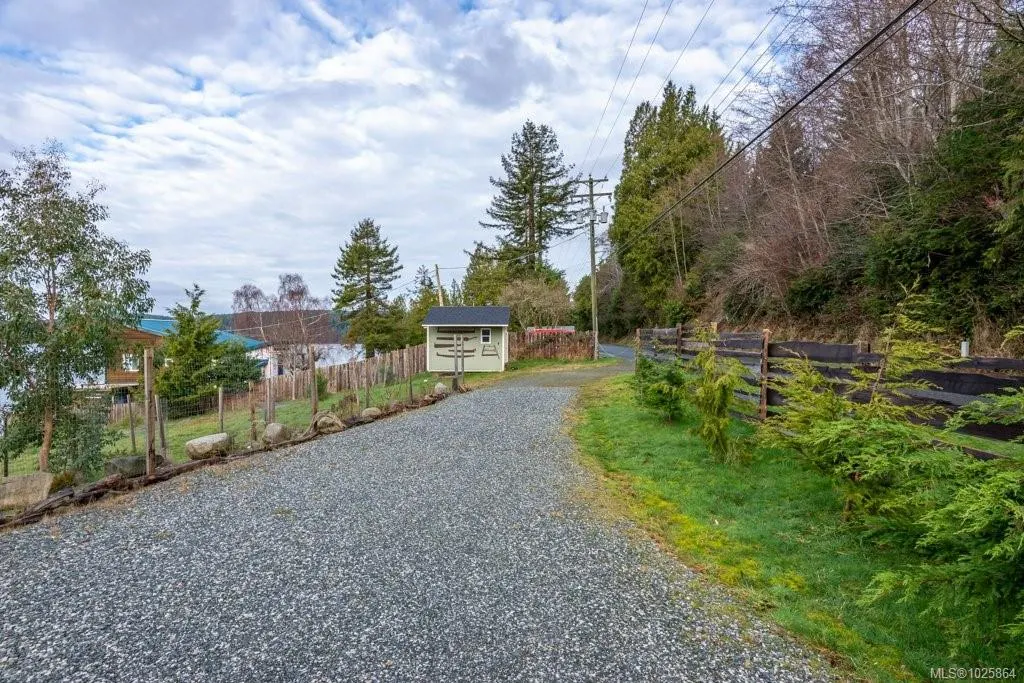
| Other Structures | Storage Shed |
| Water Source | Municipal |
| Parking Features | Driveway,Open |
| WaterFront Features | Ocean |
| Foundation | Poured Concrete,Slab |
| Building Area Total | 2947.64 |
| Lot Size Square Feet | 19602.00 |
| Lot Size Acres | 0.45 |
| View YN | Yes |
| Driveway YN | Yes |
Amenities
- Foreclosure
- Views
- Short Sale
- New Construction
- Adult 55+
- Lease To Own
- No Strata Fees
- Furnished
- Primary On Main
- Air Conditioning
- Seller Finance
- Green
- Fixer Upper
- Horse
- Golf
- Fireplace
- Deck
- Garage
- Basement
- Pool
Property vs Single Family Average in V0N 3E0
Price
Year Built
Visits
In The Neighbourhood
Sointula
$ 599,000
585 1st St
Sointula, BC V0N3E0
- Type
- Single Family
- Size
- 1,207 SqFt
- Rooms
- 2 Beds + 2 Baths
eXp Realty (CR)
Sointula
$ 329,000
395 2nd St
Sointula, BC V0N3E0
- Type
- Single Family
- Size
- 1,074 SqFt
- Rooms
- 2 Beds + 1 Baths
Royal LePage Advance Realty
 Data provided by: Victoria Real Estate Board 3035 Nanaimo Street, Victoria, British Columbia V8T 4W2
All information displayed is believed to be accurate but is not guaranteed and should be independently verified. No warranties or representations are made of any kind.
The trademarks REALTOR®, REALTORS® and the REALTOR® logo are controlled by The Canadian Real Estate Association (CREA) and identify real estate professionals who are members of CREA. The trademarks MLS®, Multiple Listing
Data provided by: Victoria Real Estate Board 3035 Nanaimo Street, Victoria, British Columbia V8T 4W2
All information displayed is believed to be accurate but is not guaranteed and should be independently verified. No warranties or representations are made of any kind.
The trademarks REALTOR®, REALTORS® and the REALTOR® logo are controlled by The Canadian Real Estate Association (CREA) and identify real estate professionals who are members of CREA. The trademarks MLS®, Multiple Listing
 Information should be deemed reliable but not guaranteed, all representations are approximate, and individual verification is recommended. Copyright ©2026 All rights reserved.
The trademarks REALTOR®, REALTORS® and the REALTOR® logo are controlled by The Canadian Real Estate Association (CREA) and identify real estate professionals who are members of CREA. The trademarks MLS®, Multiple Listing Service® and the associated logos are owned by CREA and identify the quality of services
Information should be deemed reliable but not guaranteed, all representations are approximate, and individual verification is recommended. Copyright ©2026 All rights reserved.
The trademarks REALTOR®, REALTORS® and the REALTOR® logo are controlled by The Canadian Real Estate Association (CREA) and identify real estate professionals who are members of CREA. The trademarks MLS®, Multiple Listing Service® and the associated logos are owned by CREA and identify the quality of services
 All information deemed reliable but not guaranteed. All properties are subject to prior sale, change or withdrawal. Neither listing broker(s) or information provider(s) shall be responsible for any typographical errors, misinformation, misprints and shall be held totally harmless. Listing(s) information is provided for consumer's personal, non-commercial use and may not be used for any purpose other than to identify prospective properties consumers may be interested in purchasing. The data relating