
Address
2715 Linden Lane, Shawnigan Lake, BC
Price
$ 775,000
Property Attributes
- MLS#1049340
- TypeSingle Family
- Listing Status Active
- CityShawnigan Lake
- AreaMalahat & Area
- NeighbourhoodML Shawnigan
- Postal CodeV0R 2W1
- StyleSingle Family Detached
- Year Built1982
- Taxes$ 4293
- Price$ 775,000
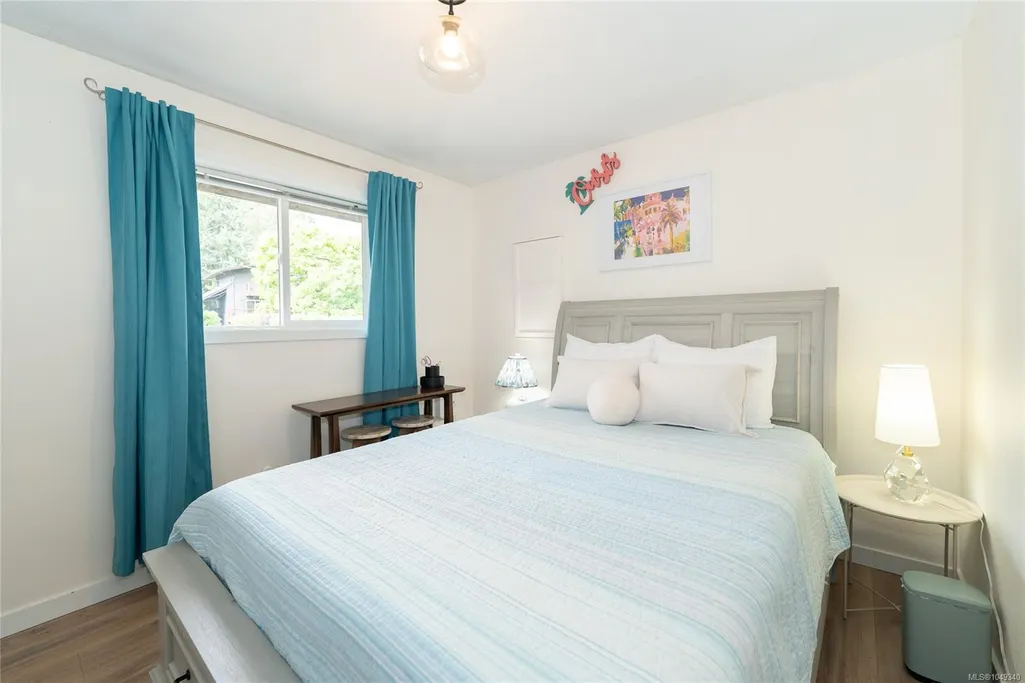
- Bedrooms4
- Full Bathrooms2
- Half Bathrooms0
- Sqr Footage1499
- Lot Size0.24 Acres
Data Source:
Victoria Real Estate Board (VREB)
Property Description
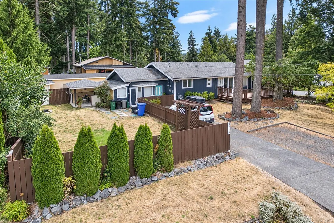
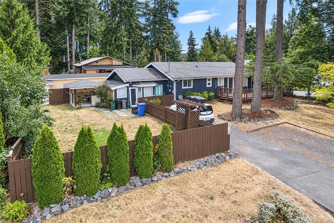
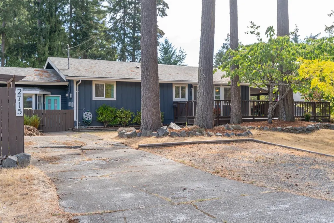
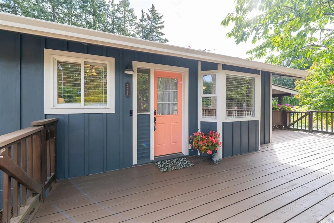
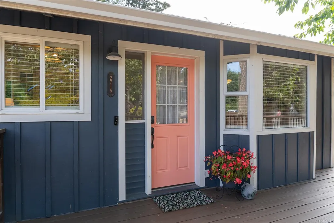
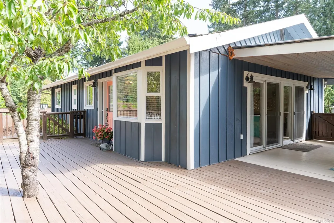
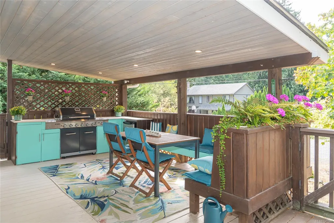
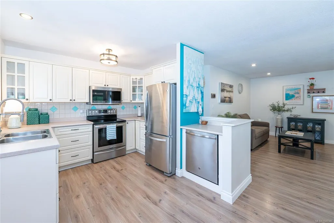
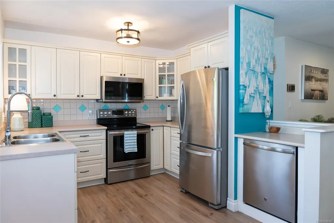
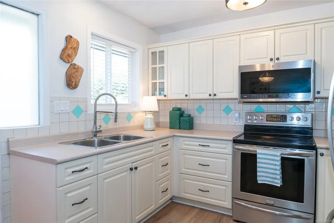
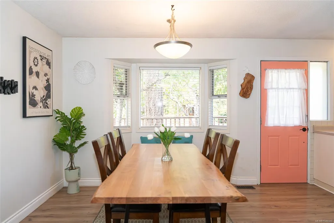
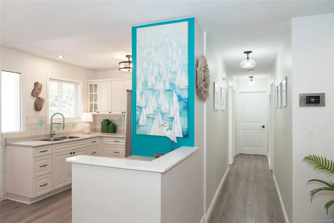
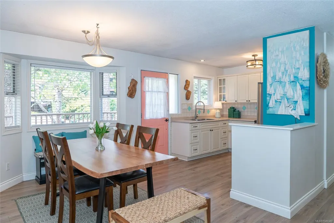
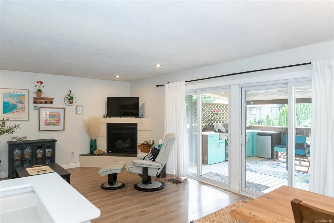
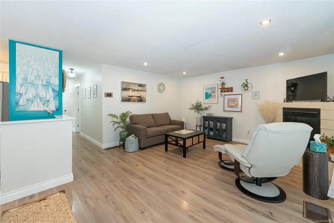
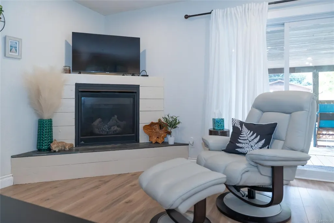
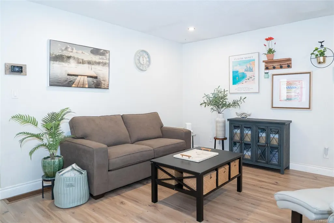
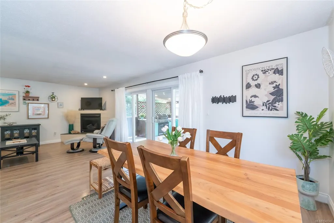
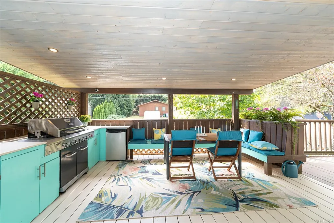
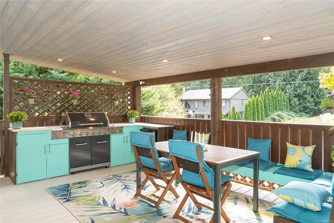
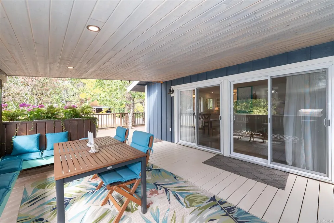
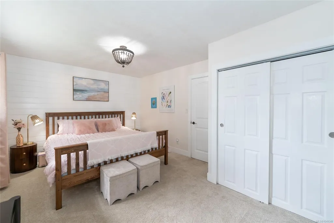
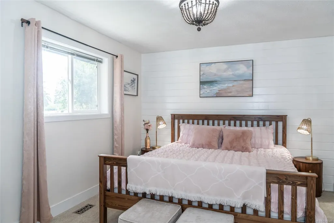
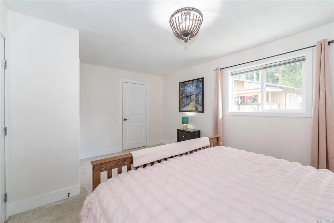
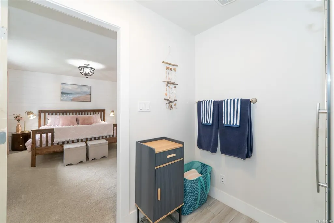
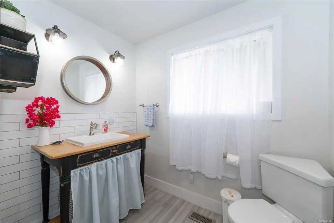
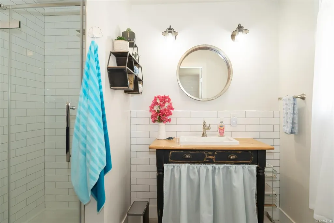
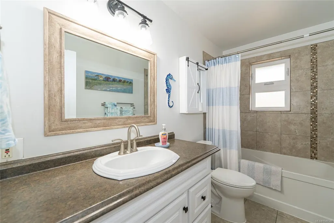
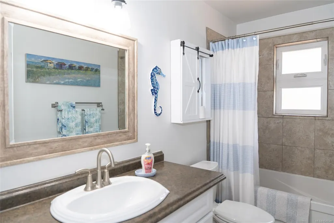
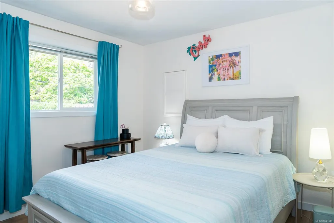
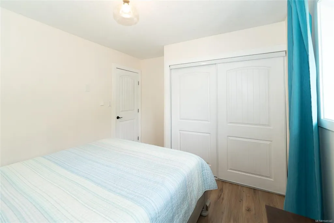
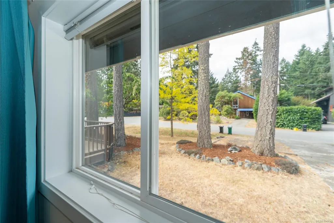
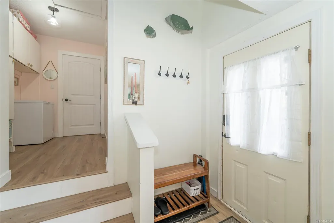
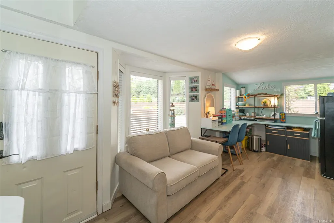
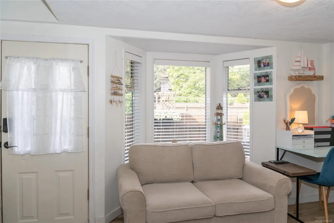
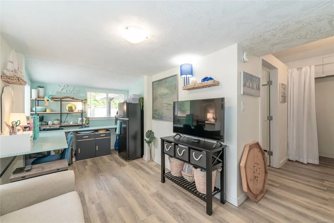
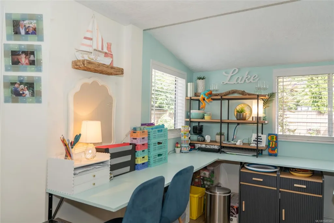
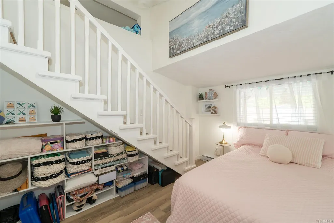
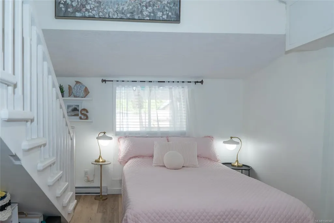
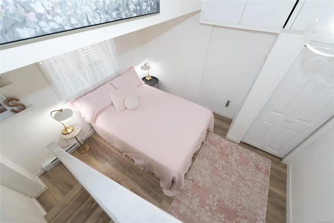
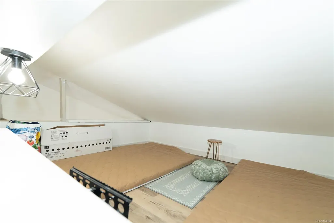
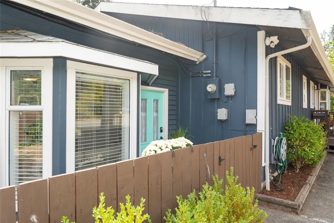
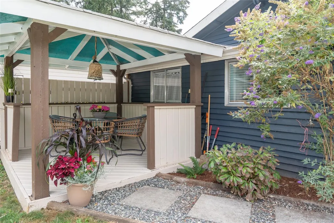
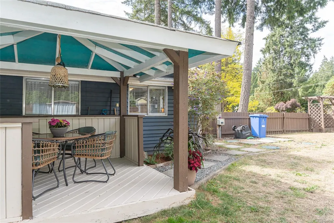
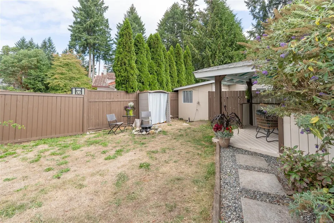
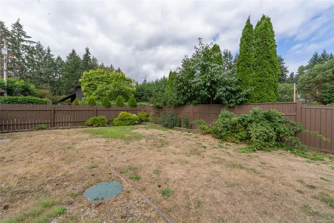
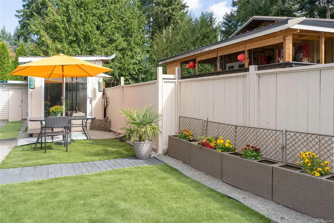
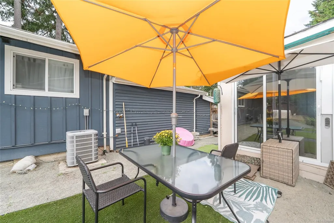
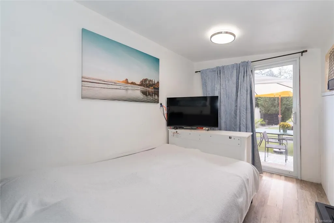
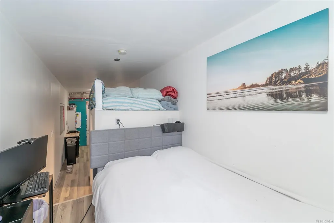
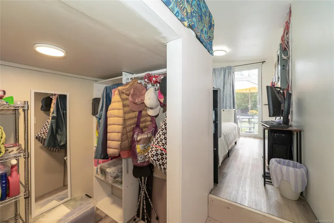
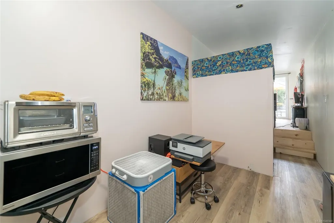
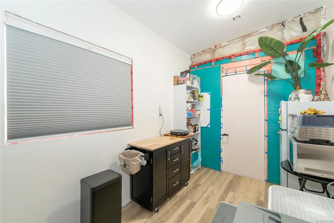
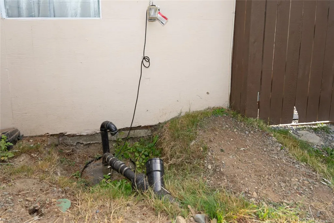
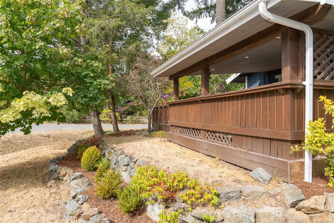
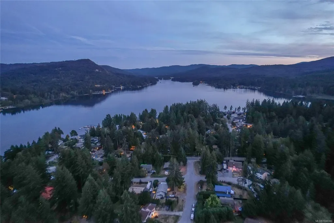
Adorable updated, open concept rancher with loads of room to grow! 3 bed, 2 bath with heat pump and gas fireplace! A family room with separate entry, and bedroom with loft area is the perfect place for children, teens or potentially a guest suite. There is even the start of a tiny home in the back. Many beautiful outdoor spaces to enjoy nature at all times of the year. Covered deck with outdoor entertaining area and built in BBQ. Gazebo and mature trees for shade on a hot day. Quiet neighbourhood with a 5 minute walk to beach and quick access to Shawnigan Village or Cobble Hill for everything you might need. Two driveways allow for plenty of storage for cars, RV's or boats and huge fenced garden for kids and pets! Low maintenance flat back yard with artificial turf & crushed stone...possibly a putting green? Light and bright, this beautiful home ticks all the boxes for a comfortable, secure and delightful lifestyle. Whether this is your first home or you are downsizing... this is it!
General Features
| Living Area | 1499.00 |
|---|---|
| Sewer | Septic System |
| Heating | Forced Air,Heat Pump,Natural Gas |
| Cooling | Air Conditioning,Central Air |
| Roof | Asphalt Shingle |
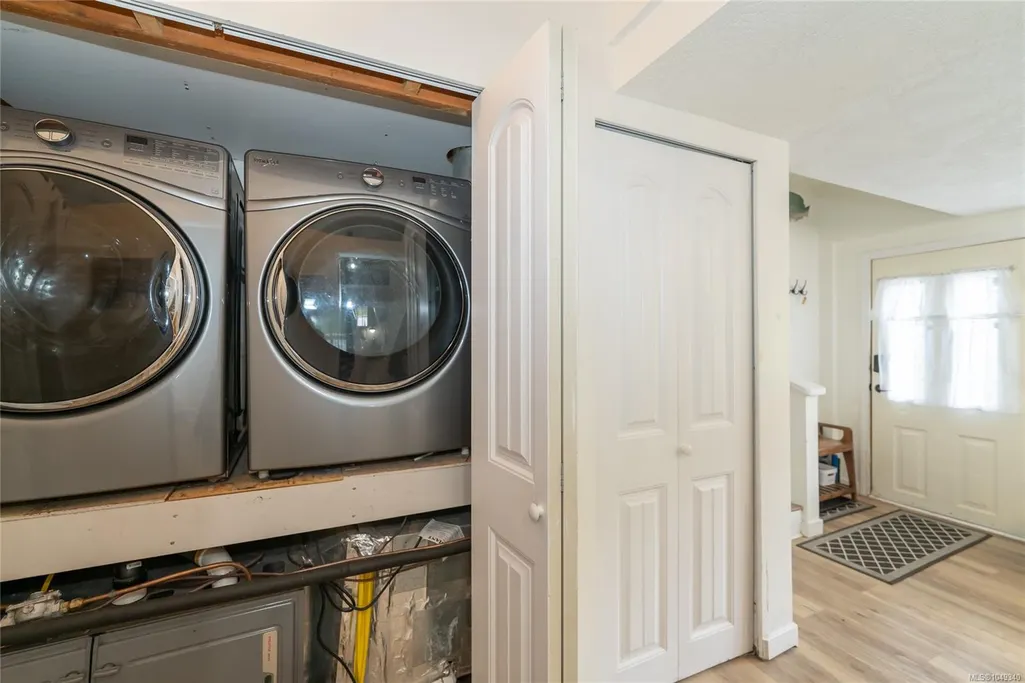
| Appliances | Dishwasher,Dryer,Oven/Range Electric,Refrigerator,Washer |
| Pets Allowed | Aquariums,Birds,Caged Mammals,Cats,Dogs |
| Zoning | R3 |
| Property Subtype | Single Family Detached |
| Accessibility Features | Ground Level Main Floor |
| Property Type | Residential |
| Parking Total | 6 |
| Construction Materials | Frame Wood,Insulation: Ceiling,Insulation: Walls,Wood |
| Zoning Type | Residential |
| Bathrooms Count Main Level | 2 |
| Ensuite 3 Piece Total | 1 |
Interior Features
| Basement | Crawl Space,None |
|---|---|
| Flooring | Laminate,Mixed |
| Fireplace Features | Gas |
| Fireplaces Total | 1 |
| Total Kitchens | 1 |
| Fireplace | Yes |
| Levels In Unit | 1 |
| Window Features | Insulated Windows |
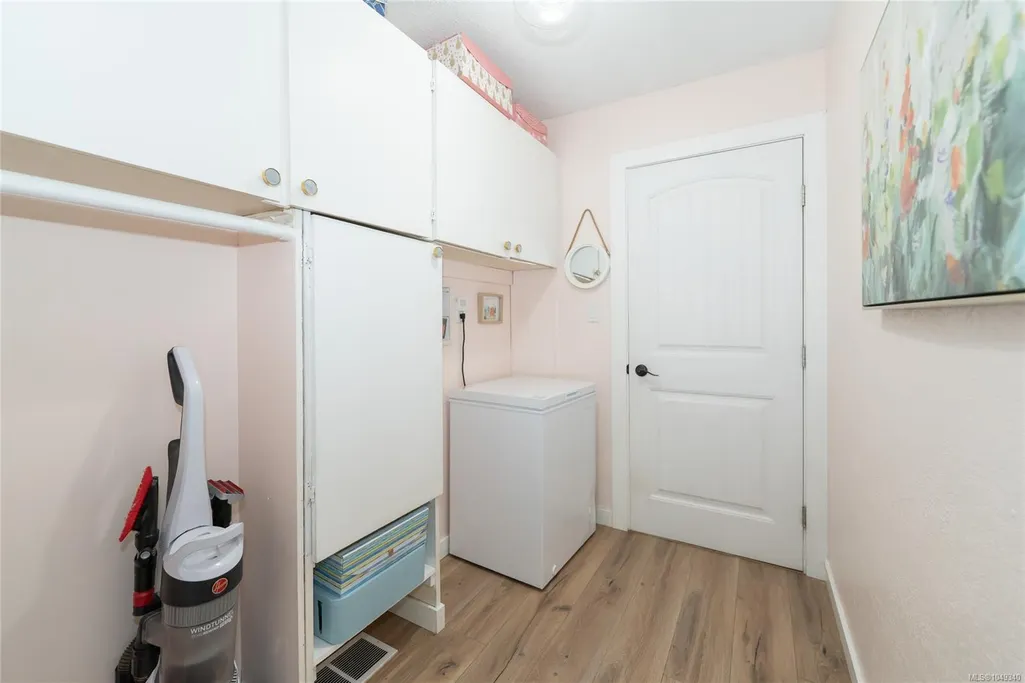
| Laundry Features | In House |
| Living Area Third | 0.00 |
| Living Area Second | 0.00 |
| Living Area Other | 352.00 |
| Living Area Main Bldg | 1499.00 |
| Living Area Main | 1499.00 |
| Living Area Lower | 0.00 |
| Kitchens Count Main Level | 1 |
| Building Area Unfinished | 911.00 |
| Bedrooms Or Dens Total | 4 |
| Bedrooms Count Main Level | 4 |
| Bath 4 Piece Total | 1 |
Exterior Features
| Exterior Features | Balcony/Deck,Low Maintenance Yard |
|---|---|
| Lot Features | Corner,Landscaped,Level,Recreation Nearby,Serviced,Shopping Nearby,Southern Exposure |
| Water Source | Municipal |
| Parking Features | Additional,Driveway,Open,RV Access/Parking |
| Foundation | Poured Concrete |
| Building Area Total | 2410.00 |
| Lot Size Square Feet | 10454.00 |
| Lot Size Acres | 0.24 |
| Driveway YN | Yes |
Amenities
- Views
- New Construction
- Adult 55+
- Lease To Own
- No Strata Fees
- Furnished
- Primary On Main
- Air Conditioning
- Seller Finance
- Green
- Fixer Upper
- Horse
- Golf
- Fireplace
- Deck
- Garage
- Basement
- Pool
Property vs Single Family Average in V0R 2W1
Price
Taxes
Year Built
In The Neighbourhood
Just Listed
Shawnigan Lake
$ 10,500,000
2311/2307 Sylvester Rd
Shawnigan Lake, BC V8H2A2
- Type
- Single Family
- Size
- 3,676 SqFt
- Rooms
- 4 Beds + 3 Baths
Coldwell Banker Oceanside Real Estate
Shawnigan Lake
$ 2,499,900
319 Stebbings Rd
Shawnigan Lake, BC V8H2J1
- Type
- Single Family
- Size
- 6,742 SqFt
- Rooms
- 14 Beds + 8 Baths
Engel & Volkers Vancouver Island
Shawnigan Lake
$ 999,000
2446 Sommer Lane
Shawnigan Lake, BC V0R2W1
- Type
- Single Family
- Size
- 2,221 SqFt
- Rooms
- 4 Beds + 2 Baths
The Agency
Shawnigan Lake
$ 649,000
1725 Elford Rd
Shawnigan Lake, BC V0R2W2
- Type
- Single Family
- Size
- 874 SqFt
- Rooms
- 2 Beds + 1 Baths
Pemberton Holmes Ltd.
Shawnigan Lake
$ 695,000
2369 Robertson St
Shawnigan Lake, BC V0R2W1
- Type
- Single Family
- Size
- 1,707 SqFt
- Rooms
- 3 Beds + 3 Baths
Newport Realty Ltd.
Shawnigan Lake
$ 1,199,000
1582 Wilmot Ave
Shawnigan Lake, BC V0R2W2
- Type
- Single Family
- Size
- 3,551 SqFt
- Rooms
- 6 Beds + 5 Baths
eXp Realty (DU)
Shawnigan Lake
$ 599,900
1098 Fitzgerald Rd
Shawnigan Lake, BC V8H2H8
- Type
- Single Family
- Size
- 989 SqFt
- Rooms
- 2 Beds + 2 Baths
Pemberton Holmes Ltd.
Shawnigan Lake
$ 1,800,000
1753 Peerless Rd
Shawnigan Lake, BC V0R1L0
- Type
- Single Family
- Size
- 4,069 SqFt
- Rooms
- 5 Beds + 4 Baths
Pemberton Holmes Ltd. (Nanaimo)
Shawnigan Lake
$ 1,275,000
1691 Strathcona Heights Rd
Shawnigan Lake, BC V8H2A9
- Type
- Single Family
- Size
- 2,940 SqFt
- Rooms
- 4 Beds + 3 Baths
Pemberton Holmes - Westshore
Shawnigan Lake
$ 879,000
2344 Damascus Rd
Shawnigan Lake, BC V0R2W1
- Type
- Single Family
- Size
- 2,681 SqFt
- Rooms
- 4 Beds + 3 Baths
Coldwell Banker Oceanside Real Estate
Shawnigan Lake
$ 749,000
1070 Lisa Close
Shawnigan Lake, BC V0R2W3
- Type
- Single Family
- Size
- 2,116 SqFt
- Rooms
- 3 Beds + 3 Baths
eXp Realty
Shawnigan Lake
$ 2,489,000
1150 Stonecrest Way
Shawnigan Lake, BC V8H2J1
- Type
- Single Family
- Size
- 3,459 SqFt
- Rooms
- 5 Beds + 4 Baths
Sutton Group West Coast Realty
 Data provided by: Victoria Real Estate Board 3035 Nanaimo Street, Victoria, British Columbia V8T 4W2
All information displayed is believed to be accurate but is not guaranteed and should be independently verified. No warranties or representations are made of any kind.
The trademarks REALTOR®, REALTORS® and the REALTOR® logo are controlled by The Canadian Real Estate Association (CREA) and identify real estate professionals who are members of CREA. The trademarks MLS®, Multiple Listing
Data provided by: Victoria Real Estate Board 3035 Nanaimo Street, Victoria, British Columbia V8T 4W2
All information displayed is believed to be accurate but is not guaranteed and should be independently verified. No warranties or representations are made of any kind.
The trademarks REALTOR®, REALTORS® and the REALTOR® logo are controlled by The Canadian Real Estate Association (CREA) and identify real estate professionals who are members of CREA. The trademarks MLS®, Multiple Listing
 Information should be deemed reliable but not guaranteed, all representations are approximate, and individual verification is recommended. Copyright ©2026 All rights reserved.
The trademarks REALTOR®, REALTORS® and the REALTOR® logo are controlled by The Canadian Real Estate Association (CREA) and identify real estate professionals who are members of CREA. The trademarks MLS®, Multiple Listing Service® and the associated logos are owned by CREA and identify the quality of services
Information should be deemed reliable but not guaranteed, all representations are approximate, and individual verification is recommended. Copyright ©2026 All rights reserved.
The trademarks REALTOR®, REALTORS® and the REALTOR® logo are controlled by The Canadian Real Estate Association (CREA) and identify real estate professionals who are members of CREA. The trademarks MLS®, Multiple Listing Service® and the associated logos are owned by CREA and identify the quality of services
 All information deemed reliable but not guaranteed. All properties are subject to prior sale, change or withdrawal. Neither listing broker(s) or information provider(s) shall be responsible for any typographical errors, misinformation, misprints and shall be held totally harmless. Listing(s) information is provided for consumer's personal, non-commercial use and may not be used for any purpose other than to identify prospective properties consumers may be interested in purchasing. The data relating