
Address
970 Bank St, Victoria, BC
Price
$ 1,695,000
Property Attributes
- MLS#1048774
- TypeSingle Family
- Listing Status Active
- CityVictoria
- AreaVictoria
- NeighbourhoodVi Fairfield East
- Postal CodeV8S 4B2
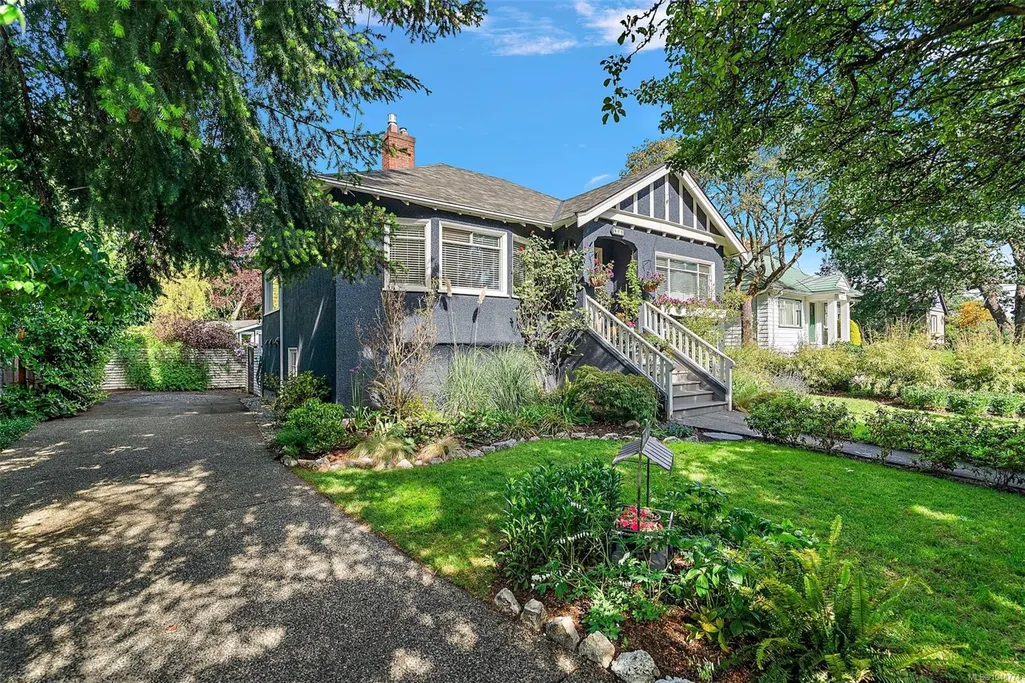
- StyleCharacter
- Year Built1940
- Taxes$ 8113
- Price$ 1,695,000
- Bedrooms4
- Full Bathrooms2
- Half Bathrooms0
- Sqr Footage1982
- Lot Size0.18 Acres
Data Source:
Victoria Real Estate Board (VREB)
Property Description
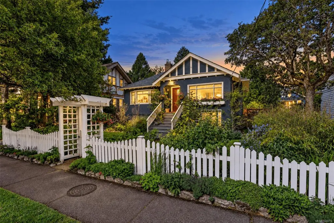
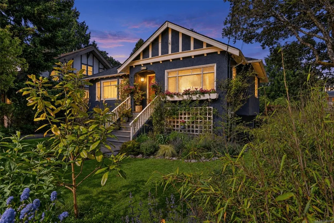
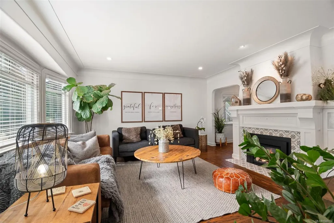
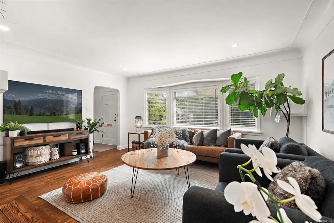
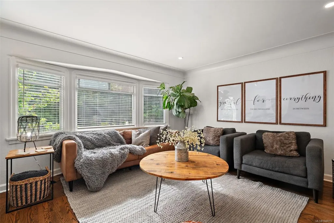
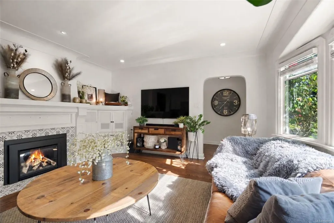
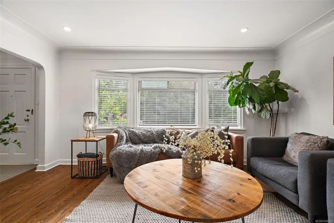
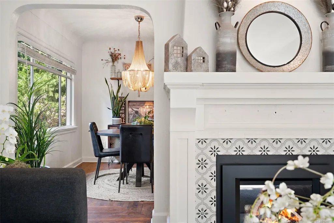
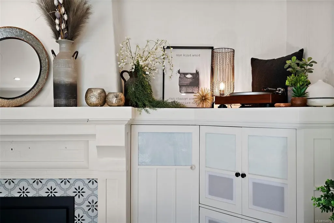
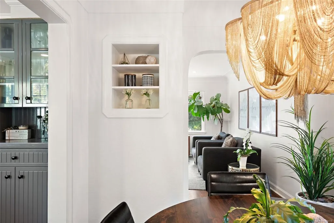
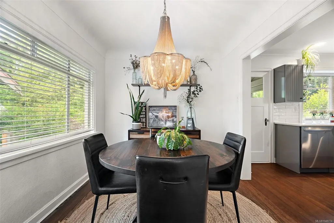
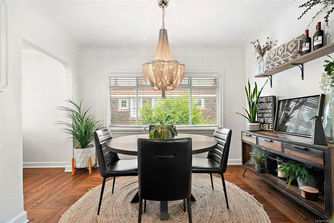
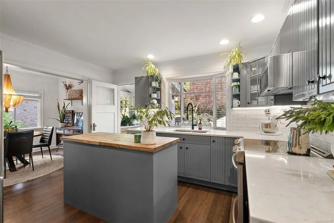
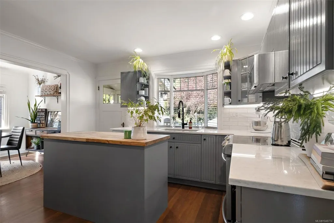
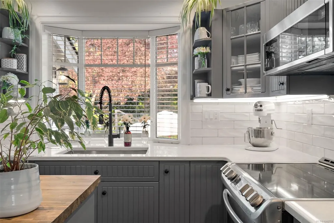
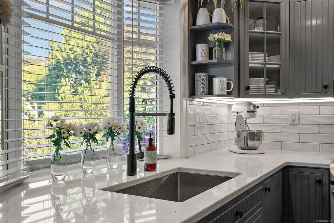
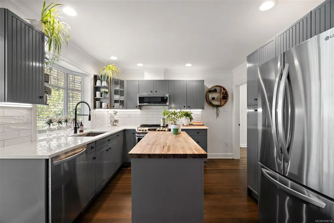
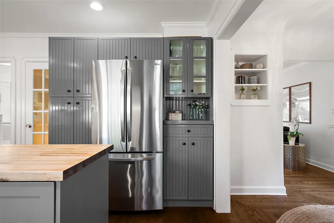
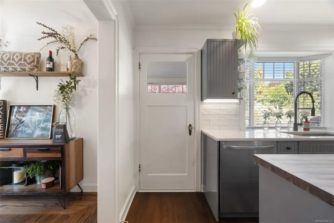
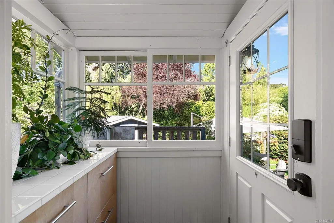
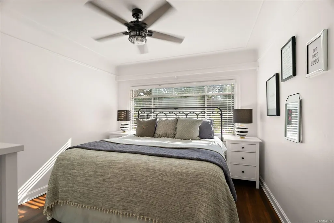
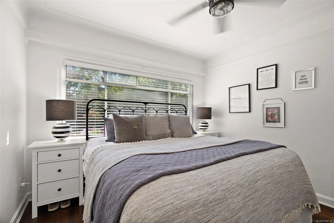
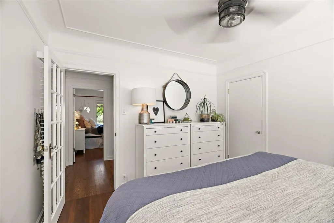
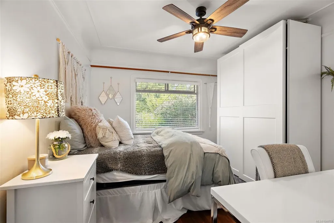
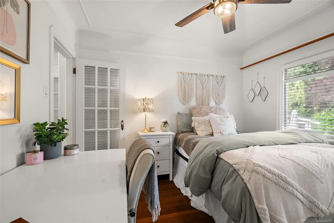
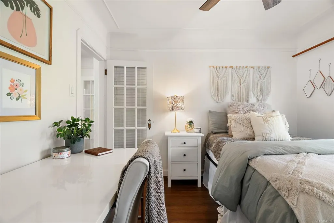
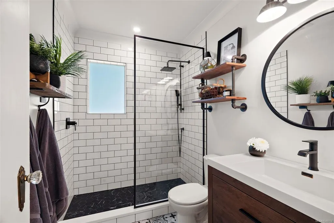
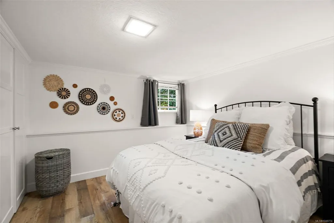
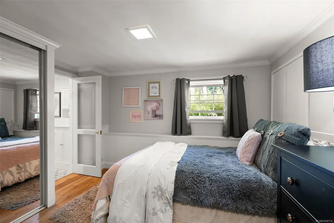
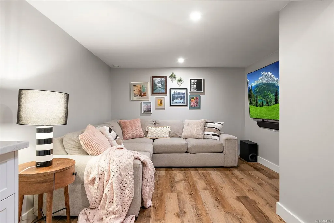
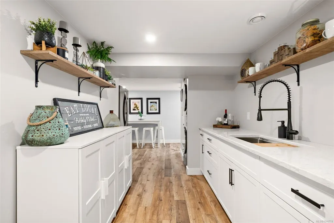
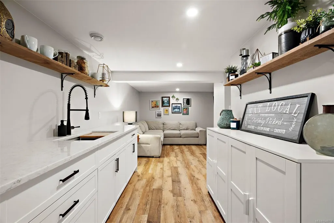
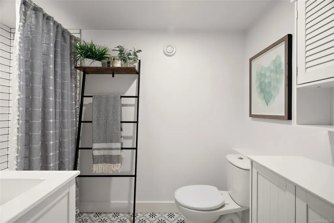
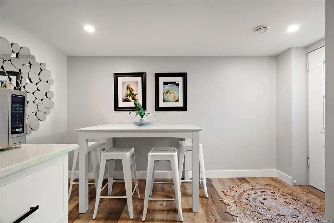
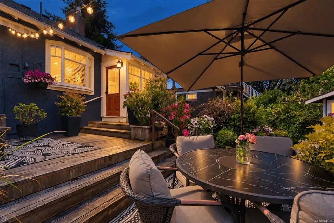
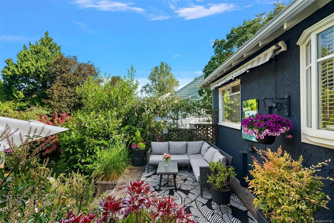
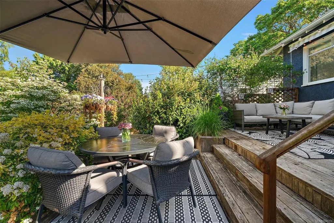
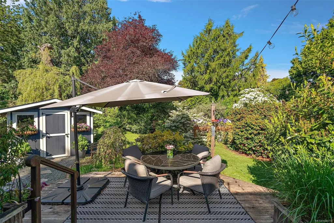
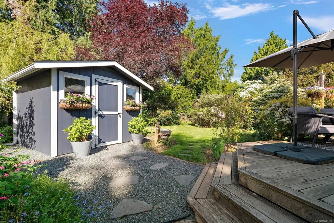
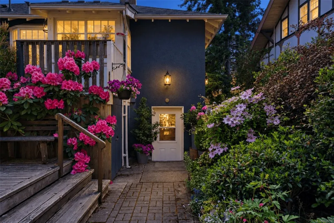
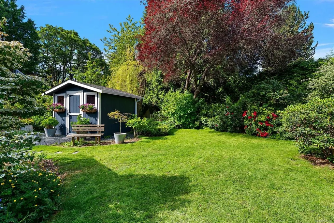
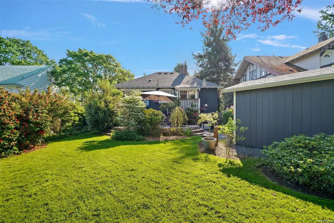
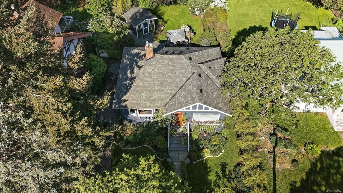
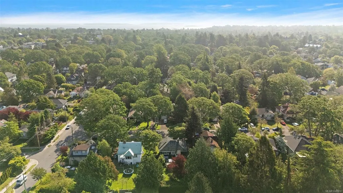
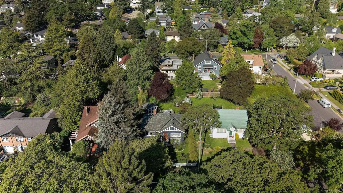
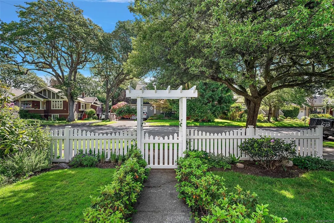
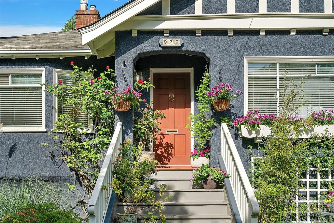
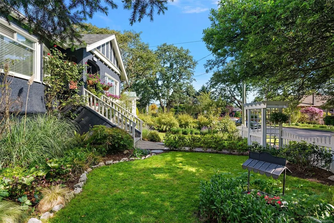
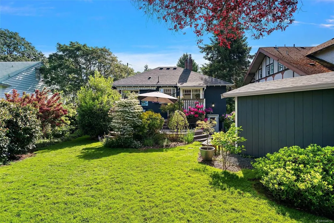
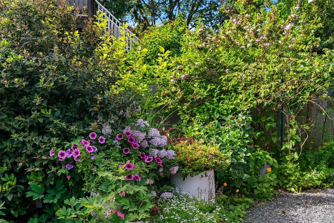
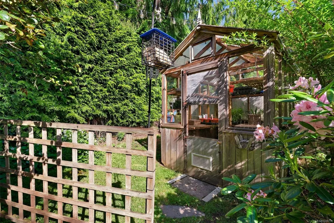
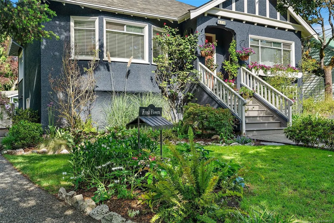
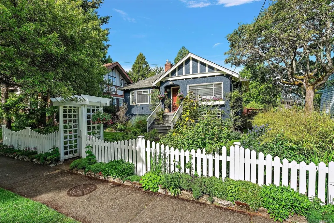
Brimming with charm and character, this beautifully renovated Fairfield home is a rare find just one block from Oak Bay Avenue. Thoughtfully updated throughout with permits, it seamlessly blends original architectural details—including custom built-ins and refinished oak floors—with a stylish, contemporary kitchen and versatile floorplan. Natural light cascades through at all times of day. The fully transformed lower level offers two spacious bedrooms, a full bathroom, and an excellent kitchenette and rec room with a private entrance—perfect for extended family, guests, or income. Outside, mature gardens surround a sunny west-facing backyard, ideal for relaxing in the evening light. A brand-new shed adds extra storage, while the generous 7,800-square-foot lot is among one of the larger properties in Fairfield. Close to excellent schools, beaches, parks, Oak Bay Avenue, and downtown, 970 Bank Street offers character, versatility, and an exceptional location.
General Features
| Living Area | 1982.00 |
|---|---|
| Sewer | Sewer To Lot |
| Heating | Forced Air,Natural Gas |
| Cooling | None |
| Roof | Asphalt Shingle |
| Appliances | Dishwasher,Dryer,Microwave,Oven/Range Induction,Refrigerator,Washer |
| Pets Allowed | Aquariums,Birds,Caged Mammals,Cats,Dogs |
| Architectural Style | Character |
| Property Subtype | Single Family Detached |
| Accessibility Features | Primary Bedroom on Main |
| Property Type | Residential |
| Parking Total | 2 |
| Construction Materials | Frame Wood,Stucco |
| Zoning Type | Residential |
| Bathrooms Count Main Level | 1 |
Interior Features
| Interior Features | Ceiling Fan(s),Closet Organizer,Dining Room,Eating Area,Storage,Workshop |
|---|---|
| Basement | Finished |
| Flooring | Hardwood,Tile,Vinyl |
| Basement Y/N | Yes |
| Fireplace Features | Gas,Living Room |
| Fireplaces Total | 1 |
| Total Kitchens | 2 |
| Fireplace | Yes |
| Levels In Unit | 2 |
| Window Features | Bay Window(s),Window Coverings |
| Laundry Features | In House |
| Living Area Third | 0.00 |
| Living Area Second | 0.00 |
| Living Area Other | 0.00 |
| Living Area Main | 1046.00 |
| Living Area Lower | 936.00 |
| Kitchens Count Main Level | 1 |
| Kitchens Count Lower Level | 1 |
| Building Area Unfinished | 430.00 |
| Bedrooms Or Dens Total | 4 |
| Bedrooms Count Main Level | 2 |
| Bedrooms Count Lower Level | 2 |
| Bathrooms Count Lower Level | 1 |
| Bath 4 Piece Total | 1 |
| Bath 3 Piece Total | 1 |
| Basement Height Feet | 7 |
Exterior Features
| Building Features | Basement,Bike Storage,Transit Nearby |
|---|---|
| Exterior Features | Awning(s),Balcony/Deck,Balcony/Patio,Fencing: Full,Garden |
| Lot Features | Easy Access,Family-Oriented Neighbourhood,Level,Near Golf Course,Park Setting,Private Island,Quiet Area,Rectangular Lot,Serviced,Shopping Nearby,Sidewalk |
| Other Structures | Greenhouse,Storage Shed,Workshop |
| Water Source | Municipal |
| Parking Features | Driveway,On Street |
| Foundation | Poured Concrete |
| Lot Size Dimensions | 60 ft wide x 130 ft deep |
| Building Area Total | 2412.00 |
| Lot Size Square Feet | 7800.00 |
| Lot Size Acres | 0.18 |
| Driveway YN | Yes |
Amenities
- Views
- New Construction
- Adult 55+
- Lease To Own
- No Strata Fees
- Furnished
- Primary On Main
- Air Conditioning
- Seller Finance
- Green
- Fixer Upper
- Horse
- Golf
- Fireplace
- Deck
- Garage
- Basement
- Pool
Property vs Single Family Average in V8S 4B2
Price
Taxes
Year Built
Visits
In The Neighbourhood
Just Listed
Victoria
$ 2,975,000
1821 Hollywood Cres
Victoria, BC V8S1J2
- Type
- Single Family
- Size
- 2,744 SqFt
- Rooms
- 4 Beds + 2 Baths
The Agency
Victoria
$ 1,899,000
238 Richmond Ave
Victoria, BC V8S3X8
- Type
- Single Family
- Size
- 2,839 SqFt
- Rooms
- 3 Beds + 4 Baths
RE/MAX Camosun
Victoria
$ 2,499,000
909 Bank St
Victoria, BC V8S4B1
- Type
- Single Family
- Size
- 3,645 SqFt
- Rooms
- 6 Beds + 6 Baths
Fair Realty
Victoria
$ 2,099,000
875 Richmond Ave
Victoria, BC V8S3Z2
- Type
- Single Family
- Size
- 4,358 SqFt
- Rooms
- 5 Beds + 4 Baths
Macdonald Realty Victoria
Victoria
$ 1,350,000
237 Wildwood Ave
Victoria, BC V8S3W2
- Type
- Single Family
- Size
- 1,573 SqFt
- Rooms
- 3 Beds + 2 Baths
Oakwyn Realty Ltd.
Victoria
$ 2,599,000
2018 Romney Rd
Victoria, BC V8S4J7
- Type
- Single Family
- Size
- 2,945 SqFt
- Rooms
- 4 Beds + 4 Baths
Newport Realty Ltd.
Victoria
$ 1,599,000
908 Cowichan St
Victoria, BC V8S4E5
- Type
- Single Family
- Size
- 3,675 SqFt
- Rooms
- 5 Beds + 3 Baths
Sotheby's International Realty Canada
Victoria
$ 1,399,900
1779 Lillian Rd
Victoria, BC V8S1L3
- Type
- Single Family
- Size
- 2,434 SqFt
- Rooms
- 4 Beds + 5 Baths
Pemberton Holmes Ltd. - Oak Bay
Victoria
$ 1,999,000
1150 Dallas Rd
Victoria, BC V8V1C1
- Type
- Single Family
- Size
- 3,083 SqFt
- Rooms
- 6 Beds + 4 Baths
RE/MAX Sabre Realty Group
Victoria
$ 1,999,900
157 Robertson St
Victoria, BC V8S3X3
- Type
- Single Family
- Size
- 2,683 SqFt
- Rooms
- 3 Beds + 3 Baths
Fair Realty
Victoria
$ 1,099,900
342 Foul Bay Rd
Victoria, BC V8S4G7
- Type
- Single Family
- Size
- 1,727 SqFt
- Rooms
- 3 Beds + 2 Baths
RE/MAX Generation
 Data provided by: Victoria Real Estate Board 3035 Nanaimo Street, Victoria, British Columbia V8T 4W2
All information displayed is believed to be accurate but is not guaranteed and should be independently verified. No warranties or representations are made of any kind.
The trademarks REALTOR®, REALTORS® and the REALTOR® logo are controlled by The Canadian Real Estate Association (CREA) and identify real estate professionals who are members of CREA. The trademarks MLS®, Multiple Listing
Data provided by: Victoria Real Estate Board 3035 Nanaimo Street, Victoria, British Columbia V8T 4W2
All information displayed is believed to be accurate but is not guaranteed and should be independently verified. No warranties or representations are made of any kind.
The trademarks REALTOR®, REALTORS® and the REALTOR® logo are controlled by The Canadian Real Estate Association (CREA) and identify real estate professionals who are members of CREA. The trademarks MLS®, Multiple Listing
 Information should be deemed reliable but not guaranteed, all representations are approximate, and individual verification is recommended. Copyright ©2026 All rights reserved.
The trademarks REALTOR®, REALTORS® and the REALTOR® logo are controlled by The Canadian Real Estate Association (CREA) and identify real estate professionals who are members of CREA. The trademarks MLS®, Multiple Listing Service® and the associated logos are owned by CREA and identify the quality of services
Information should be deemed reliable but not guaranteed, all representations are approximate, and individual verification is recommended. Copyright ©2026 All rights reserved.
The trademarks REALTOR®, REALTORS® and the REALTOR® logo are controlled by The Canadian Real Estate Association (CREA) and identify real estate professionals who are members of CREA. The trademarks MLS®, Multiple Listing Service® and the associated logos are owned by CREA and identify the quality of services
 All information deemed reliable but not guaranteed. All properties are subject to prior sale, change or withdrawal. Neither listing broker(s) or information provider(s) shall be responsible for any typographical errors, misinformation, misprints and shall be held totally harmless. Listing(s) information is provided for consumer's personal, non-commercial use and may not be used for any purpose other than to identify prospective properties consumers may be interested in purchasing. The data relating