
Open House Sat, Sep 19th 03:30 PM - 04:30 PM
Address
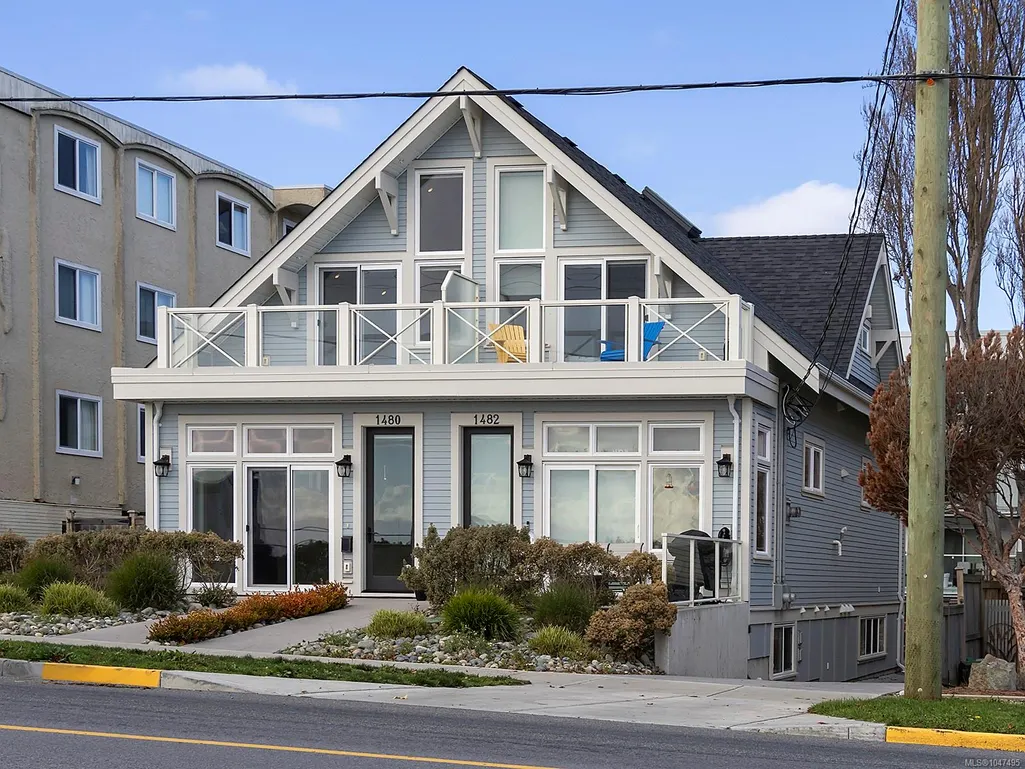
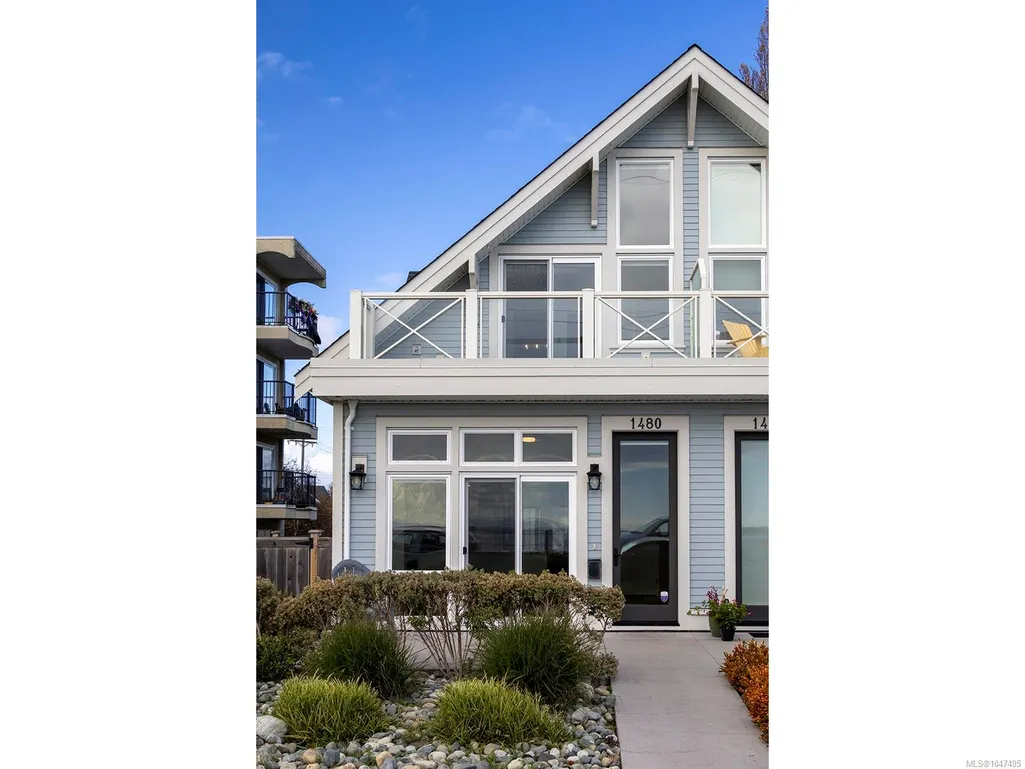
1480 Dallas Rd, Victoria, BC
Price
$ 2,149,000
Property Attributes
- MLS#1047495
- TypeSingle Family
- Listing Status Active
- CityVictoria
- AreaVictoria
- NeighbourhoodVi Fairfield West
- Postal CodeV8S 1A2
- StyleHalf Duplex
- Year Built2021
- Taxes$ 9593
- Price$ 2,149,000
- Bedrooms4
- Full Bathrooms4
- Half Bathrooms0
- Sqr Footage2133
- Lot Size0.05 Acres
Data Source:
Victoria Real Estate Board (VREB)
Property Description
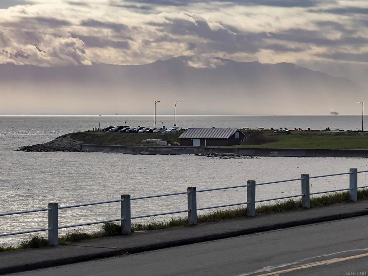
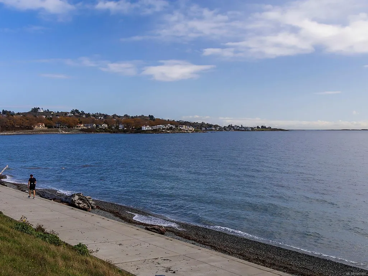
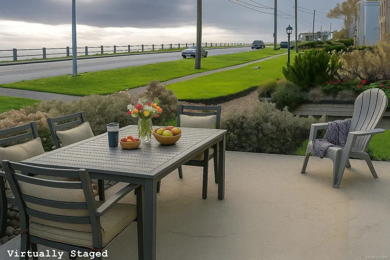
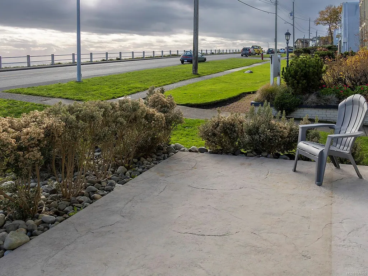
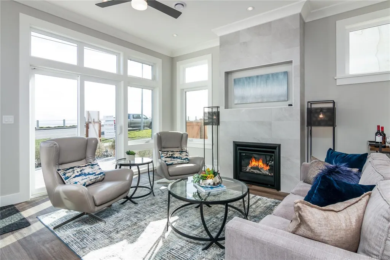
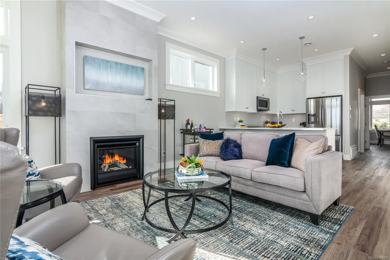
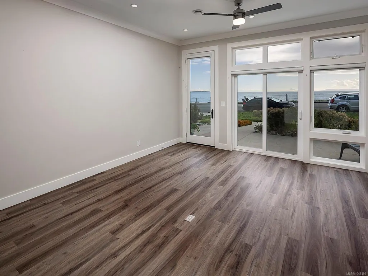
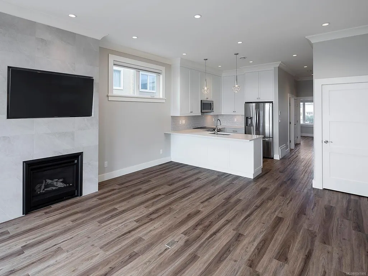
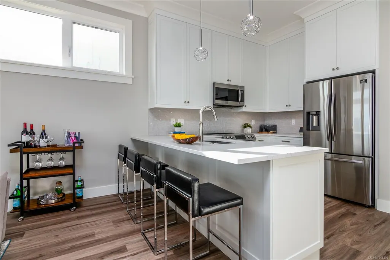
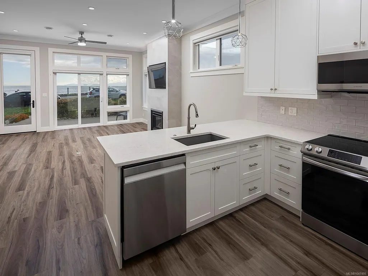
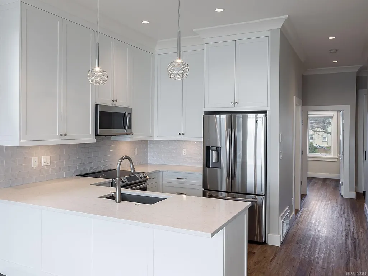
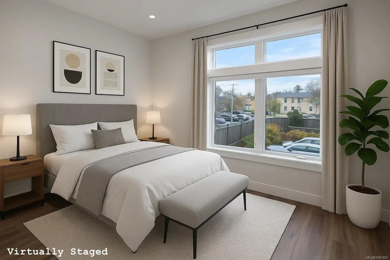
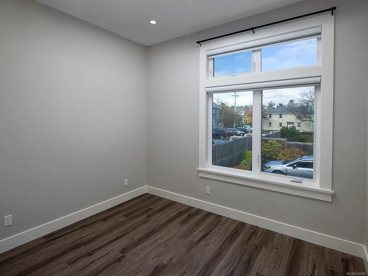
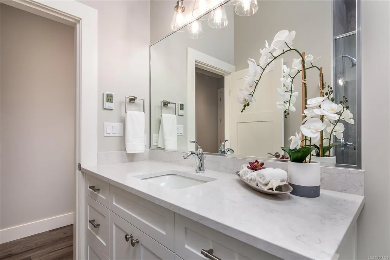
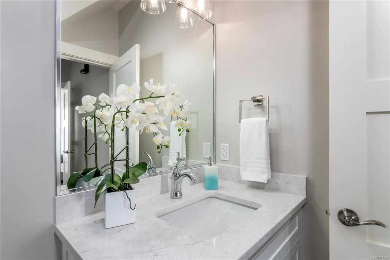
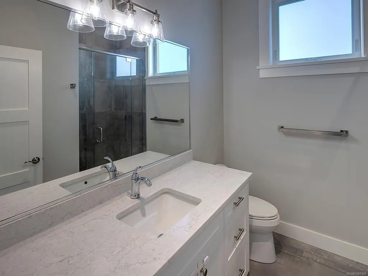
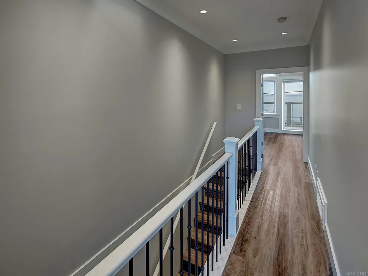
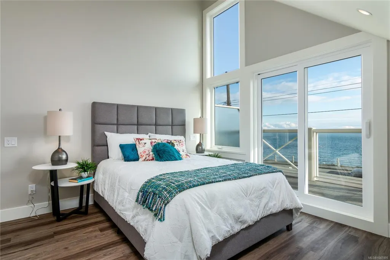
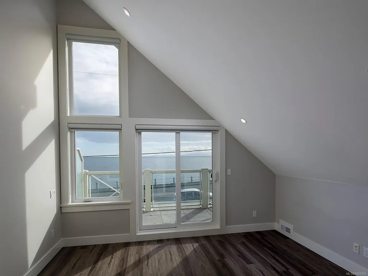
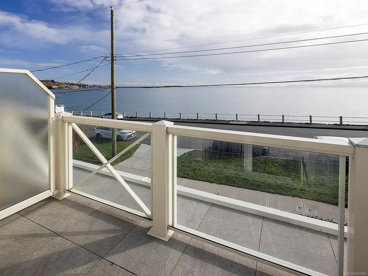
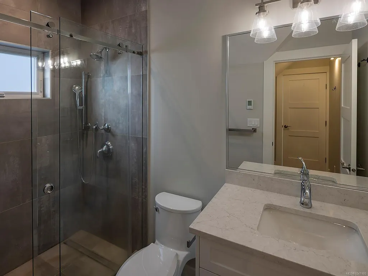
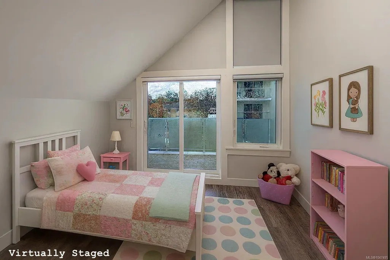
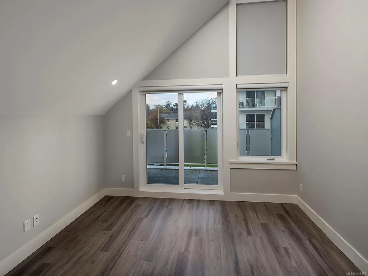
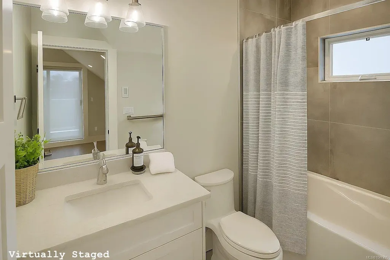
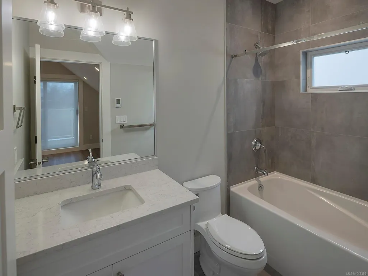
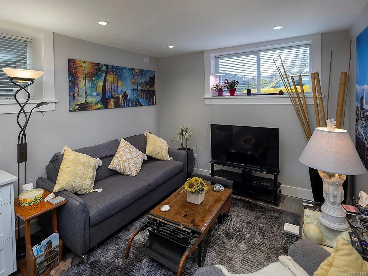
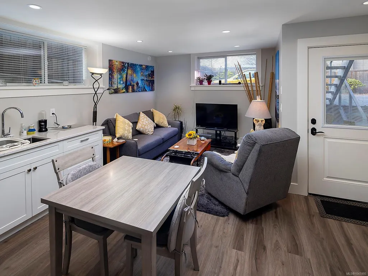
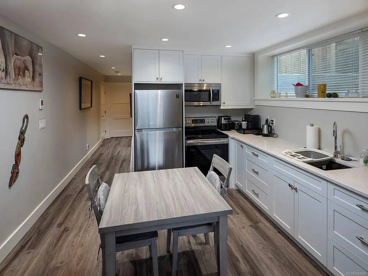
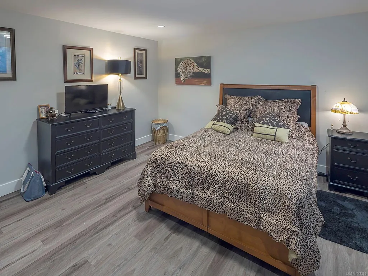
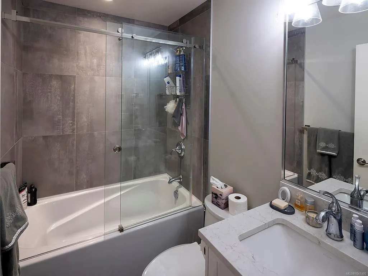
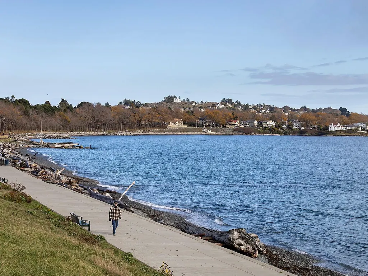
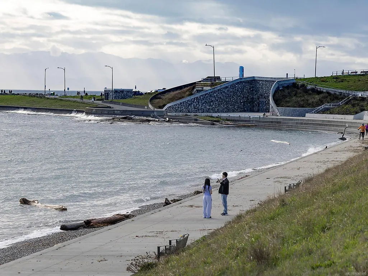
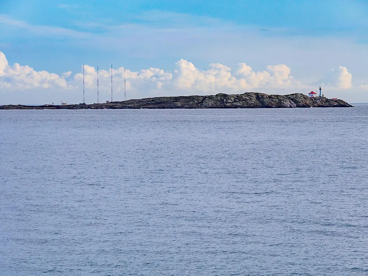
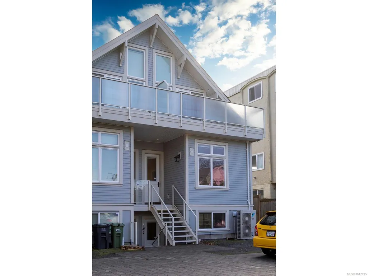
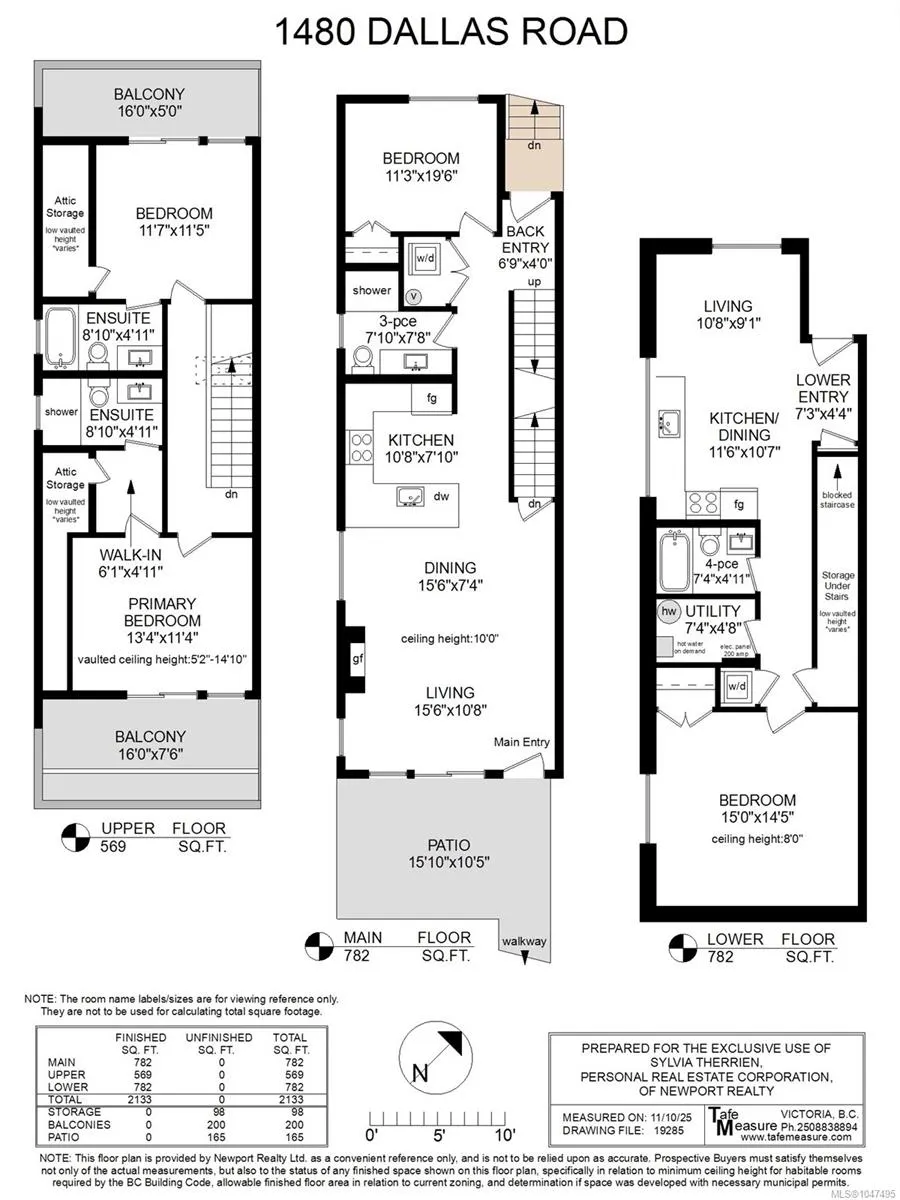
OPEN SAT: 3:30-4:30 Stunning ocean & Olympic Mountain views, proximity to walking, running & cycling trails, steps from Cook Street Village, & just down the road from Beacon Hill park, your new lifestyle at 1480 Dallas Rd awaits! Built by marquee builders Novus Properties, this 4 bedroom, 4 bath property has been built to the highest level of attention to detail. Front entrance leads into the open concept living & dining area with the kitchen & the first of 4 bedrooms located on the same level. Upstairs you will find 2 more bedrooms with a spacious deck off of the primary bedroom that is perfect for people & dog watching while you take in a bright morning or sunset by the sea. The lower level features a separate & spacious 1 bedroom suite with a private entrance & separate laundry. The entire property has been been designed to facilitate a worry free lifestyle with low maintenance & maximum exposure to sunlight & the ocean views. Life is better down by the sea, come see for yourself!
General Features
| Living Area | 2133.00 |
|---|---|
| Sewer | Sewer Connected |
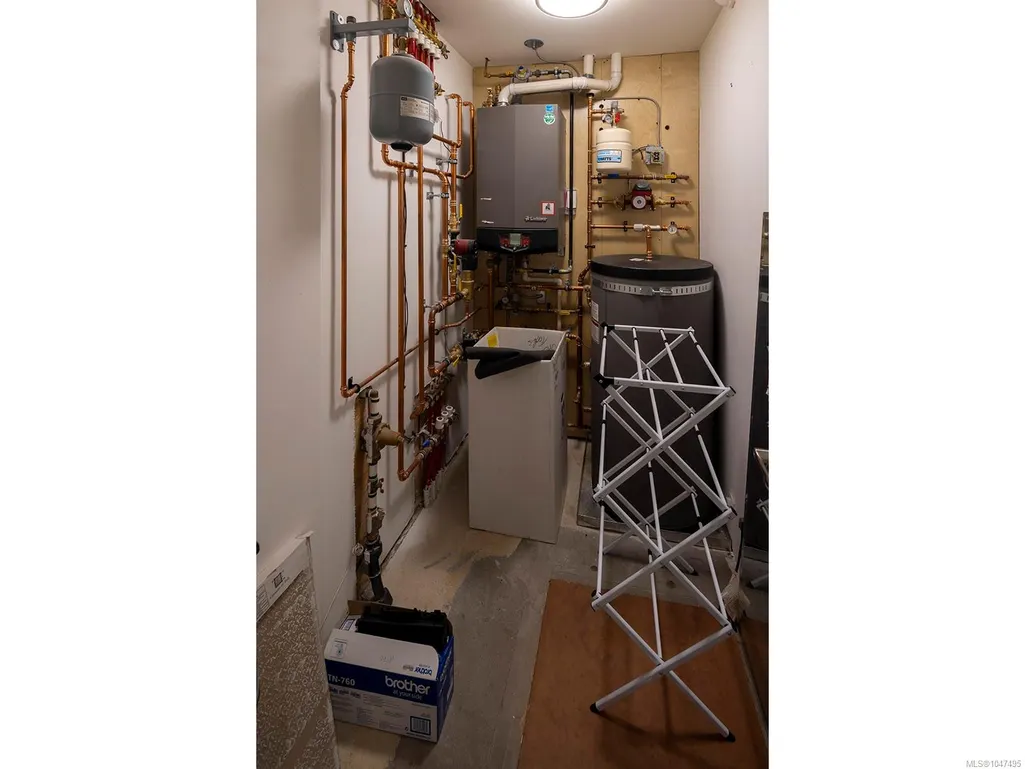
| Heating | Heat Pump,Radiant Floor |
| Cooling | Air Conditioning |
| Roof | Fibreglass Shingle |
| Pets Allowed | Aquariums,Birds,Caged Mammals,Cats,Dogs,Number Limit |
| Assoc Fees | 0.00 |
| Property Subtype | Half Duplex |
| Property Type | Residential |
| Parking Total | 1 |
| Construction Materials | Cement Fibre,Wood |
| # of Buildings | 1 |
| Zoning Type | Residential |
| Bathrooms Count Main Level | 2 |
| Pets Allowed Notes | standard bylaws |
| Home Warranty YN | Yes |
| Ensuite 3 Piece Total | 1 |
| Ensuite 4 Piece Total | 1 |
Interior Features
| Basement | Finished |
|---|---|
| Basement Y/N | Yes |
| Fireplace Features | Gas |
| Fireplaces Total | 1 |
| Total Kitchens | 2 |
| Fireplace | Yes |
| Levels In Unit | 3 |
| Laundry Features | In Unit |
| Number Of Units In Community | 2 |
| Living Area Third | 0.00 |
| Living Area Second | 569.00 |
| Living Area Other | 0.00 |
| Living Area Main | 782.00 |
| Living Area Lower | 782.00 |
| Kitchens Count Main Level | 1 |
| Kitchens Count Lower Level | 1 |
| Building Area Unfinished | 463.00 |
| Bedrooms Or Dens Total | 4 |
| Bedrooms Count Second Level | 2 |
| Bedrooms Count Main Level | 1 |
| Bedrooms Count Lower Level | 1 |
| Bathrooms Count Lower Level | 1 |
| Bathrooms Count Second Level | 1 |
| Bath 4 Piece Total | 1 |
| Bath 3 Piece Total | 1 |
| Basement Height Feet | 8 |
| Number Of Units In Building | 2 |
Exterior Features
| Water Source | Municipal |
|---|---|
| Parking Features | Open |
| Foundation | Poured Concrete |
| Building Area Total | 2596.00 |
| Lot Size Square Feet | 2133.00 |
| Lot Size Acres | 0.05 |
| Parking Strata LCP Spaces | 1 |
Amenities
- Views
- New Construction
- Adult 55+
- Lease To Own
- No Strata Fees
- Furnished
- Primary On Main
- Air Conditioning
- Seller Finance
- Green
- Fixer Upper
- Horse
- Golf
- Fireplace
- Deck
- Garage
- Basement
- Pool
Property vs Single Family Average in V8S 1A2
Price
Taxes
Year Built
Visits
In The Neighbourhood
Just Listed
Victoria
$ 1,875,000
1520 Dallas Rd
Victoria, BC V8S1A3
- Type
- Single Family
- Size
- 2,143 SqFt
- Rooms
- 3 Beds + 3 Baths
Macdonald Realty Victoria
Victoria
$ 1,369,900
48 Cambridge St
Victoria, BC V8V4A8
- Type
- Single Family
- Size
- 2,068 SqFt
- Rooms
- 2 Beds + 4 Baths
RE/MAX Camosun
Victoria
$ 1,299,000
244 Moss St
Victoria, BC V8V4M4
- Type
- Single Family
- Size
- 2,191 SqFt
- Rooms
- 4 Beds + 3 Baths
Pemberton Holmes Ltd.
Open House
Victoria
$ 949,000
962 Fairfield Rd
Victoria, BC V8V3A4
- Type
- Single Family
- Size
- 2,242 SqFt
- Rooms
- 4 Beds + 2 Baths
Rennie & Associates Realty Ltd.
Victoria
$ 1,560,000
1217 May St
Victoria, BC V8V2S8
- Type
- Single Family
- Size
- 1,322 SqFt
- Rooms
- 2 Beds + 2 Baths
Newport Realty Ltd.
Victoria
$ 2,290,000
123 Cambridge St
Victoria, BC V8V4B1
- Type
- Single Family
- Size
- 3,724 SqFt
- Rooms
- 6 Beds + 6 Baths
Century 21 Queenswood Realty Ltd.
Victoria
$ 1,600,000
336 Stannard Ave
Victoria, BC V8S3M4
- Type
- Single Family
- Size
- 3,547 SqFt
- Rooms
- 6 Beds + 3 Baths
Rennie & Associates Realty Ltd.
Victoria
$ 1,839,000
1115 Faithful St
Victoria, BC V8V2R5
- Type
- Single Family
- Size
- 2,202 SqFt
- Rooms
- 3 Beds + 4 Baths
Clover Residential Ltd.
Victoria
$ 1,399,900
1622 Richardson St
Victoria, BC V8S1R4
- Type
- Single Family
- Size
- 1,594 SqFt
- Rooms
- 3 Beds + 1 Baths
Fair Realty
Victoria
$ 2,095,800
1518 Dallas Rd
Victoria, BC V8S1A3
- Type
- Single Family
- Size
- 2,045 SqFt
- Rooms
- 2 Beds + 3 Baths
RE/MAX Camosun
Open House
Victoria
$ 1,765,000
1271 Mckenzie St
Victoria, BC V8V2W6
- Type
- Single Family
- Size
- 2,991 SqFt
- Rooms
- 4 Beds + 4 Baths
Royal LePage Coast Capital - Chatterton
Victoria
$ 1,499,900
1144 May St
Victoria, BC V8V2S5
- Type
- Single Family
- Size
- 3,428 SqFt
- Rooms
- 5 Beds + 4 Baths
RE/MAX Sabre Realty Group
 Data provided by: Victoria Real Estate Board 3035 Nanaimo Street, Victoria, British Columbia V8T 4W2
All information displayed is believed to be accurate but is not guaranteed and should be independently verified. No warranties or representations are made of any kind.
The trademarks REALTOR®, REALTORS® and the REALTOR® logo are controlled by The Canadian Real Estate Association (CREA) and identify real estate professionals who are members of CREA. The trademarks MLS®, Multiple Listing
Data provided by: Victoria Real Estate Board 3035 Nanaimo Street, Victoria, British Columbia V8T 4W2
All information displayed is believed to be accurate but is not guaranteed and should be independently verified. No warranties or representations are made of any kind.
The trademarks REALTOR®, REALTORS® and the REALTOR® logo are controlled by The Canadian Real Estate Association (CREA) and identify real estate professionals who are members of CREA. The trademarks MLS®, Multiple Listing
 Information should be deemed reliable but not guaranteed, all representations are approximate, and individual verification is recommended. Copyright ©2026 All rights reserved.
The trademarks REALTOR®, REALTORS® and the REALTOR® logo are controlled by The Canadian Real Estate Association (CREA) and identify real estate professionals who are members of CREA. The trademarks MLS®, Multiple Listing Service® and the associated logos are owned by CREA and identify the quality of services
Information should be deemed reliable but not guaranteed, all representations are approximate, and individual verification is recommended. Copyright ©2026 All rights reserved.
The trademarks REALTOR®, REALTORS® and the REALTOR® logo are controlled by The Canadian Real Estate Association (CREA) and identify real estate professionals who are members of CREA. The trademarks MLS®, Multiple Listing Service® and the associated logos are owned by CREA and identify the quality of services
 All information deemed reliable but not guaranteed. All properties are subject to prior sale, change or withdrawal. Neither listing broker(s) or information provider(s) shall be responsible for any typographical errors, misinformation, misprints and shall be held totally harmless. Listing(s) information is provided for consumer's personal, non-commercial use and may not be used for any purpose other than to identify prospective properties consumers may be interested in purchasing. The data relating