

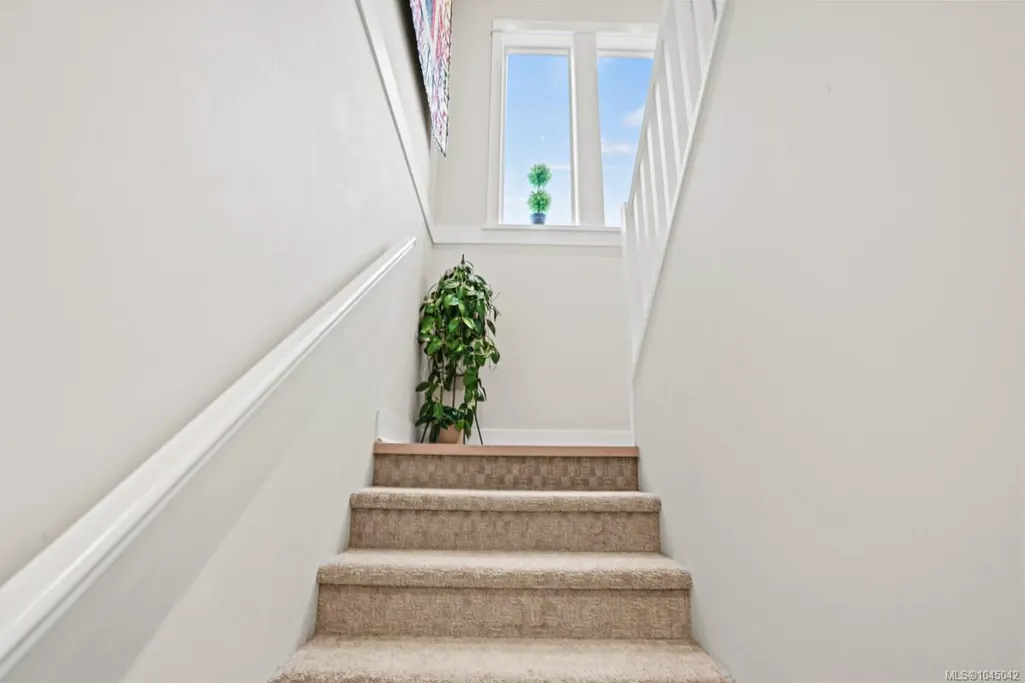
Address
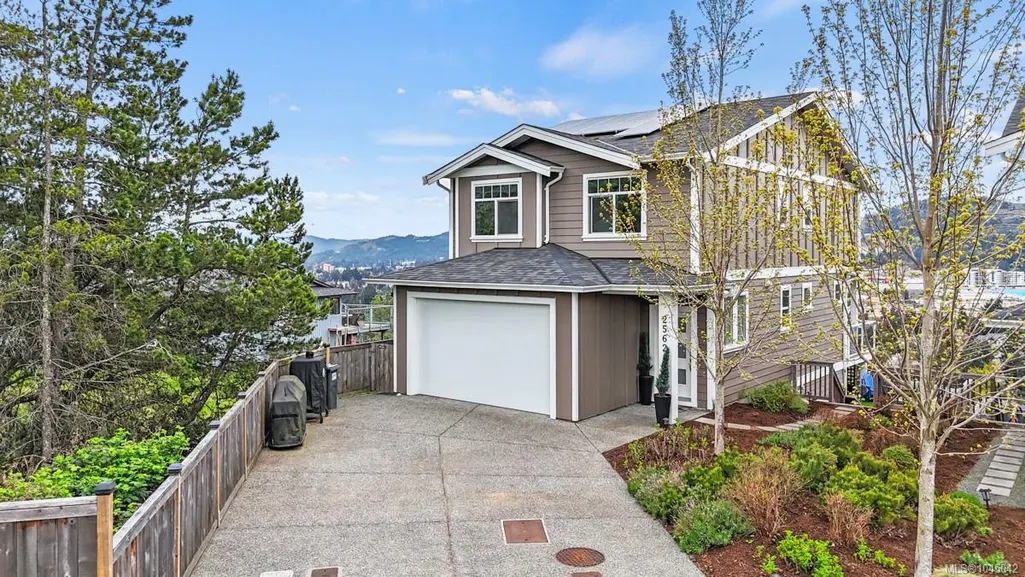
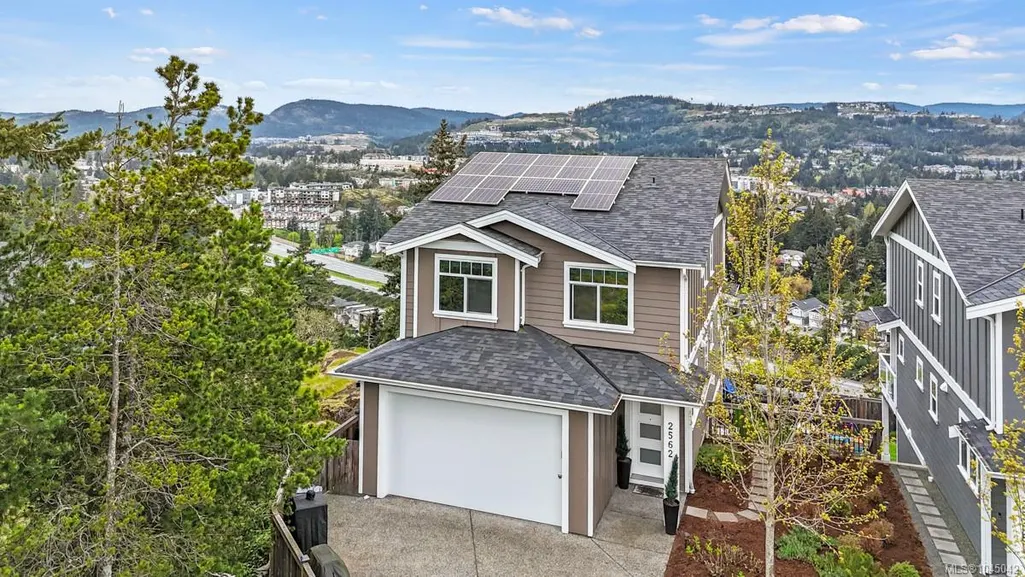
2562 Rosevista Pl, Langford, BC
Price
$ 899,900
Property Attributes
- MLS#1045042
- TypeSingle Family
- Listing Status Active
- CityLangford
- AreaLangford
- NeighbourhoodLa Mill Hill
- Postal CodeV9B 5J6
- StyleCharacter
- Year Built2019
- Taxes$ 4855
- Price$ 899,900
- Bedrooms3
- Full Bathrooms3
- Half Bathrooms0
- Sqr Footage1561
- Lot Size0.13 Acres
Data Source:
Victoria Real Estate Board (VREB)
Property Description
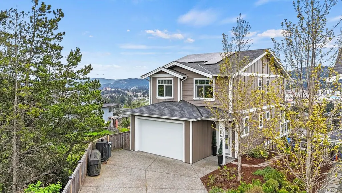
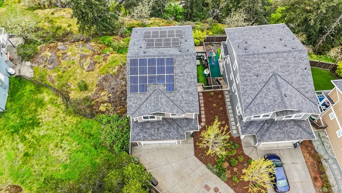
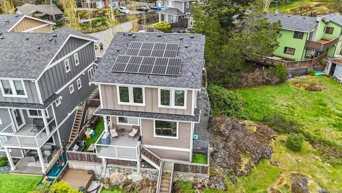
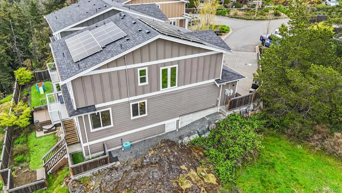
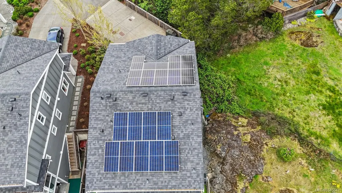
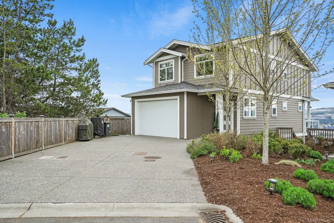
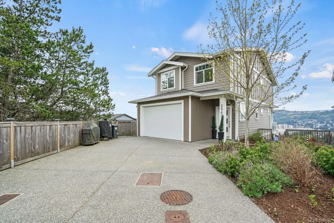
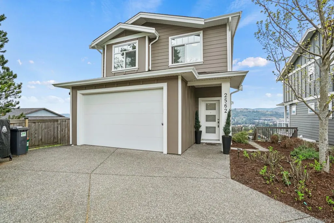
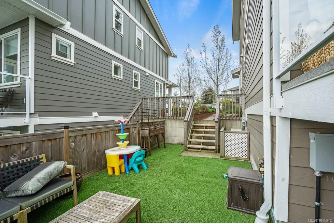
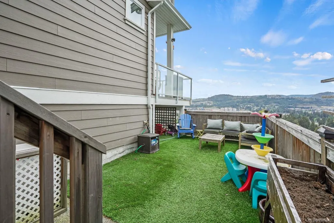
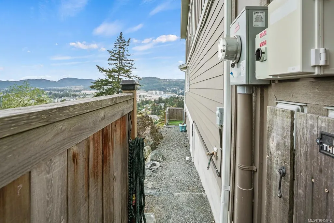
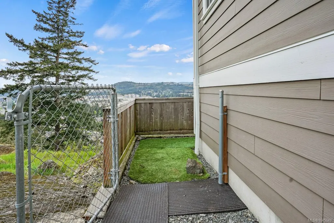
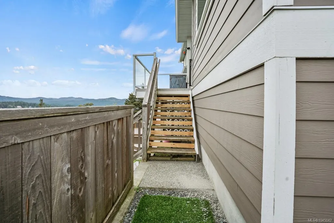
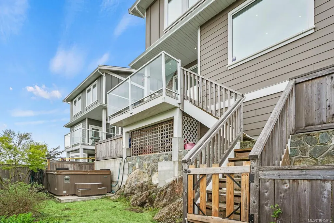
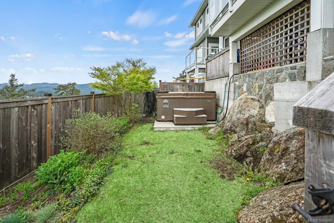
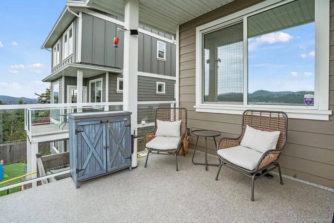
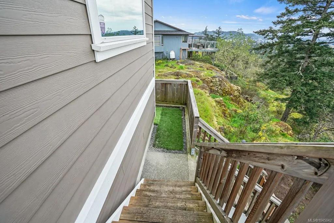
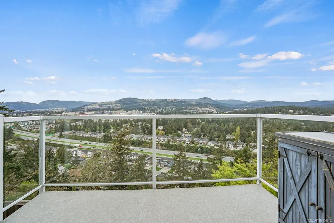
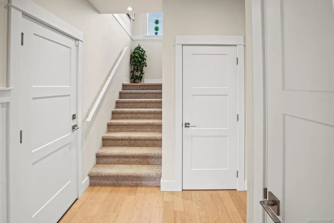
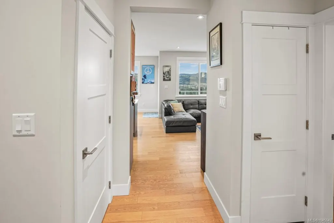
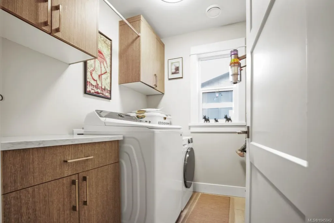
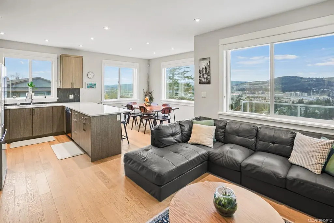
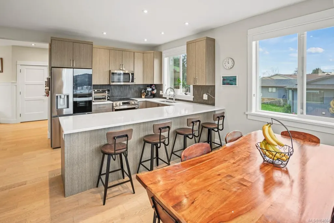
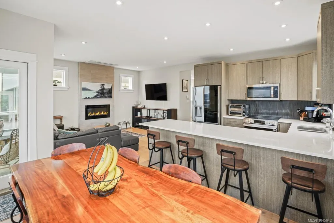
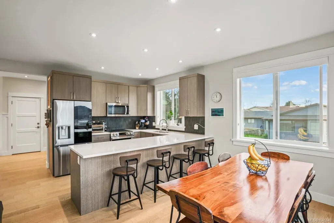
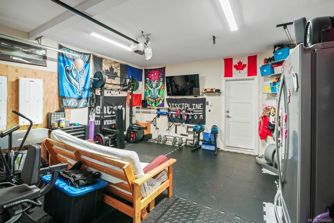
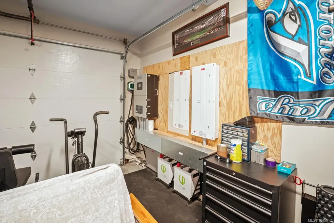
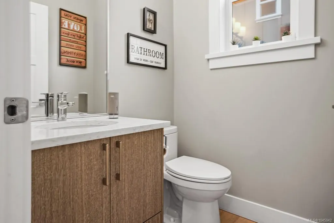
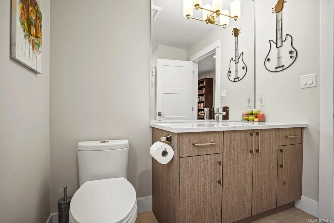
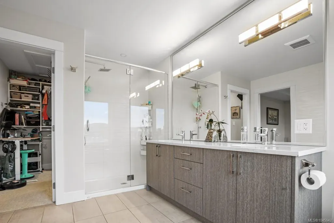
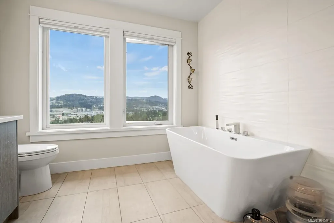
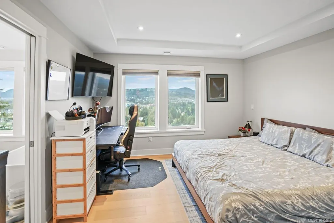
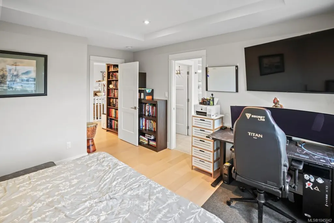
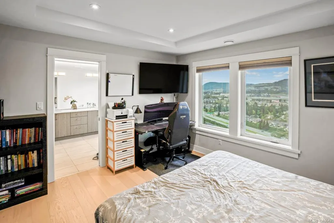
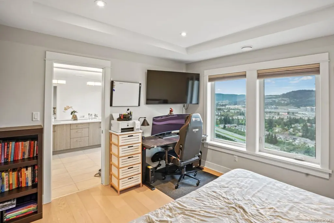
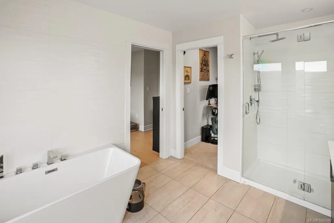
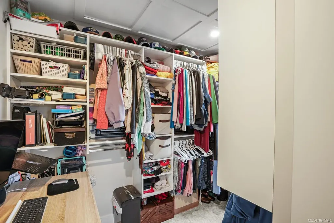
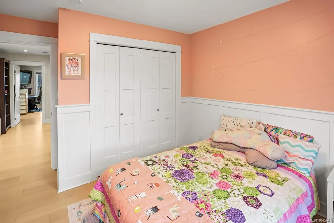
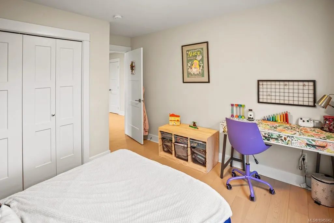
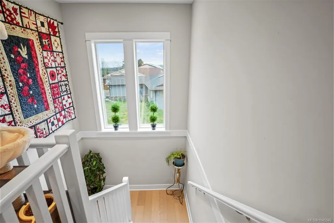
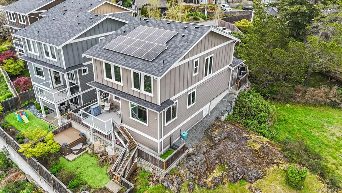
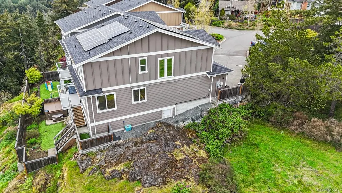
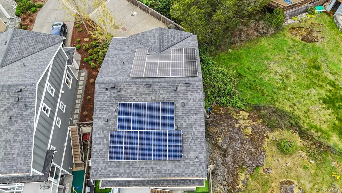
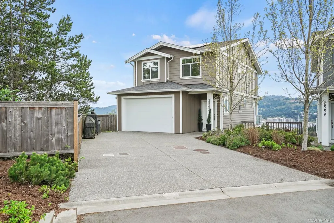
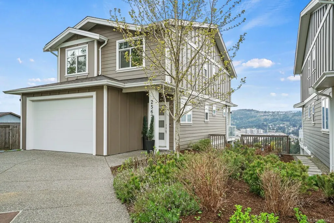
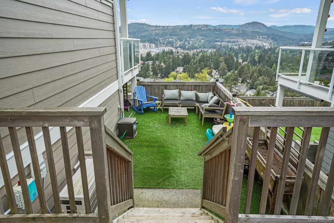
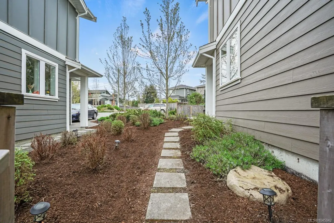
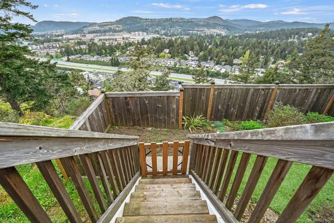
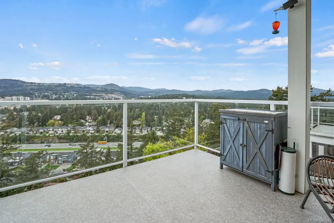
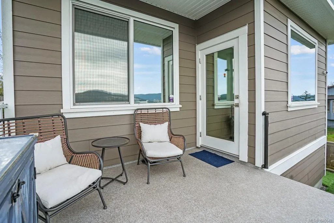
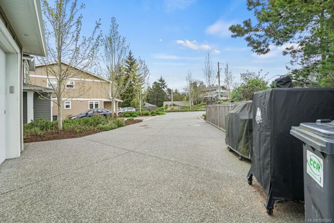
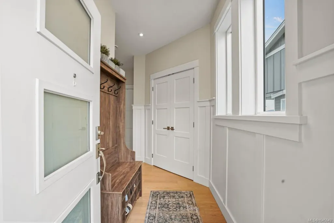
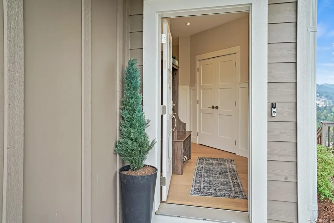
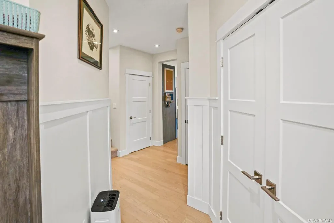
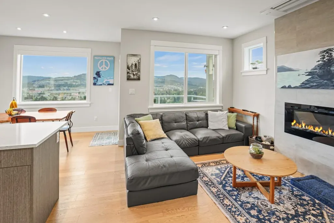
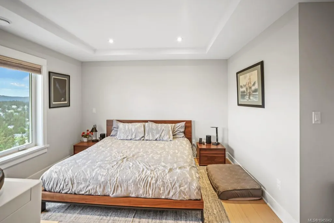
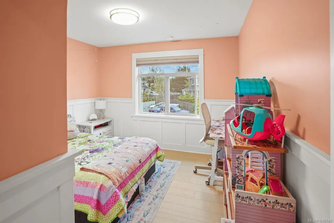
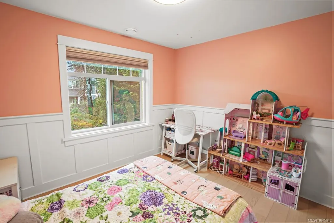
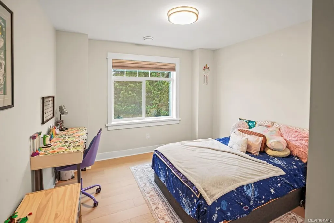
This well-maintained 3-bedroom, 3-bathroom home offers 1,552 square feet of efficient, modern living. Tucked away on a quiet cul-de-sac atop Mill Hill, it boasts stunning views of Bear Mountain and the surrounding hills. The energy-efficient design includes solar panels with an inverter and battery backup, resulting in near-zero utility costs. Plus, there’s a Level 2 EV charger. The main level features engineered hardwood flooring and a bright, functional layout. Upstairs, you’ll find three bedrooms with updated engineered hardwood flooring (2025) and blackout blinds. The fully fenced yard includes a Beachcomber hot tub. Additional features include UV window tint, a security system, updated appliances (2025), a heat pump dryer, and a full-height crawlspace for storage. Conveniently located, this home is close to shopping, parks, trails, and other amenities.
General Features
| Living Area | 1561.00 |
|---|---|
| Sewer | Sewer To Lot |
| Heating | Electric,Heat Pump |
| Cooling | Air Conditioning |
| Roof | Fibreglass Shingle |
| Pets Allowed | Aquariums,Birds,Caged Mammals,Cats,Dogs |
| Zoning | SFD |
| Assoc Fees | 95.00 |
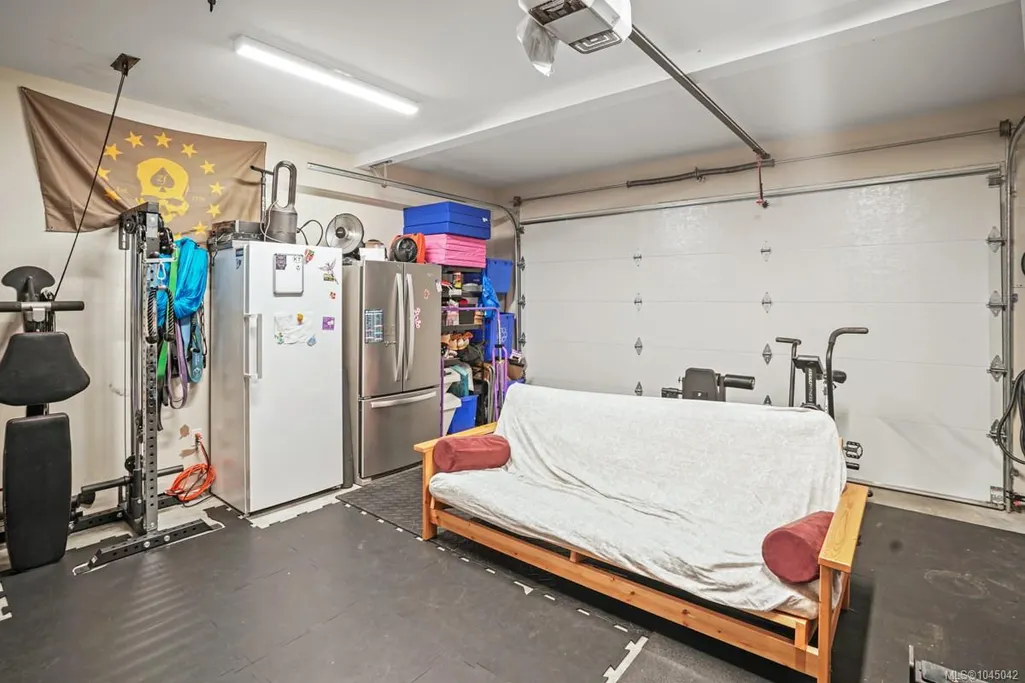
| Number of Garage Spaces | 2 |
| HOA Fee Includes | Water |
| Architectural Style | Character |
| View | City,Mountain(s) |
| Property Subtype | Single Family Detached |
| Property Type | Residential |
| Parking Total | 3 |
| Construction Materials | Cement Fibre,Frame Wood |
| Association Fee Frequency | Monthly |
| Association Amenities | Private Drive/Road |
| Zoning Type | Residential |
| Bathrooms Count Main Level | 2 |
| Pets Allowed Notes | See Bylaws |
| Ensuite 4 Piece Total | 1 |
Interior Features
| Basement | Crawl Space |
|---|---|
| Flooring | Tile,Wood |
| Fireplace Features | Electric,Living Room |
| Fireplaces Total | 1 |
| Total Kitchens | 1 |
| Fireplace | Yes |
| Window Features | Screens |
| Laundry Features | In House |
| Number Of Units In Community | 6 |
| Living Area Third | 0.00 |
| Living Area Second | 898.00 |
| Living Area Other | 0.00 |
| Living Area Main Bldg | 1561.00 |
| Living Area Main | 663.00 |
| Living Area Lower | 0.00 |
| Kitchens Count Main Level | 1 |
| Building Area Unfinished | 0.00 |
| Bedrooms Or Dens Total | 3 |
| Bedrooms Count Second Level | 3 |
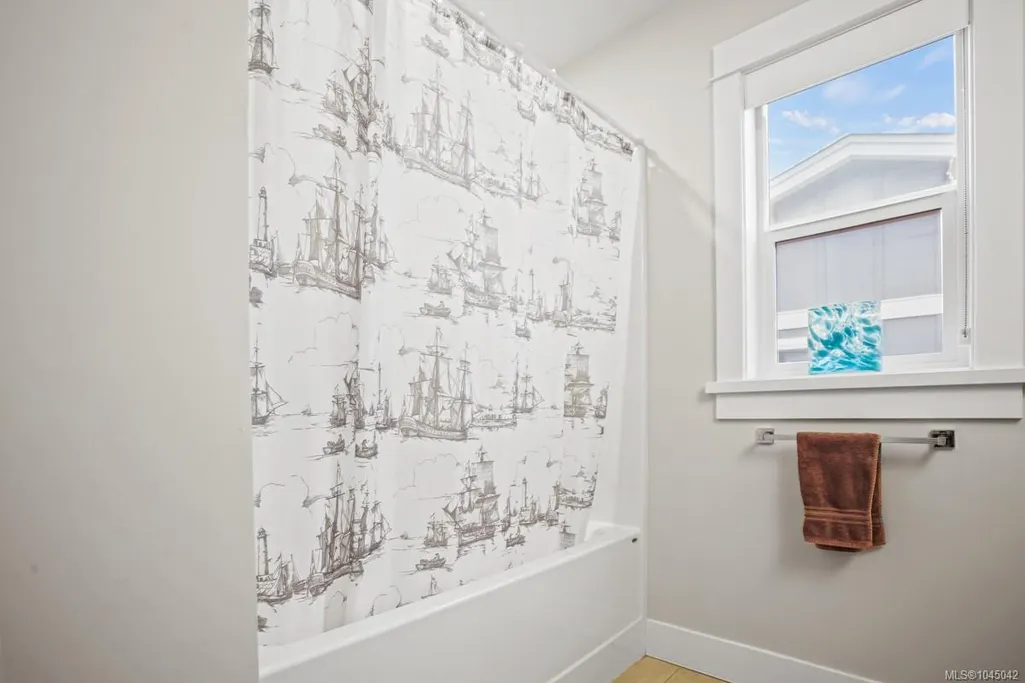
| Bathrooms Count Second Level | 1 |
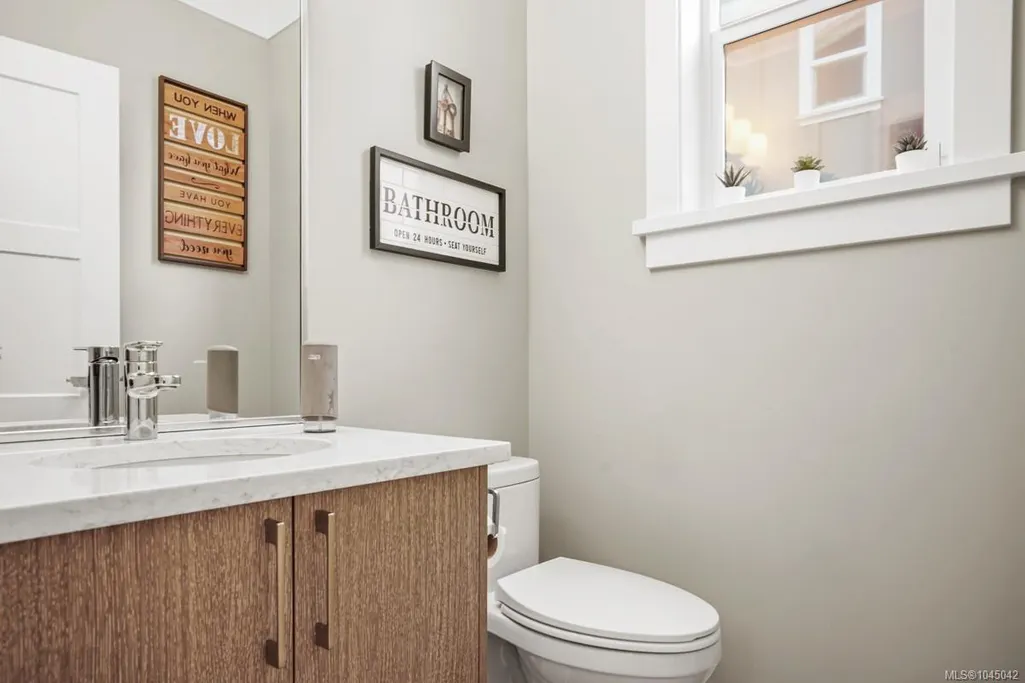
| Bath 2 Piece Total | 2 |
Exterior Features
| Exterior Features | Balcony/Patio,Fencing: Partial |
|---|---|
| Lot Features | Rectangular Lot |
| Water Source | Municipal |
| Parking Features | Attached,Garage Double |
| Foundation | Poured Concrete |
| Building Area Total | 1561.00 |
| Garage Y/N | Yes |
| Lot Size Square Feet | 5836.00 |
| Lot Size Acres | 0.13 |
| View YN | Yes |
| Parking Strata Lot Spaces | 3 |
Amenities
- Views
- New Construction
- Adult 55+
- Lease To Own
- No Strata Fees
- Furnished
- Primary On Main
- Air Conditioning
- Seller Finance
- Green
- Fixer Upper
- Horse
- Golf
- Fireplace
- Deck
- Garage
- Basement
- Pool
Property vs Single Family Average in V9B 5J6
Price
Taxes
Year Built
Visits
In The Neighbourhood
Langford
$ 1,099,900
2565 Legacy Ridge
Langford, BC V9B0A1
- Type
- Single Family
- Size
- 2,752 SqFt
- Rooms
- 4 Beds + 4 Baths
Coldwell Banker Oceanside Real Estate
Langford
$ 1,000,000
614 Cornerstone Close
Langford, BC V9B5V1
- Type
- Single Family
- Size
- 2,602 SqFt
- Rooms
- 5 Beds + 4 Baths
Macdonald Realty Victoria
Langford
$ 2,388,000
321 Greenmansions Pl
Langford, BC V9B0A9
- Type
- Single Family
- Size
- 4,163 SqFt
- Rooms
- 6 Beds + 4 Baths
Day Team Realty Ltd
Langford
$ 1,199,000
619 Sandra Pl
Langford, BC V9B4Y2
- Type
- Single Family
- Size
- 2,462 SqFt
- Rooms
- 5 Beds + 4 Baths
RE/MAX Camosun
Langford
$ 725,000
2562 Wentwich Rd
Langford, BC V9B3N4
- Type
- Single Family
- Size
- 1,720 SqFt
- Rooms
- 4 Beds + 3 Baths
eXp Realty
Langford
$ 979,900
569 Kingsview Ridge
Langford, BC V9B6T7
- Type
- Single Family
- Size
- 2,120 SqFt
- Rooms
- 4 Beds + 3 Baths
The Agency
Langford
$ 819,900
560 Atkins Ave
Langford, BC V9B3A3
- Type
- Single Family
- Size
- 1,473 SqFt
- Rooms
- 3 Beds + 3 Baths
RE/MAX Camosun
Langford
$ 939,900
515 Selwyn Falls Dr
Langford, BC V9B6P3
- Type
- Single Family
- Size
- 1,878 SqFt
- Rooms
- 3 Beds + 2 Baths
Royal LePage Coast Capital - Westshore
Langford
$ 889,900
661 Marlisa Pl
Langford, BC V9B4Y8
- Type
- Single Family
- Size
- 1,711 SqFt
- Rooms
- 4 Beds + 3 Baths
Coldwell Banker Oceanside Real Estate
 Data provided by: Victoria Real Estate Board 3035 Nanaimo Street, Victoria, British Columbia V8T 4W2
All information displayed is believed to be accurate but is not guaranteed and should be independently verified. No warranties or representations are made of any kind.
The trademarks REALTOR®, REALTORS® and the REALTOR® logo are controlled by The Canadian Real Estate Association (CREA) and identify real estate professionals who are members of CREA. The trademarks MLS®, Multiple Listing
Data provided by: Victoria Real Estate Board 3035 Nanaimo Street, Victoria, British Columbia V8T 4W2
All information displayed is believed to be accurate but is not guaranteed and should be independently verified. No warranties or representations are made of any kind.
The trademarks REALTOR®, REALTORS® and the REALTOR® logo are controlled by The Canadian Real Estate Association (CREA) and identify real estate professionals who are members of CREA. The trademarks MLS®, Multiple Listing
 Information should be deemed reliable but not guaranteed, all representations are approximate, and individual verification is recommended. Copyright ©2026 All rights reserved.
The trademarks REALTOR®, REALTORS® and the REALTOR® logo are controlled by The Canadian Real Estate Association (CREA) and identify real estate professionals who are members of CREA. The trademarks MLS®, Multiple Listing Service® and the associated logos are owned by CREA and identify the quality of services
Information should be deemed reliable but not guaranteed, all representations are approximate, and individual verification is recommended. Copyright ©2026 All rights reserved.
The trademarks REALTOR®, REALTORS® and the REALTOR® logo are controlled by The Canadian Real Estate Association (CREA) and identify real estate professionals who are members of CREA. The trademarks MLS®, Multiple Listing Service® and the associated logos are owned by CREA and identify the quality of services
 All information deemed reliable but not guaranteed. All properties are subject to prior sale, change or withdrawal. Neither listing broker(s) or information provider(s) shall be responsible for any typographical errors, misinformation, misprints and shall be held totally harmless. Listing(s) information is provided for consumer's personal, non-commercial use and may not be used for any purpose other than to identify prospective properties consumers may be interested in purchasing. The data relating