

Address
3354 Vision Way, Langford, BC
Price
$ 729,900
Property Attributes
- MLS#1044690
- TypeSingle Family
- Listing Status Active
- CityLangford
- AreaLangford
- NeighbourhoodLa Happy Valley
- Postal CodeV9C 0E4
- StyleSingle Family Detached
- Year Built1948
- Taxes$ 4172
- Price$ 729,900
- Bedrooms5
- Full Bathrooms3
- Half Bathrooms0
- Sqr Footage2032
- Lot Size0.06 Acres
Data Source:
Victoria Real Estate Board (VREB)
Property Description
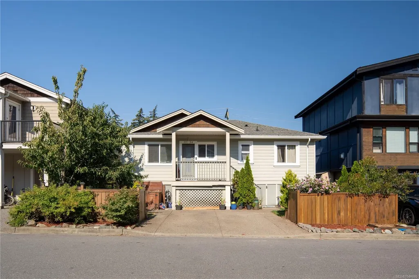
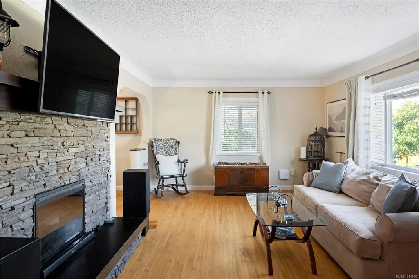
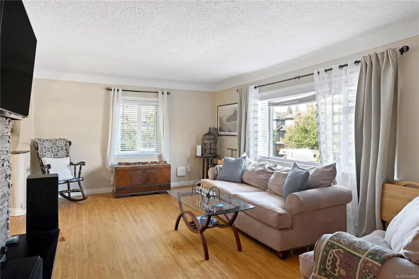
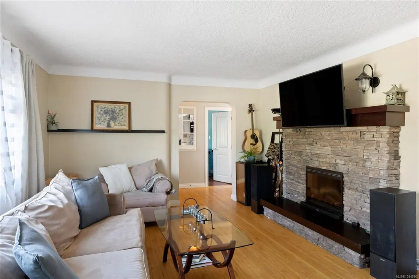
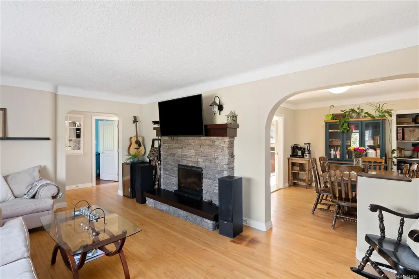
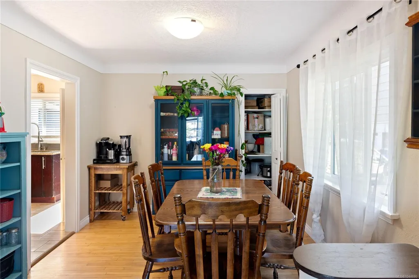
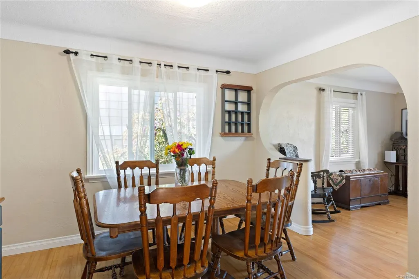
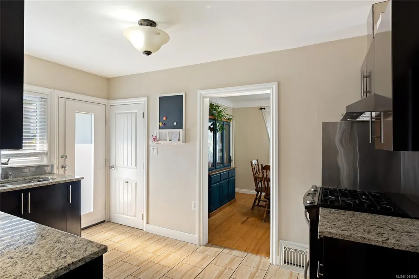
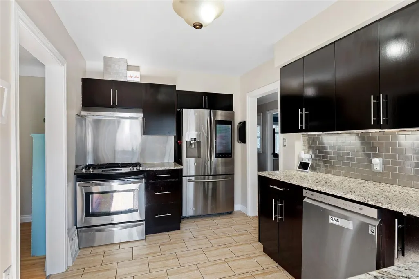
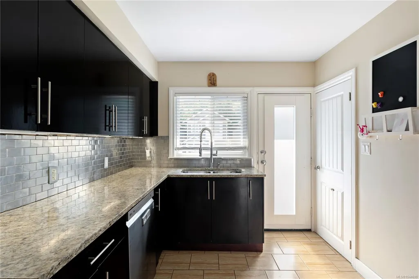
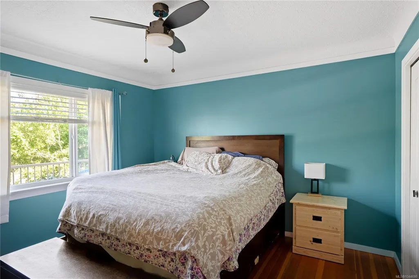
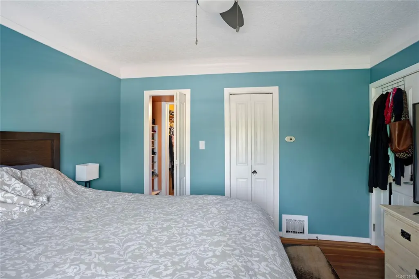
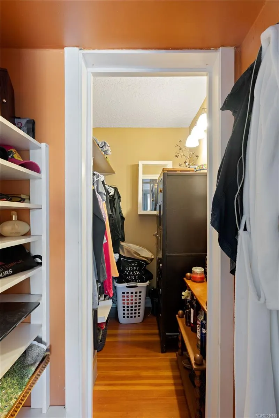
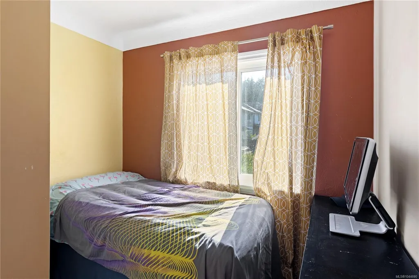
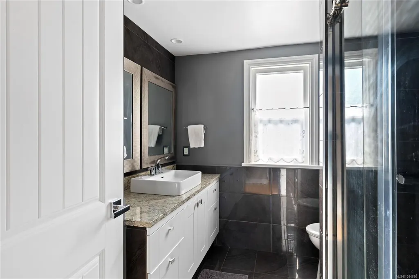
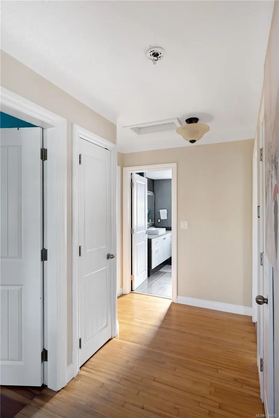
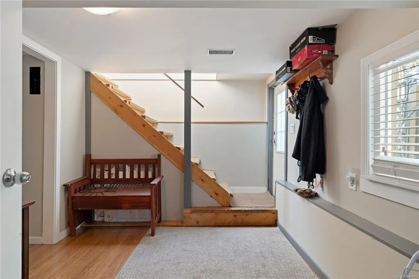
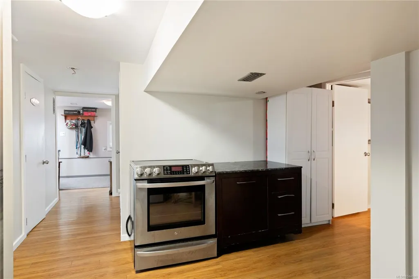
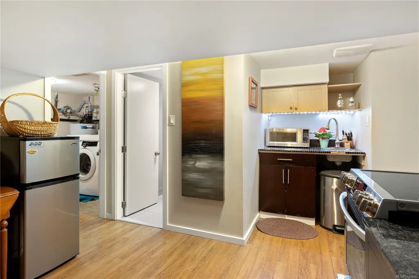
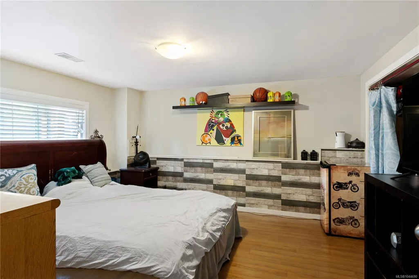
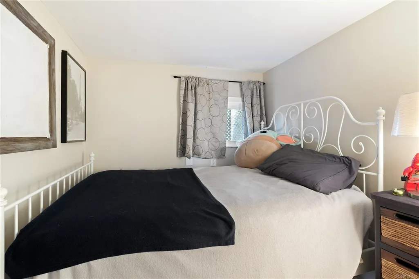
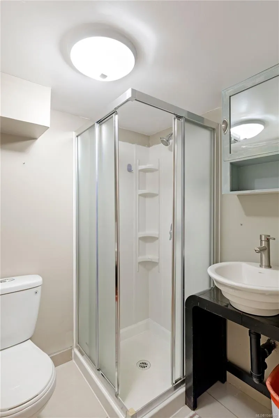
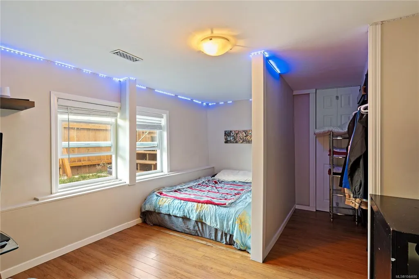
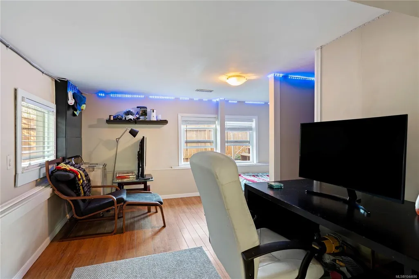
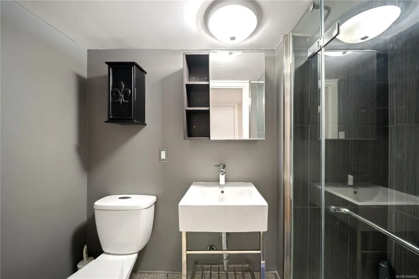
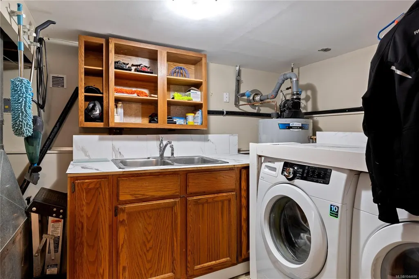
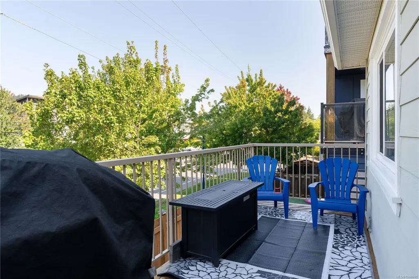
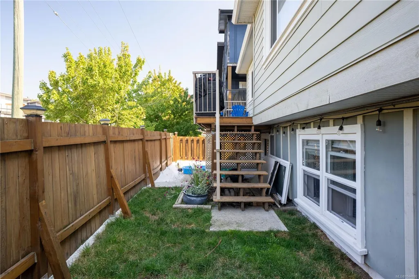
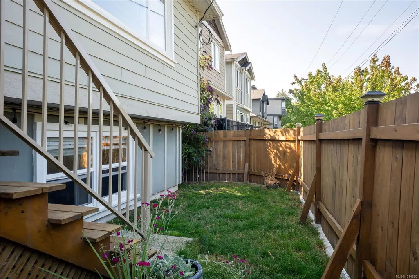
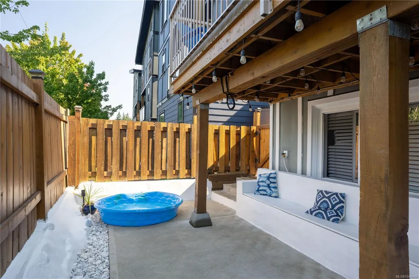
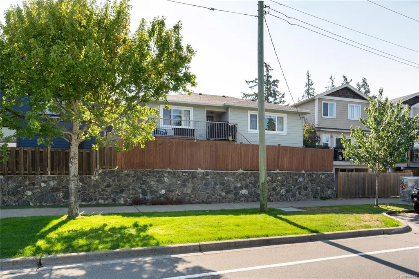
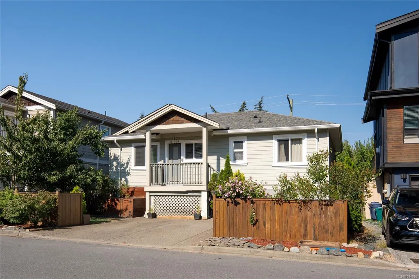
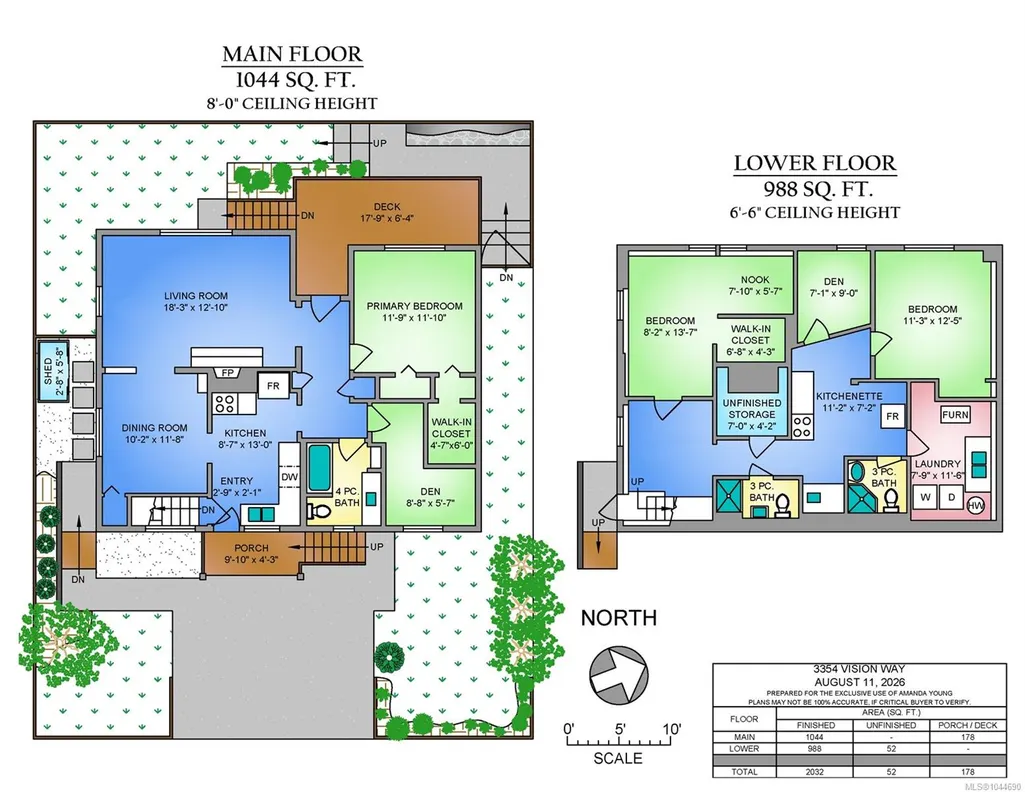
This beautifully updated home offers exceptional value and a flexible layout ideal for growing families, multigenerational living or those needing additional work-from-home space. The bright main level features hardwood and tile flooring, a welcoming living room with a cozy fireplace, a designated dining area and a well-appointed kitchen with stone countertops, stainless steel appliances and a gas range. Step outside onto the sunny deck with easy access to the low-maintenance backyard. The finished lower level provides fabulous versatility with two bedrooms, a den currently used as an additional bedroom, two updated bathrooms and a second kitchen area with a stove and sink—perfect for older children, extended family, guests or a nanny setup. Additional features include a spacious designated laundry room, gas furnace, driveway & street parking, and no strata fees. Located steps from Happy Valley Elementary and minutes from parks, shopping, recreation and all the Westshore’s amenities!
General Features
| Living Area | 2032.00 |
|---|---|
| Sewer | Sewer Connected |
| Heating | Forced Air,Natural Gas |
| Cooling | None |
| Roof | Asphalt Shingle |
| Appliances | Dishwasher,Dryer,Freezer,Refrigerator,Washer |
| Pets Allowed | Aquariums,Birds,Caged Mammals,Cats,Dogs |
| Property Subtype | Single Family Detached |
| Accessibility Features | Primary Bedroom on Main |
| Property Type | Residential |
| Parking Total | 2 |
| Construction Materials | Cement Fibre |
| Zoning Type | Residential |
| Bathrooms Count Main Level | 1 |
Interior Features
| Basement | Finished |
|---|---|
| Flooring | Tile,Wood |
| Basement Y/N | Yes |
| Fireplace Features | Electric,Living Room |
| Fireplaces Total | 1 |
| Total Kitchens | 2 |
| Fireplace | Yes |
| Levels In Unit | 2 |
| Laundry Features | In House |
| Living Area Third | 0.00 |
| Living Area Second | 0.00 |
| Living Area Other | 0.00 |
| Living Area Main Bldg | 0.00 |
| Living Area Main | 988.00 |
| Living Area Lower | 1044.00 |
| Kitchens Count Main Level | 1 |
| Kitchens Count Lower Level | 1 |
| Building Area Unfinished | 230.00 |
| Bedrooms Or Dens Total | 5 |
| Bedrooms Count Main Level | 2 |
| Bedrooms Count Lower Level | 3 |
| Bathrooms Count Lower Level | 2 |
| Bath 4 Piece Total | 1 |
| Bath 3 Piece Total | 2 |
| Basement Height Feet | 6 |
| Basement Height Inches | 6 |
Exterior Features
| Exterior Features | Balcony/Deck,Balcony/Patio,Fenced |
|---|---|
| Lot Features | Square Lot |
| Other Structures | Storage Shed |
| Water Source | Municipal |
| Parking Features | Driveway |
| Foundation | Poured Concrete |
| Building Area Total | 2262.00 |
| Lot Size Square Feet | 2757.00 |
| Lot Size Acres | 0.06 |
| Driveway YN | Yes |
Amenities
- Views
- New Construction
- Adult 55+
- Lease To Own
- No Strata Fees
- Furnished
- Primary On Main
- Air Conditioning
- Seller Finance
- Green
- Fixer Upper
- Horse
- Golf
- Fireplace
- Deck
- Garage
- Basement
- Pool
Property vs Single Family Average in V9C 0E4
Price
Taxes
Year Built
Visits
In The Neighbourhood
Just Listed
Langford
$ 875,000
3612 Vitality Rd
Langford, BC V9C3X1
- Type
- Single Family
- Size
- 1,742 SqFt
- Rooms
- 4 Beds + 2 Baths
RE/MAX Camosun
Langford
$ 999,999
3624 Autumn Lane
Langford, BC V9C0S3
- Type
- Single Family
- Size
- 2,199 SqFt
- Rooms
- 3 Beds + 3 Baths
Engel & Volkers Vancouver Island
Langford
$ 1,185,000
3618 Belsize Close
Langford, BC V9C0J3
- Type
- Single Family
- Size
- 3,092 SqFt
- Rooms
- 4 Beds + 4 Baths
RE/MAX Camosun
Open House
Langford
$ 749,900
3367 Crossbill Terr
Langford, BC V9C0J9
- Type
- Single Family
- Size
- 1,417 SqFt
- Rooms
- 3 Beds + 3 Baths
Royal LePage Coast Capital - Oak Bay
Langford
$ 1,150,000
3632 Honeycrisp Ave
Langford, BC V9C0N5
- Type
- Single Family
- Size
- 2,468 SqFt
- Rooms
- 5 Beds + 4 Baths
Royal LePage Coast Capital - Oak Bay
Langford
$ 1,099,000
976 Wild Blossom Crt
Langford, BC V9C4M8
- Type
- Single Family
- Size
- 2,899 SqFt
- Rooms
- 5 Beds + 4 Baths
eXp Realty
Langford
$ 789,900
1002 Fashoda Pl
Langford, BC V9C3X1
- Type
- Single Family
- Size
- 1,288 SqFt
- Rooms
- 3 Beds + 2 Baths
Pemberton Holmes Ltd. - Oak Bay
Langford
$ 1,010,900
1111 Deltana Ave
Langford, BC V9C0K5
- Type
- Single Family
- Size
- 2,212 SqFt
- Rooms
- 4 Beds + 4 Baths
RE/MAX Camosun
Langford
$ 999,900
1109 Deltana Ave
Langford, BC V9C0K5
- Type
- Single Family
- Size
- 2,211 SqFt
- Rooms
- 4 Beds + 4 Baths
RE/MAX Camosun
Langford
$ 1,439,000
946 Klahanie Dr
Langford, BC V9C3X2
- Type
- Single Family
- Size
- 3,053 SqFt
- Rooms
- 6 Beds + 3 Baths
eXp Realty
Langford
$ 850,000
1222 Mcleod Pl
Langford, BC V9C0K6
- Type
- Single Family
- Size
- 1,567 SqFt
- Rooms
- 3 Beds + 3 Baths
Pemberton Holmes Ltd.
Langford
$ 1,299,000
3568 Honeycrisp Ave
Langford, BC V9C0N5
- Type
- Single Family
- Size
- 2,819 SqFt
- Rooms
- 5 Beds + 4 Baths
Sotheby's International Realty Canada
 Data provided by: Victoria Real Estate Board 3035 Nanaimo Street, Victoria, British Columbia V8T 4W2
All information displayed is believed to be accurate but is not guaranteed and should be independently verified. No warranties or representations are made of any kind.
The trademarks REALTOR®, REALTORS® and the REALTOR® logo are controlled by The Canadian Real Estate Association (CREA) and identify real estate professionals who are members of CREA. The trademarks MLS®, Multiple Listing
Data provided by: Victoria Real Estate Board 3035 Nanaimo Street, Victoria, British Columbia V8T 4W2
All information displayed is believed to be accurate but is not guaranteed and should be independently verified. No warranties or representations are made of any kind.
The trademarks REALTOR®, REALTORS® and the REALTOR® logo are controlled by The Canadian Real Estate Association (CREA) and identify real estate professionals who are members of CREA. The trademarks MLS®, Multiple Listing
 Information should be deemed reliable but not guaranteed, all representations are approximate, and individual verification is recommended. Copyright ©2026 All rights reserved.
The trademarks REALTOR®, REALTORS® and the REALTOR® logo are controlled by The Canadian Real Estate Association (CREA) and identify real estate professionals who are members of CREA. The trademarks MLS®, Multiple Listing Service® and the associated logos are owned by CREA and identify the quality of services
Information should be deemed reliable but not guaranteed, all representations are approximate, and individual verification is recommended. Copyright ©2026 All rights reserved.
The trademarks REALTOR®, REALTORS® and the REALTOR® logo are controlled by The Canadian Real Estate Association (CREA) and identify real estate professionals who are members of CREA. The trademarks MLS®, Multiple Listing Service® and the associated logos are owned by CREA and identify the quality of services
 All information deemed reliable but not guaranteed. All properties are subject to prior sale, change or withdrawal. Neither listing broker(s) or information provider(s) shall be responsible for any typographical errors, misinformation, misprints and shall be held totally harmless. Listing(s) information is provided for consumer's personal, non-commercial use and may not be used for any purpose other than to identify prospective properties consumers may be interested in purchasing. The data relating