
Address
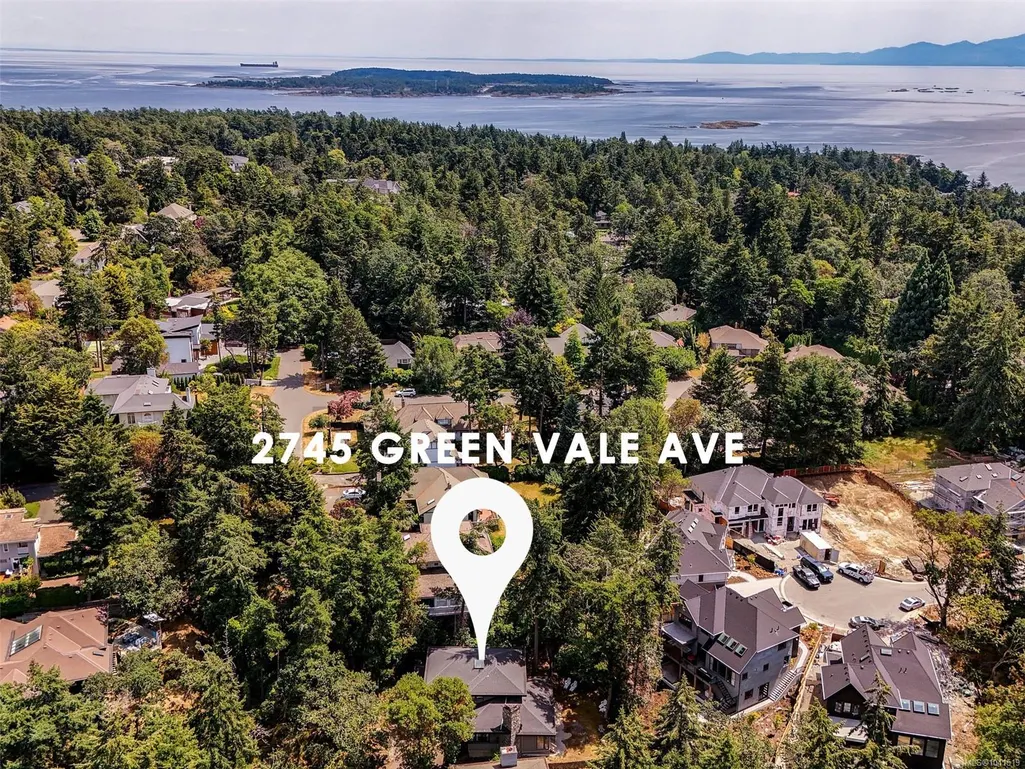
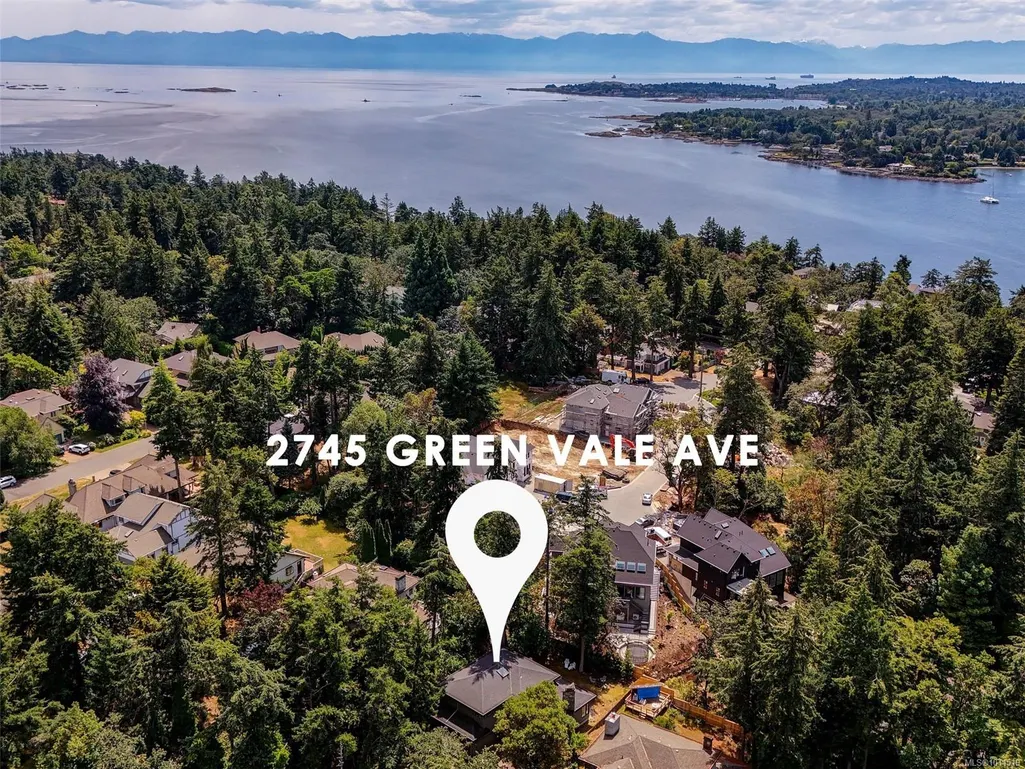
2745 Green Vale Ave, Saanich, BC
Price
$ 1,929,000
Property Attributes
- MLS#1041519
- TypeSingle Family
- Listing Status Active
- CitySaanich
- AreaSaanich East
- NeighbourhoodSE Ten Mile Point
- Postal CodeV8N 1S3
- StyleWest Coast
- Year Built1983
- Taxes$ 7322
- Price$ 1,929,000
- Bedrooms3
- Full Bathrooms3
- Half Bathrooms0
- Sqr Footage2625
- Lot Size0.24 Acres
Data Source:
Victoria Real Estate Board (VREB)
Property Description
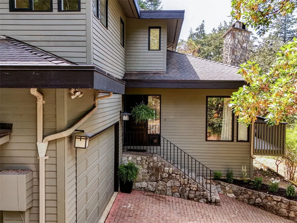
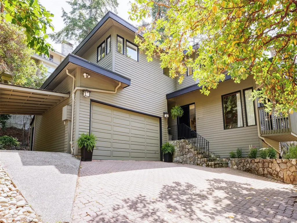
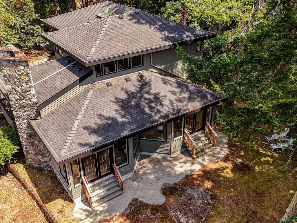
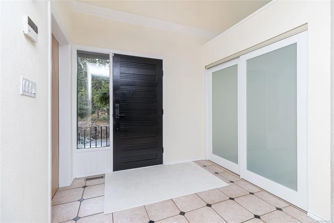
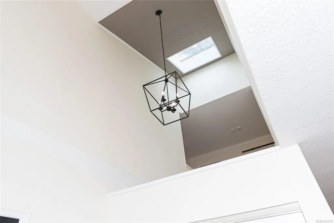
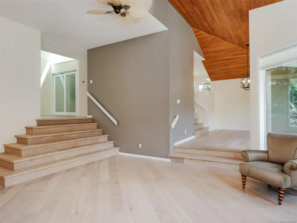
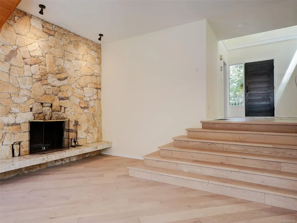
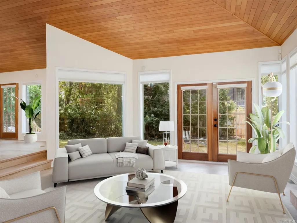
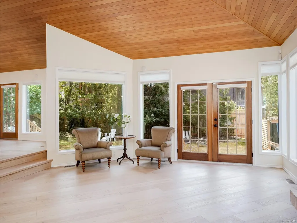
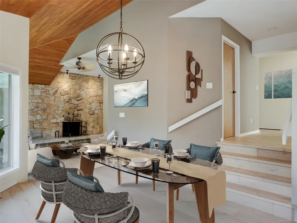
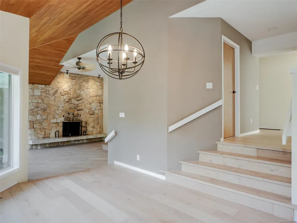
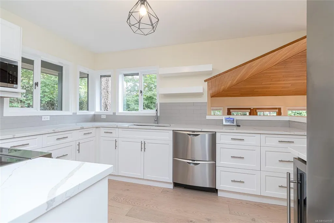
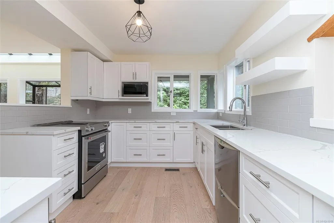
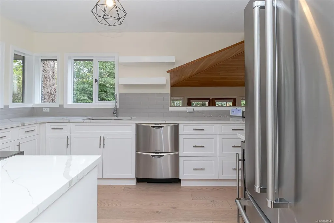
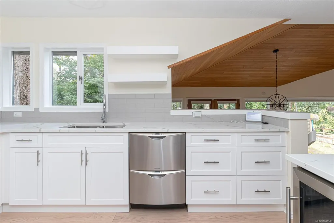
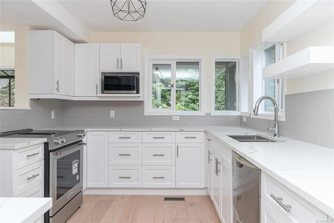
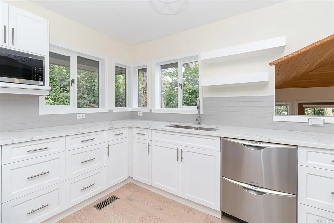
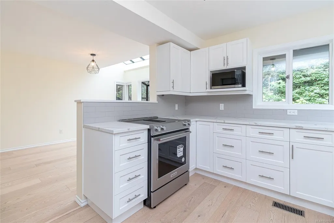
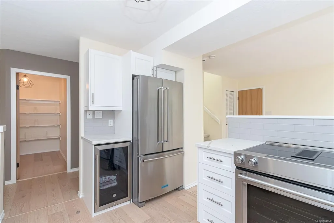
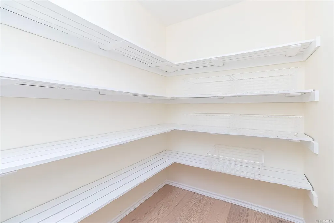
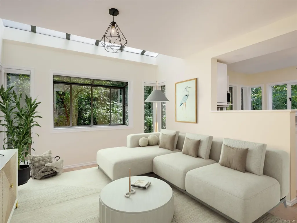
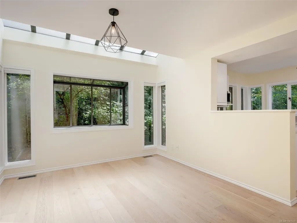
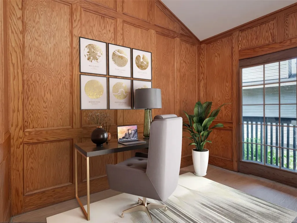
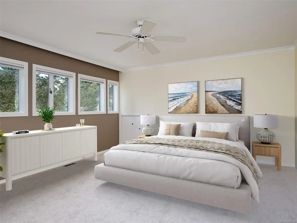
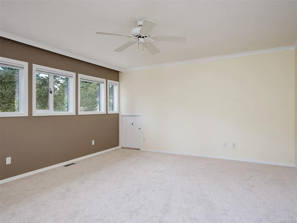
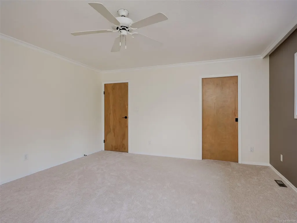
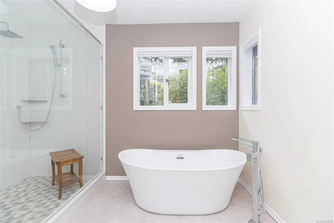
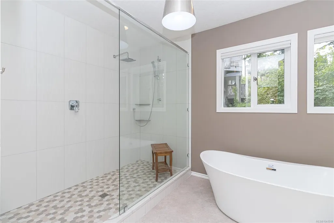
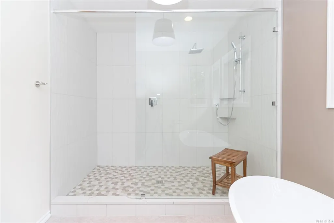
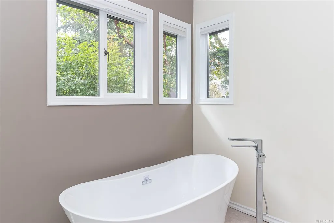
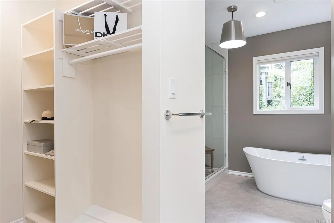
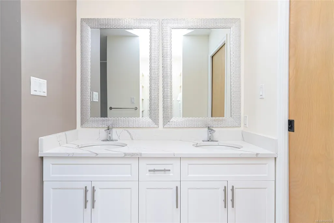
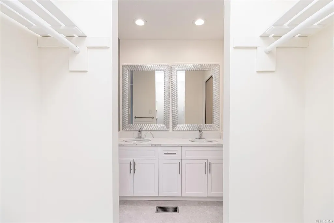
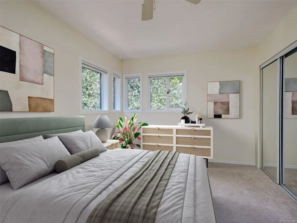
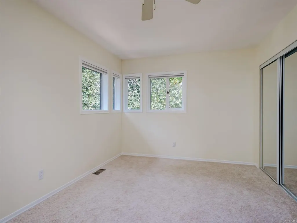
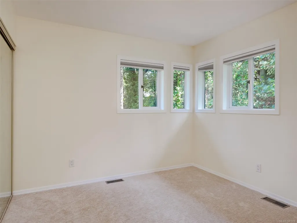
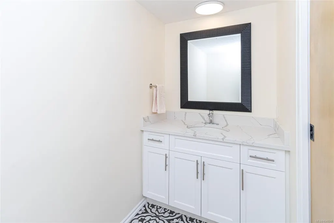
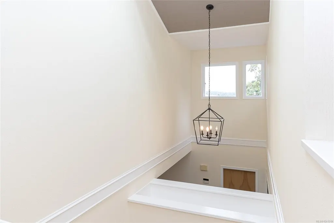
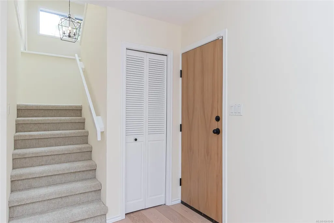
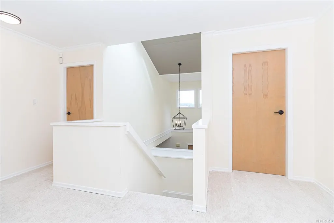
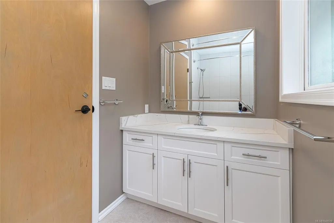
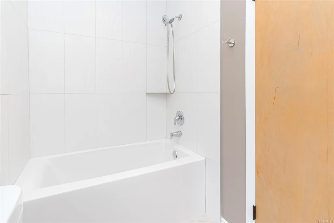
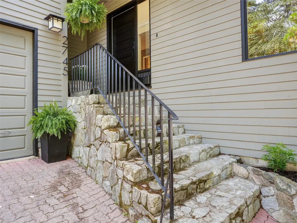
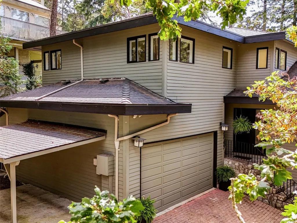
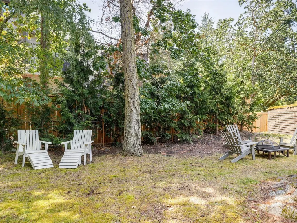
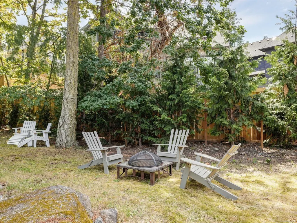
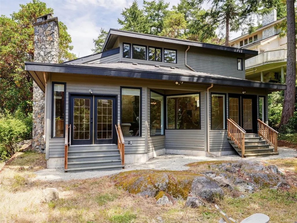
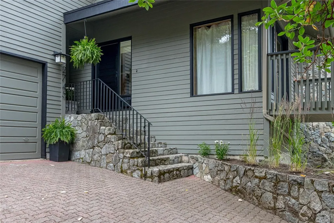
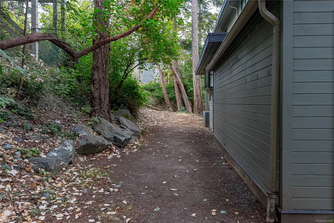
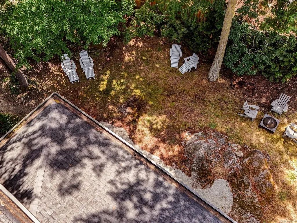
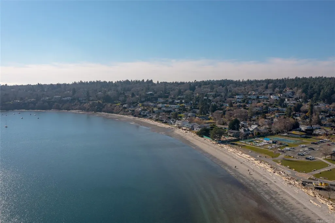
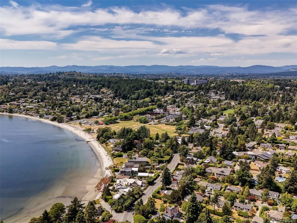
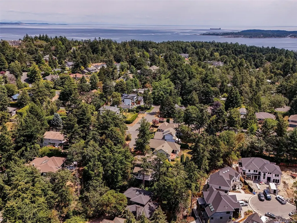
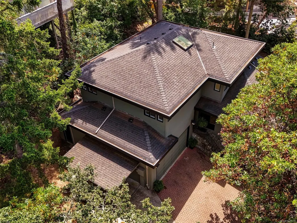
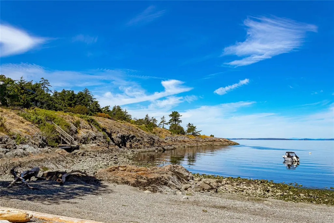
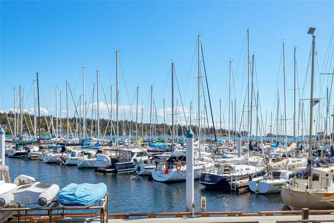
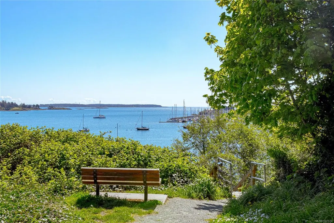
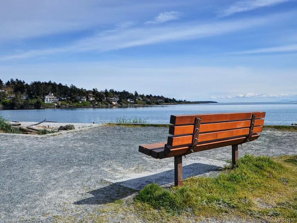
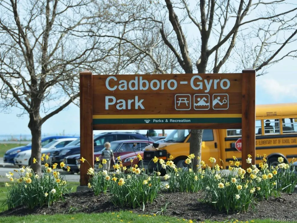
Welcome to 2745 Green Vale Avenue, a newly renovated home situated at the end of a private cul-de-sac of fine homes in prestigious Ten Mile Point. Interior Designer Sandy Gamble transformed this West Coast Style home into understated elegance. Features: Gorgeous engineered hardwood flooring, vaulted ceilings, large windows which fill the home with natural light. Gourmet kitchen, quartz countertops, large pantry and adjoining family room. Upstairs, the master bedroom offers a deluxe 5 piece ensuite, with oversized shower, soaker tub, walk-in closet, plus two additional bright bedrooms and bathroom. Main floor office/den with panelled walls and french doors leading to a balcony. Large 26x20 over-height double garage will accommodate a workshop area plus separate storage spaces. Southwest facing back yard. This is an ideal location steps to 2 outstanding beaches Telegraph Cove & Cadboro Bay Beach. Five minutes to the University of Victoria, Uplands Golf Club.
General Features
| Living Area | 2625.00 |
|---|---|
| Sewer | Sewer To Lot |
| Heating | Electric,Heat Pump |
| Cooling | Air Conditioning |
| Roof | Asphalt Shingle |
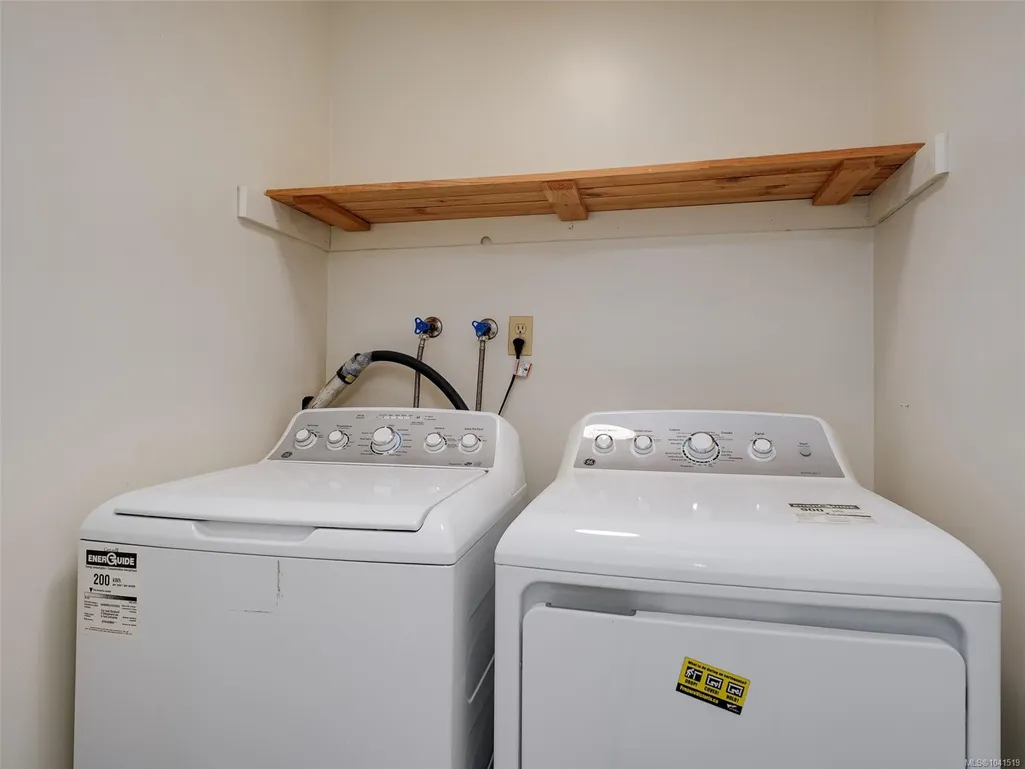
| Appliances | Dishwasher,Dryer,Microwave,Oven/Range Induction,Refrigerator,Washer |
| Pets Allowed | Aquariums,Birds,Caged Mammals,Cats,Dogs |
| Number of Garage Spaces | 2 |
| Architectural Style | West Coast |
| Property Subtype | Single Family Detached |
| Carport Spaces | 1 |
| Property Type | Residential |
| Parking Total | 3 |
| Construction Materials | Wood |
| Zoning Type | Residential |
| Bathrooms Count Main Level | 1 |
| Ensuite 4 Piece Total | 1 |
Interior Features
| Interior Features | Ceiling Fan(s),Closet Organizer,Controlled Entry,Dining Room,French Doors,Soaker Tub,Storage,Vaulted Ceiling(s) |
|---|---|
| Basement | Crawl Space |
| Flooring | Carpet,Hardwood,Tile |
| Fireplace Features | Living Room,Wood Burning |
| Fireplaces Total | 1 |
| Total Kitchens | 1 |
| Fireplace | Yes |
| Levels In Unit | 2 |
| Window Features | Blinds,Insulated Windows,Window Coverings |
| Laundry Features | In House |
| Living Area Third | 0.00 |
| Living Area Second | 1136.00 |
| Living Area Other | 0.00 |
| Living Area Main | 1489.00 |
| Living Area Lower | 0.00 |
| Kitchens Count Main Level | 1 |
| Building Area Unfinished | 0.00 |
| Bedrooms Or Dens Total | 3 |
| Bedrooms Count Second Level | 3 |
| Bathrooms Count Second Level | 2 |
| Bath 4 Piece Total | 1 |
| Bath 2 Piece Total | 1 |
Exterior Features
| Building Features | Security System |
|---|---|
| Exterior Features | Balcony,Fencing: Partial,Low Maintenance Yard |
| Lot Features | Cul-de-sac,Near Golf Course,Park Setting,Private,Quiet Area |
| Water Source | Municipal |
| Parking Features | Attached,Carport,Garage Double,On Street |
| Foundation | Poured Concrete |
| Lot Size Dimensions | 79X130 |
| Building Area Total | 2625.00 |
| Garage Y/N | Yes |
| Lot Size Square Feet | 10270.00 |
| Lot Size Acres | 0.24 |
| Carport YN | Yes |
Amenities
- Views
- New Construction
- Adult 55+
- Lease To Own
- No Strata Fees
- Furnished
- Primary On Main
- Air Conditioning
- Seller Finance
- Green
- Fixer Upper
- Horse
- Golf
- Fireplace
- Deck
- Garage
- Basement
- Pool
Property vs Single Family Average in V8N 1S3
Price
Year Built
Visits
In The Neighbourhood
Just Listed
Saanich
$ 1,949,000
2860 Tudor Ave
Saanich, BC V8N1L9
- Type
- Single Family
- Size
- 2,329 SqFt
- Rooms
- 4 Beds + 2 Baths
RE/MAX Camosun
Just Listed
Saanich
$ 6,999,000
2701 Sea View Rd
Saanich, BC V8N1K7
- Type
- Single Family
- Size
- 5,061 SqFt
- Rooms
- 4 Beds + 7 Baths
The Agency
Open House
Saanich
$ 2,599,000
2881 Phyllis St
Saanich, BC V8N1Y8
- Type
- Single Family
- Size
- 4,592 SqFt
- Rooms
- 6 Beds + 5 Baths
Oakwyn Realty Ltd.
Saanich
$ 2,895,000
2773 Arbutus Rd
Saanich, BC V8N5X8
- Type
- Single Family
- Size
- 3,448 SqFt
- Rooms
- 4 Beds + 4 Baths
The Agency
Saanich
$ 6,749,000
2924 Mt. Baker View Rd
Saanich, BC V8N1Z5
- Type
- Single Family
- Size
- 5,933 SqFt
- Rooms
- 5 Beds + 6 Baths
The Agency
Saanich
$ 1,399,000
3967 Juan De Fuca Terr
Saanich, BC V8N5W9
- Type
- Single Family
- Size
- 3,990 SqFt
- Rooms
- 6 Beds + 3 Baths
RE/MAX Camosun
Saanich
$ 2,790,000
2980 Sea View Rd
Saanich, BC V8N1L1
- Type
- Single Family
- Size
- 3,490 SqFt
- Rooms
- 4 Beds + 4 Baths
The Agency
Saanich
$ 3,499,000
2944 Tudor Ave
Saanich, BC V8N1M1
- Type
- Single Family
- Size
- 4,282 SqFt
- Rooms
- 5 Beds + 4 Baths
The Agency
Saanich
$ 4,650,000
2985 Baynes Rd
Saanich, BC V8N1Y4
- Type
- Single Family
- Size
- 6,217 SqFt
- Rooms
- 4 Beds + 4 Baths
Sotheby's International Realty Canada
Saanich
$ 4,850,000
2880 Sea View Rd
Saanich, BC V8N1L1
- Type
- Single Family
- Size
- 4,242 SqFt
- Rooms
- 4 Beds + 4 Baths
The Agency
Saanich
$ 7,900,000
3035 Mcanally Rd
Saanich, BC V8N1T3
- Type
- Single Family
- Size
- 3,559 SqFt
- Rooms
- 4 Beds + 5 Baths
Royal LePage Coast Capital - Chatterton
 Data provided by: Victoria Real Estate Board 3035 Nanaimo Street, Victoria, British Columbia V8T 4W2
All information displayed is believed to be accurate but is not guaranteed and should be independently verified. No warranties or representations are made of any kind.
The trademarks REALTOR®, REALTORS® and the REALTOR® logo are controlled by The Canadian Real Estate Association (CREA) and identify real estate professionals who are members of CREA. The trademarks MLS®, Multiple Listing
Data provided by: Victoria Real Estate Board 3035 Nanaimo Street, Victoria, British Columbia V8T 4W2
All information displayed is believed to be accurate but is not guaranteed and should be independently verified. No warranties or representations are made of any kind.
The trademarks REALTOR®, REALTORS® and the REALTOR® logo are controlled by The Canadian Real Estate Association (CREA) and identify real estate professionals who are members of CREA. The trademarks MLS®, Multiple Listing
 Information should be deemed reliable but not guaranteed, all representations are approximate, and individual verification is recommended. Copyright ©2026 All rights reserved.
The trademarks REALTOR®, REALTORS® and the REALTOR® logo are controlled by The Canadian Real Estate Association (CREA) and identify real estate professionals who are members of CREA. The trademarks MLS®, Multiple Listing Service® and the associated logos are owned by CREA and identify the quality of services
Information should be deemed reliable but not guaranteed, all representations are approximate, and individual verification is recommended. Copyright ©2026 All rights reserved.
The trademarks REALTOR®, REALTORS® and the REALTOR® logo are controlled by The Canadian Real Estate Association (CREA) and identify real estate professionals who are members of CREA. The trademarks MLS®, Multiple Listing Service® and the associated logos are owned by CREA and identify the quality of services
 All information deemed reliable but not guaranteed. All properties are subject to prior sale, change or withdrawal. Neither listing broker(s) or information provider(s) shall be responsible for any typographical errors, misinformation, misprints and shall be held totally harmless. Listing(s) information is provided for consumer's personal, non-commercial use and may not be used for any purpose other than to identify prospective properties consumers may be interested in purchasing. The data relating