
Address
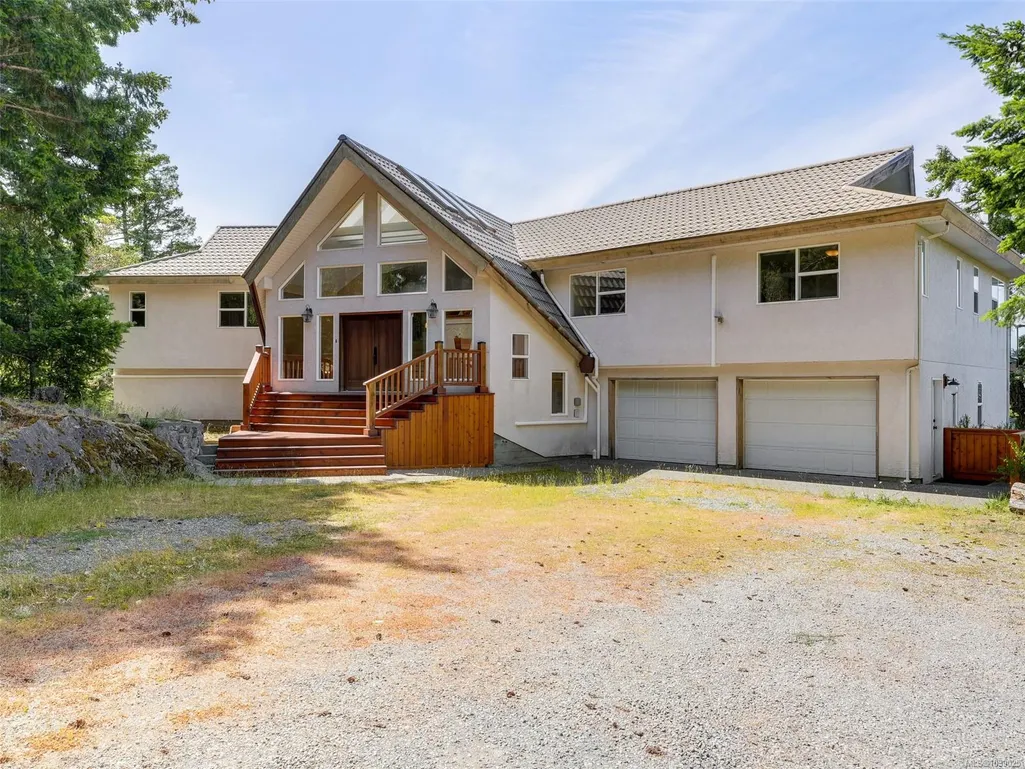
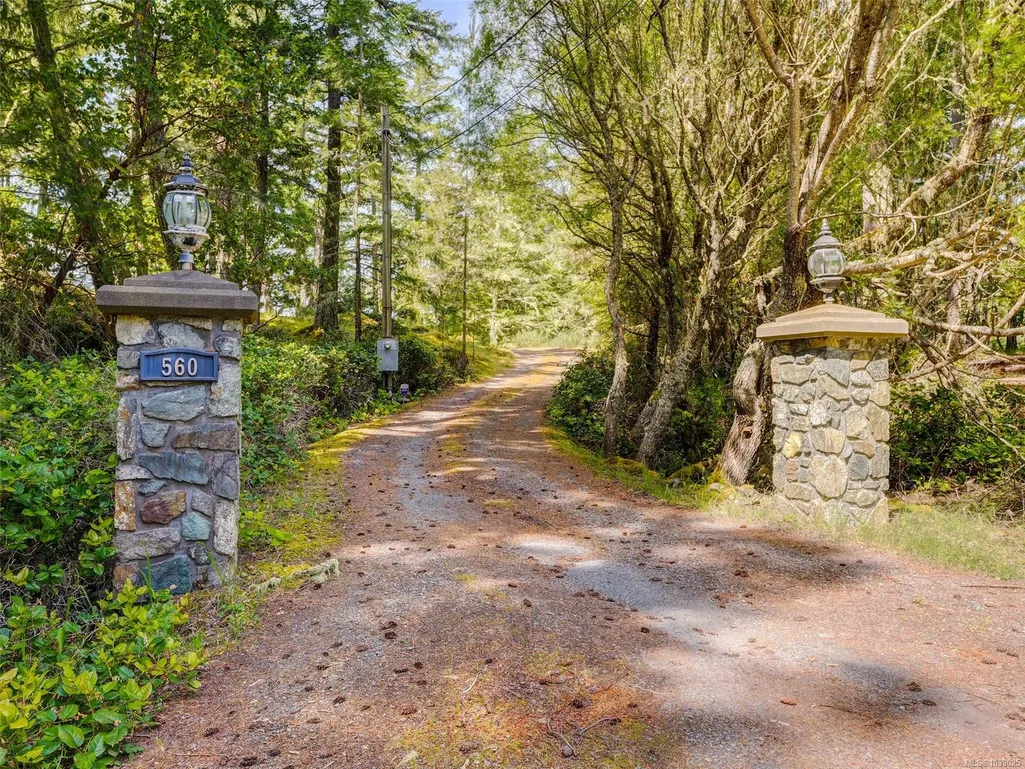
560 Wilderness Pl, Sooke, BC
Price
$ 2,288,000
Property Attributes
- MLS#1039025
- TypeSingle Family
- Listing Status Active
- CitySooke
- AreaSooke
- NeighbourhoodSk East Sooke
- Postal CodeV9Z 1C4
- StyleWest Coast
- Year Built1996
- Taxes$ 8957
- Price$ 2,288,000
- Bedrooms5
- Full Bathrooms6
- Half Bathrooms0
- Sqr Footage5020
- Lot Size3.34 Acres
Data Source:
Victoria Real Estate Board (VREB)
Property Description
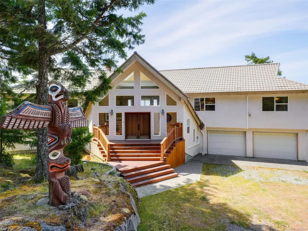
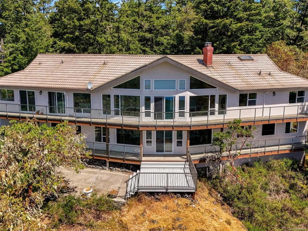
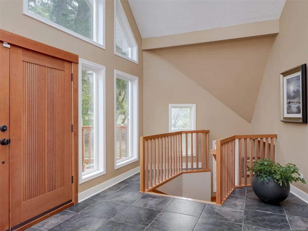
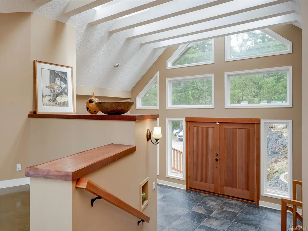
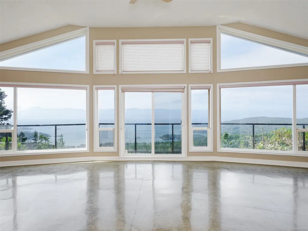
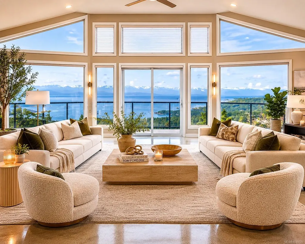
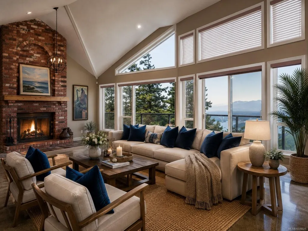
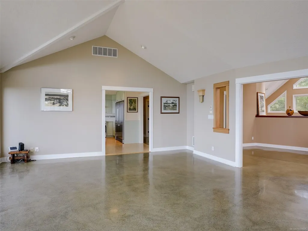
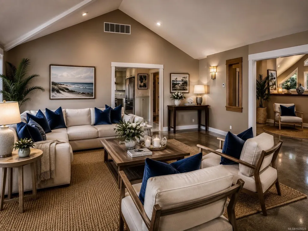
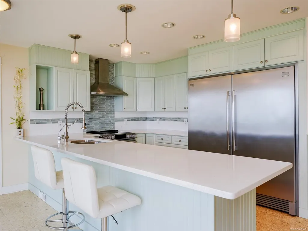
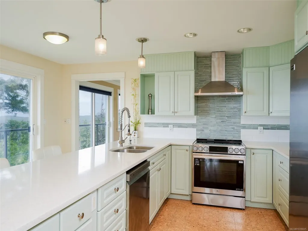
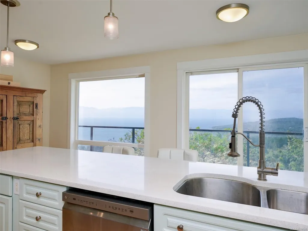
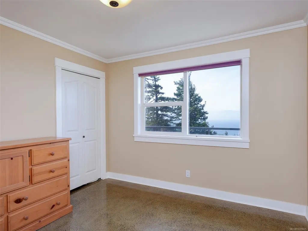
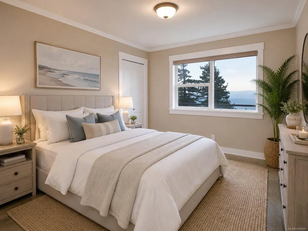
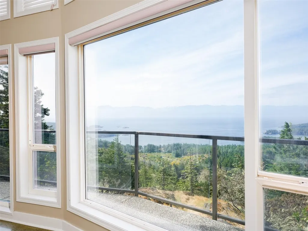
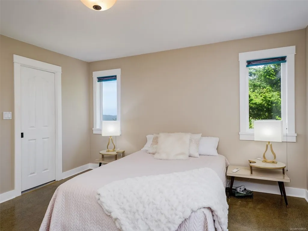
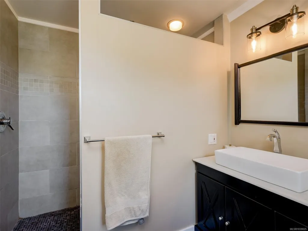
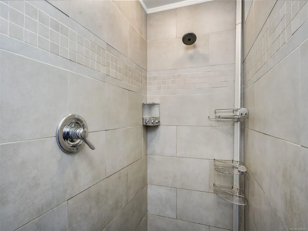
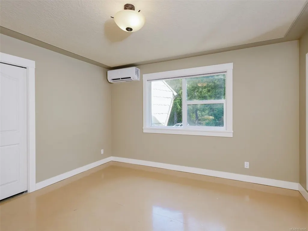
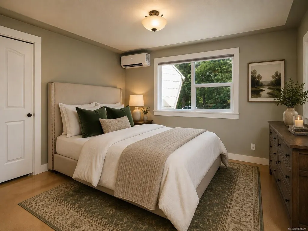
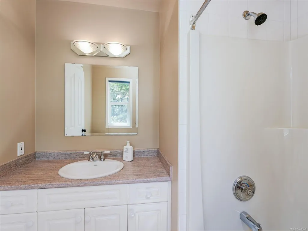
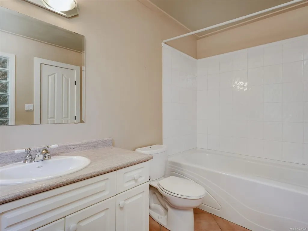
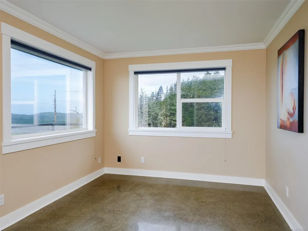
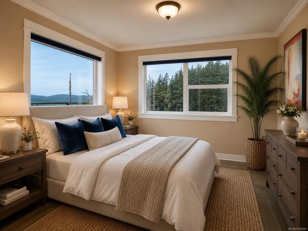
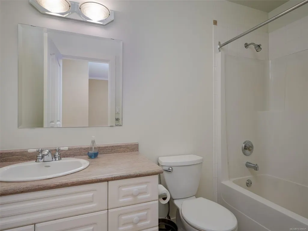
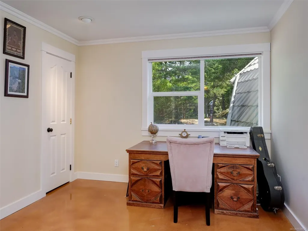
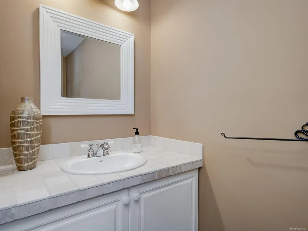
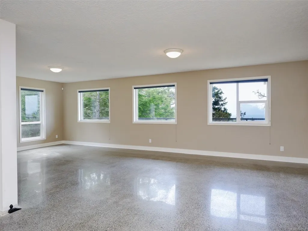
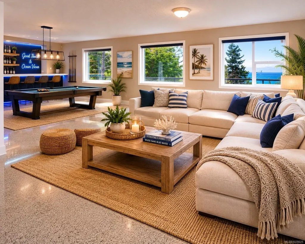
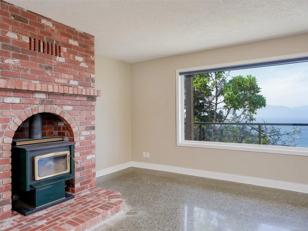
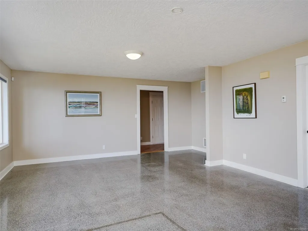
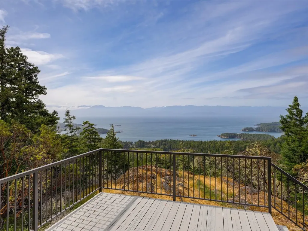
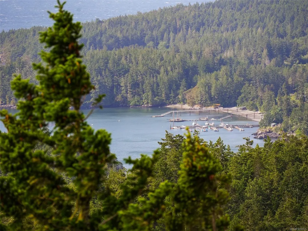
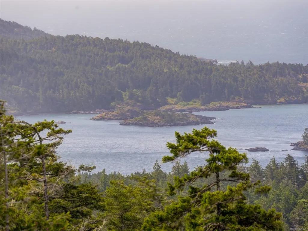
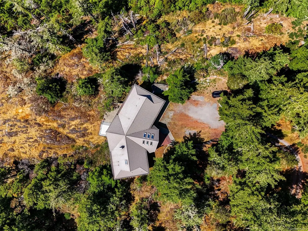
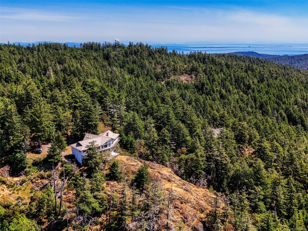
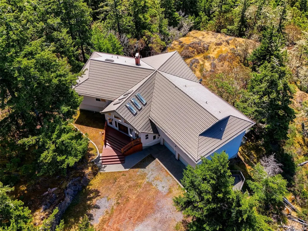
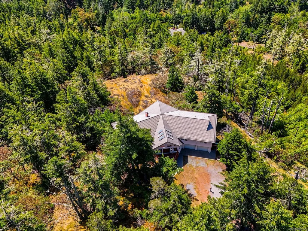
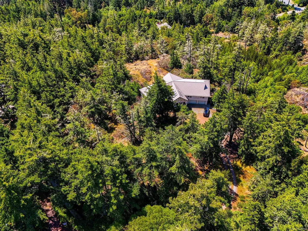
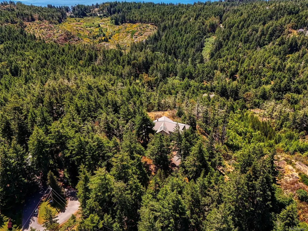
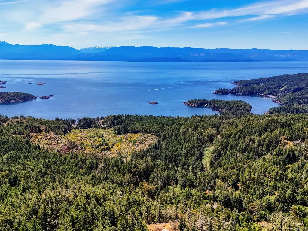
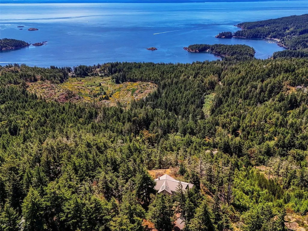
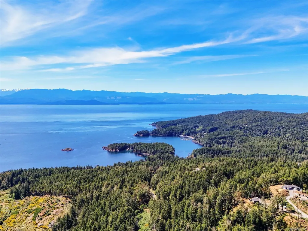
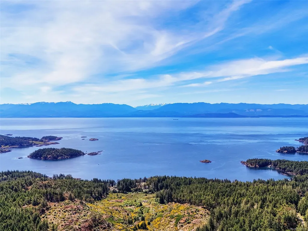
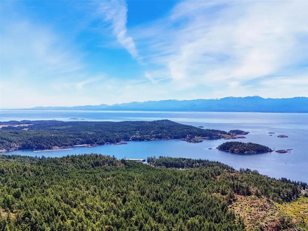
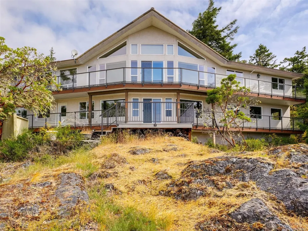
Open Sunday 1-3pm. Breathtaking, unobstructed 180° views of the Juan de Fuca Strait & the Olympic Mountain range set the stage for this extraordinary West Coast home. Situated on 3.34 private acres at the end of a quiet cul-de-sac, this custom-built home offers 5,020 sq.ft. of finished living space with 5 bedrooms & 6 bathrooms. Every bedroom feat its own ensuite, with all bedrooms conveniently located on the main floor. Floor-to-ceiling windows capture the stunning ocean views, while polished concrete floors, custom millwork & spacious liv areas create a seamless blend of elegance & comfort. The beautiful kitchen has quartz countertops; a brand-new stove & S/S appl. Enjoy outdoor living from the full-length balcony & multiple patios. The lower level features a massive family rm & games rm. Bonus: Double-car garage, metal roof, private driveway, 400-amp service, 2 new 60-gallon HWT's, 2 brand-new heat pumps & a new forced air & ventless heating/cooling system with 12 yr warranty.
General Features
| Living Area | 5020.00 |
|---|---|
| Sewer | Septic System,Other |
| Heating | Electric,Heat Pump,Radiant Floor,Wood |
| Cooling | Air Conditioning |
| Roof | Metal |
| Appliances | Dishwasher,Dryer,Microwave,Oven/Range Electric,Range Hood,Refrigerator,Washer |
| Pets Allowed | Aquariums,Birds,Caged Mammals,Cats,Dogs |
| Number of Garage Spaces | 2 |
| Architectural Style | West Coast |
| View | City,Mountain(s),Valley,Ocean |
| Property Subtype | Single Family Detached |
| Accessibility Features | Primary Bedroom on Main |
| Property Type | Residential |
| Parking Total | 10 |
| Construction Materials | Insulation: Ceiling,Insulation: Walls,Steel and Concrete,Stucco |
| Zoning Type | Residential |
| Bathrooms Count Main Level | 5 |
| Ensuite 3 Piece Total | 1 |
| Ensuite 4 Piece Total | 3 |
Interior Features
| Interior Features | Cathedral Entry,Ceiling Fan(s),Dining Room,French Doors,Soaker Tub,Storage,Vaulted Ceiling(s),Winding Staircase,Workshop |
|---|---|
| Basement | Crawl Space |
| Flooring | Concrete,Cork |
| Fireplace Features | Family Room,Insert,Living Room,Wood Stove |
| Fireplaces Total | 2 |
| Total Kitchens | 1 |
| Fireplace | Yes |
| Levels In Unit | 2 |
| Window Features | Blinds,Insulated Windows,Screens,Skylight(s),Vinyl Frames |
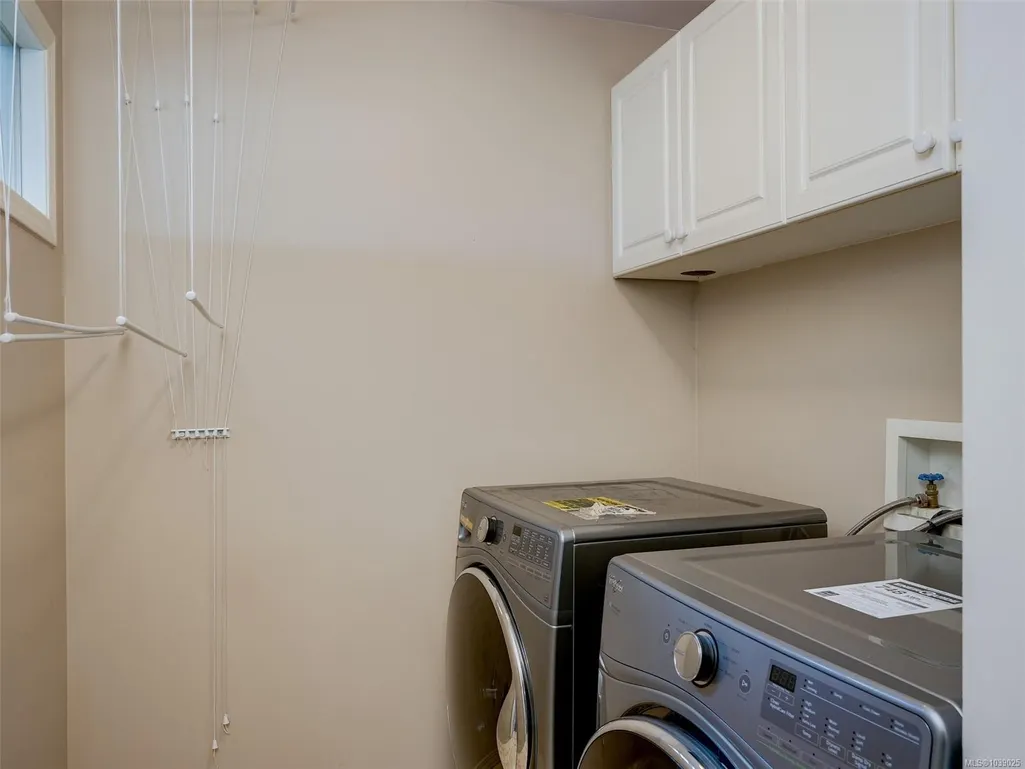
| Laundry Features | In House |
| Living Area Third | 0.00 |
| Living Area Second | 0.00 |
| Living Area Other | 0.00 |
| Living Area Main | 3222.00 |
| Living Area Lower | 1798.00 |
| Kitchens Count Main Level | 1 |
| Building Area Unfinished | 510.00 |
| Bedrooms Or Dens Total | 5 |
| Bedrooms Count Main Level | 5 |
| Bathrooms Count Lower Level | 1 |
| Bath 3 Piece Total | 1 |
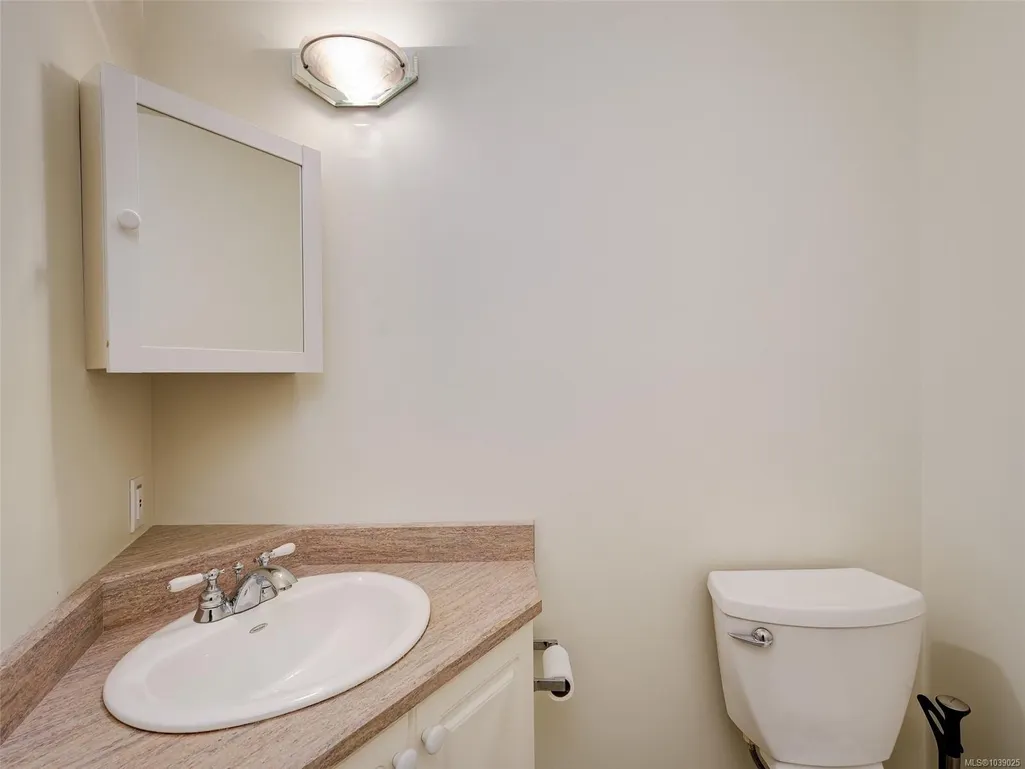
| Bath 2 Piece Total | 1 |
| Basement Height Feet | 8 |
Exterior Features
| Exterior Features | Balcony/Patio |
|---|---|
| Lot Features | Cul-de-sac,Easy Access,Level,No Through Road,Private,Rectangular Lot,Rocky,Rural Setting,Serviced,Sloping,Wooded Lot |
| Water Source | Regional/Improvement District |
| Parking Features | Driveway,Garage Double,Guest,RV Access/Parking |
| Foundation | Poured Concrete |
| Building Area Total | 5530.00 |
| Garage Y/N | Yes |
| Lot Size Square Feet | 145490.00 |
| Lot Size Acres | 3.34 |
| View YN | Yes |
| Driveway YN | Yes |
Amenities
- Views
- New Construction
- Adult 55+
- Lease To Own
- No Strata Fees
- Furnished
- Primary On Main
- Air Conditioning
- Seller Finance
- Green
- Fixer Upper
- Horse
- Golf
- Fireplace
- Deck
- Garage
- Basement
- Pool
Property vs Single Family Average in V9Z 1C4
Price
Taxes
Year Built
Visits
In The Neighbourhood
Just Listed
Sooke
$ 949,900
25 Seagirt Rd
Sooke, BC V9Z1A2
- Type
- Single Family
- Size
- 598 SqFt
- Rooms
- 1 Beds + 1 Baths
RE/MAX Camosun
Just Listed
Sooke
$ 1,190,000
6082 Copper View Lane
Sooke, BC V9Z1B2
- Type
- Single Family
- Size
- 2,829 SqFt
- Rooms
- 5 Beds + 3 Baths
One Percent Realty
Just Listed
Sooke
$ 1,325,000
69 Seagirt Rd
Sooke, BC V9Z1A3
- Type
- Single Family
- Size
- 1,514 SqFt
- Rooms
- 3 Beds + 3 Baths
eXp Realty
Sooke
$ 1,999,000
558 Wilderness Pl
Sooke, BC V9Z1C4
- Type
- Single Family
- Size
- 5,090 SqFt
- Rooms
- 5 Beds + 4 Baths
Engel & Volkers Vancouver Island
Sooke
$ 749,000
1387 Clun Pl
Sooke, BC V9Z1B1
- Type
- Single Family
- Size
- 1,468 SqFt
- Rooms
- 3 Beds + 2 Baths
Coldwell Banker Oceanside Real Estate
Open House
Sooke
$ 995,000
1333 Copper Mine Rd
Sooke, BC V9Z1B2
- Type
- Single Family
- Size
- 2,359 SqFt
- Rooms
- 3 Beds + 3 Baths
The Agency
Sooke
$ 2,199,999
661 Cains Way
Sooke, BC V9Z1C6
- Type
- Single Family
- Size
- 3,266 SqFt
- Rooms
- 3 Beds + 4 Baths
Royal LePage Nanaimo Realty (NanIsHwyN)
Sooke
$ 1,380,000
821 Seedtree Rd
Sooke, BC V9Z1C2
- Type
- Single Family
- Size
- 2,731 SqFt
- Rooms
- 4 Beds + 4 Baths
RE/MAX Camosun
Sooke
$ 2,000,000
402 Seedtree Rd
Sooke, BC V9Z1C2
- Type
- Single Family
- Size
- 2,265 SqFt
- Rooms
- 4 Beds + 2 Baths
Pemberton Holmes - Sooke
Sooke
$ 998,800
1420 Elan Pl
Sooke, BC V9Z1B2
- Type
- Single Family
- Size
- 2,570 SqFt
- Rooms
- 3 Beds + 3 Baths
Royal LePage Coast Capital - Sooke
Sooke
$ 2,350,000
998 Gillespie Rd
Sooke, BC V9Z0Z5
- Type
- Single Family
- Size
- 2,403 SqFt
- Rooms
- 5 Beds + 3 Baths
The Agency
Sooke
$ 1,199,900
113 Seagirt Rd
Sooke, BC V9Z1A3
- Type
- Single Family
- Size
- 3,233 SqFt
- Rooms
- 5 Beds + 3 Baths
eXp Realty
 Data provided by: Victoria Real Estate Board 3035 Nanaimo Street, Victoria, British Columbia V8T 4W2
All information displayed is believed to be accurate but is not guaranteed and should be independently verified. No warranties or representations are made of any kind.
The trademarks REALTOR®, REALTORS® and the REALTOR® logo are controlled by The Canadian Real Estate Association (CREA) and identify real estate professionals who are members of CREA. The trademarks MLS®, Multiple Listing
Data provided by: Victoria Real Estate Board 3035 Nanaimo Street, Victoria, British Columbia V8T 4W2
All information displayed is believed to be accurate but is not guaranteed and should be independently verified. No warranties or representations are made of any kind.
The trademarks REALTOR®, REALTORS® and the REALTOR® logo are controlled by The Canadian Real Estate Association (CREA) and identify real estate professionals who are members of CREA. The trademarks MLS®, Multiple Listing
 Information should be deemed reliable but not guaranteed, all representations are approximate, and individual verification is recommended. Copyright ©2026 All rights reserved.
The trademarks REALTOR®, REALTORS® and the REALTOR® logo are controlled by The Canadian Real Estate Association (CREA) and identify real estate professionals who are members of CREA. The trademarks MLS®, Multiple Listing Service® and the associated logos are owned by CREA and identify the quality of services
Information should be deemed reliable but not guaranteed, all representations are approximate, and individual verification is recommended. Copyright ©2026 All rights reserved.
The trademarks REALTOR®, REALTORS® and the REALTOR® logo are controlled by The Canadian Real Estate Association (CREA) and identify real estate professionals who are members of CREA. The trademarks MLS®, Multiple Listing Service® and the associated logos are owned by CREA and identify the quality of services
 All information deemed reliable but not guaranteed. All properties are subject to prior sale, change or withdrawal. Neither listing broker(s) or information provider(s) shall be responsible for any typographical errors, misinformation, misprints and shall be held totally harmless. Listing(s) information is provided for consumer's personal, non-commercial use and may not be used for any purpose other than to identify prospective properties consumers may be interested in purchasing. The data relating