
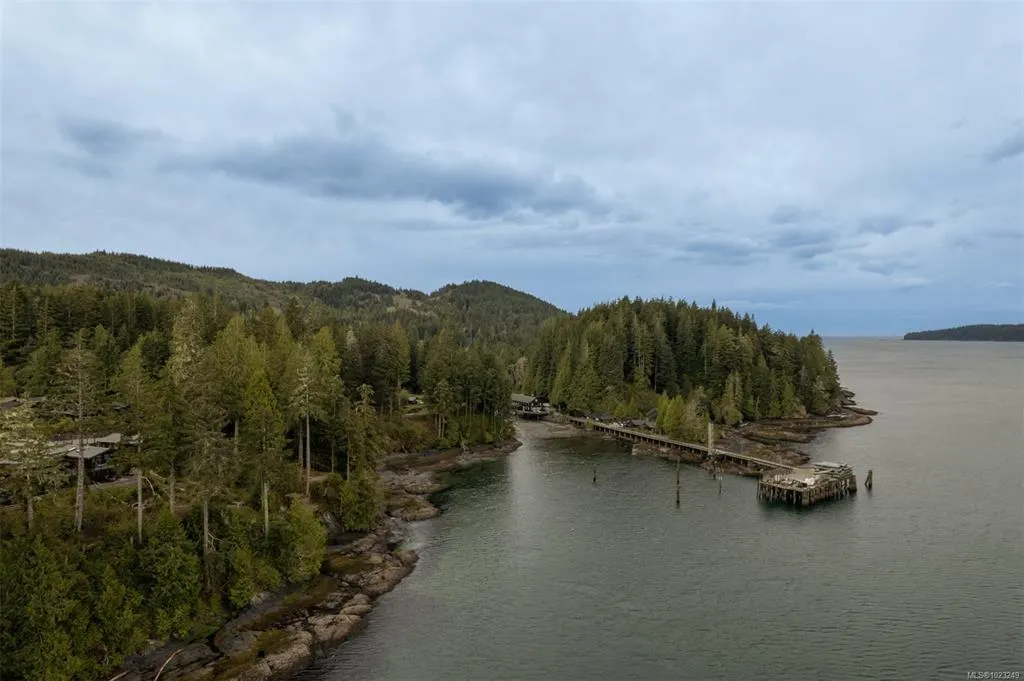
Address
6596 Baird Rd # 245, Port Renfrew, BC
Price
$ 789,000
Property Attributes
- MLS#1023249
- TypeSingle Family
- Listing Status Active
- CityPort Renfrew
- AreaSooke
- NeighbourhoodSk Port Renfrew
- Postal CodeV0S 1K0
- StyleWest Coast
- Year Built2014
- Taxes$ 2705
- Price$ 789,000
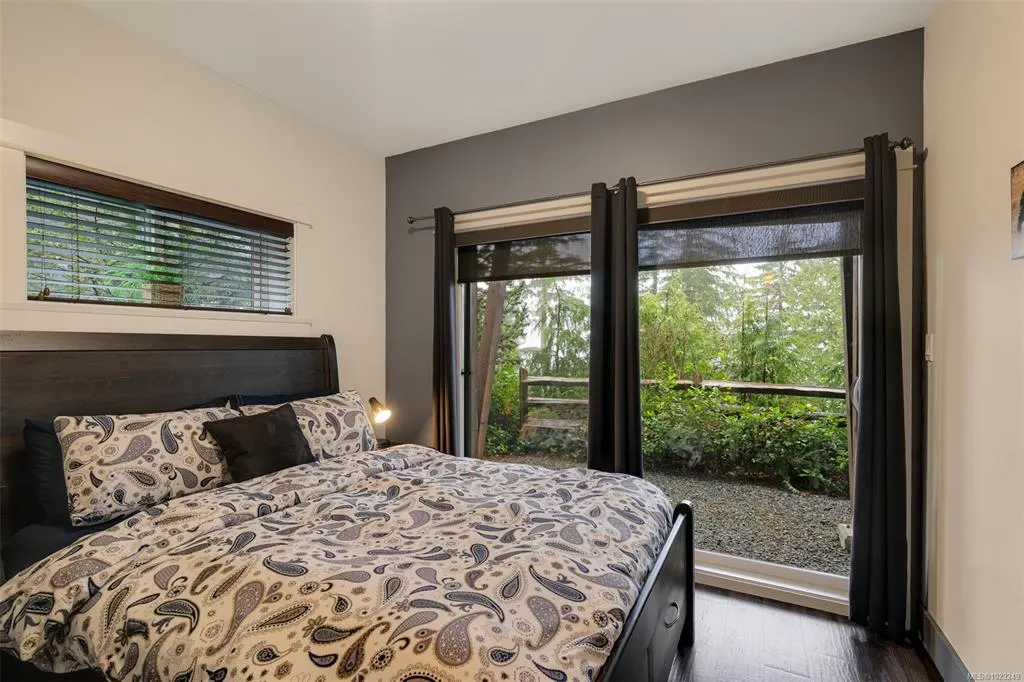
- Bedrooms3
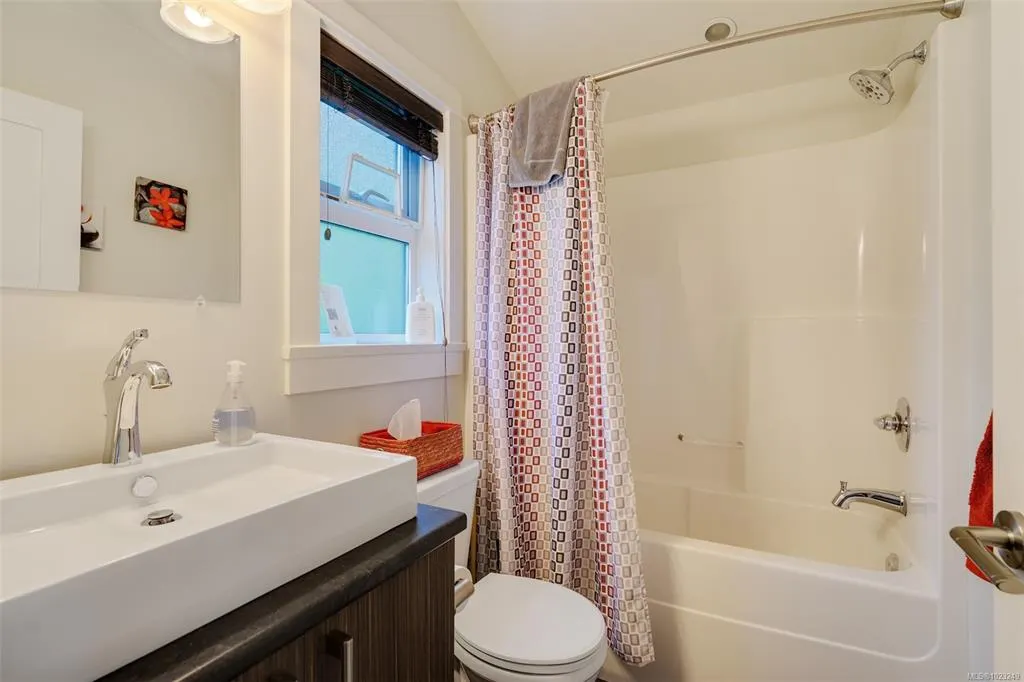
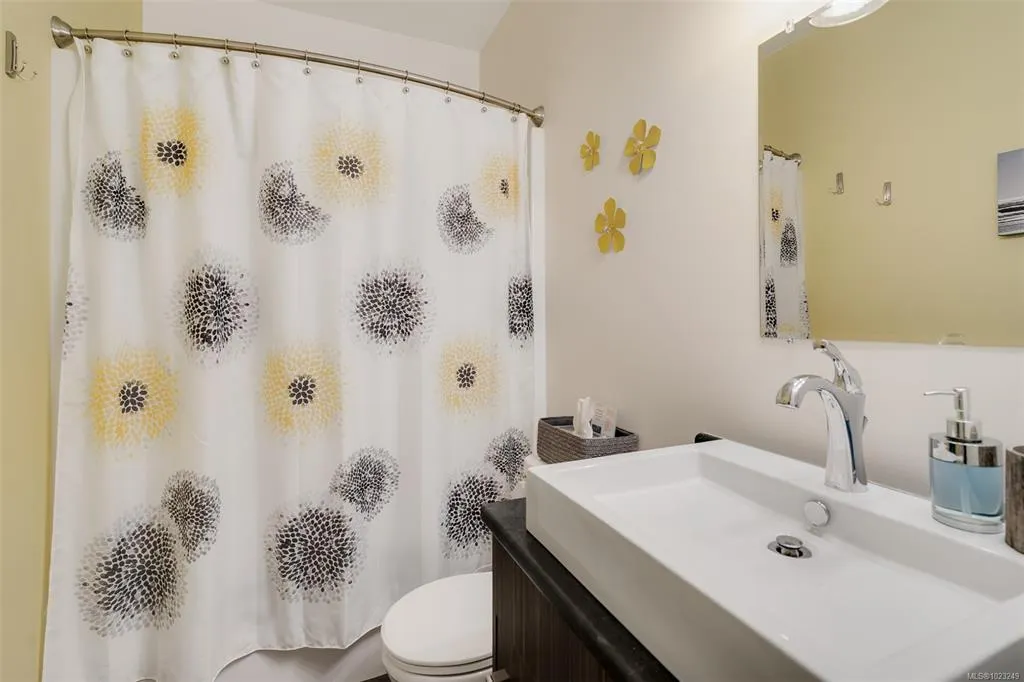
- Full Bathrooms2
- Half Bathrooms0
- Sqr Footage1305
- Lot Size0.06 Acres
Data Source:
Victoria Real Estate Board (VREB)
Property Description
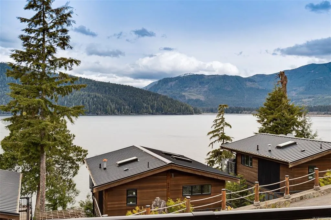
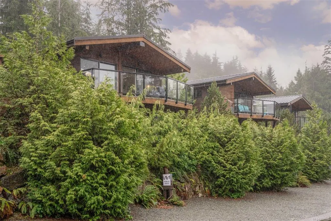
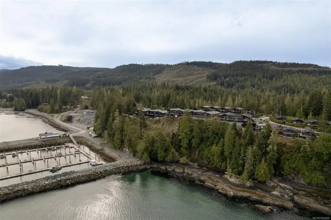
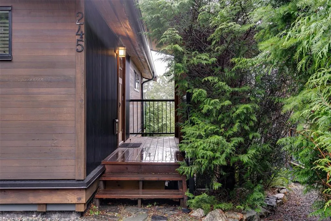
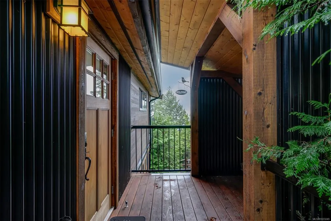
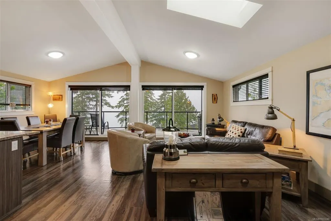
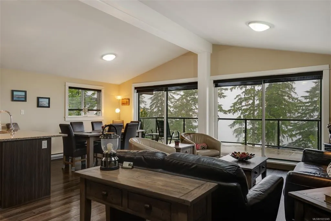
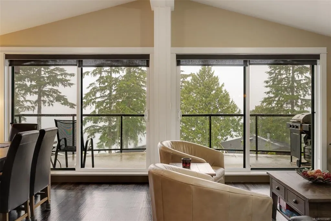
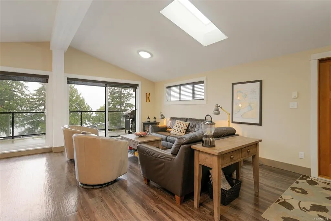
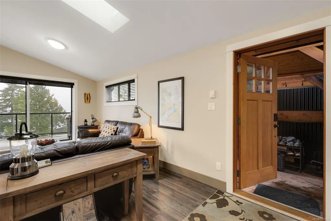
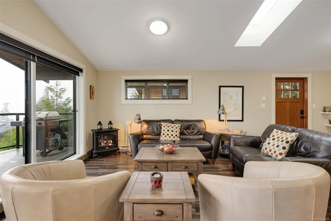
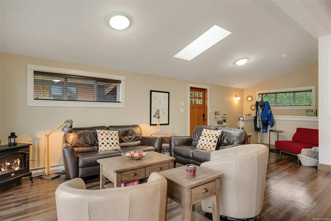
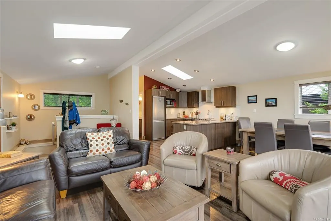
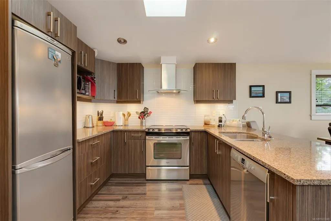
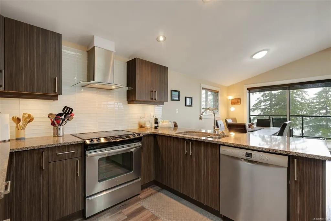
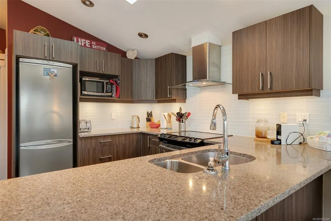
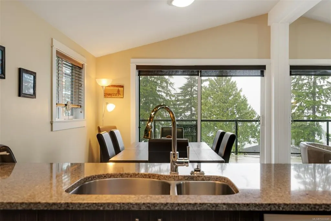
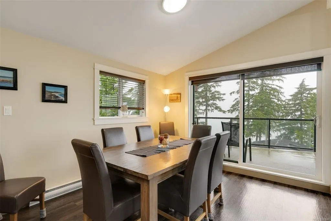
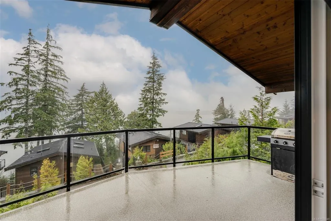
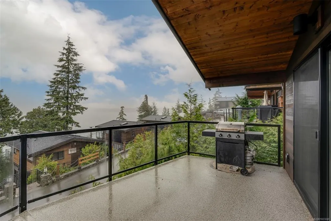
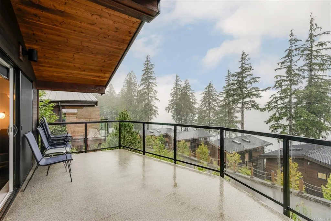
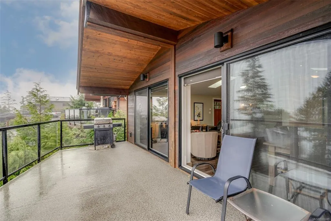
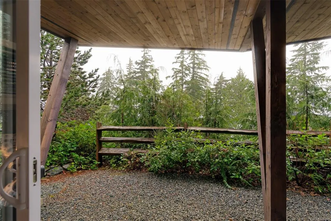
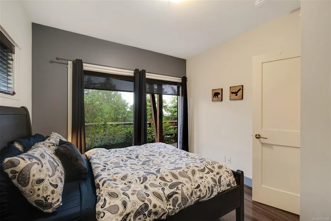
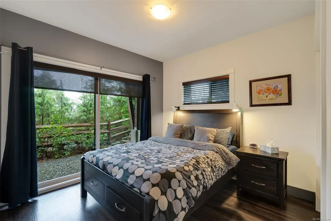
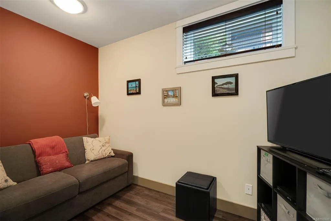
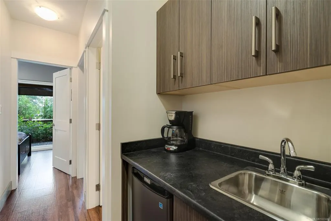
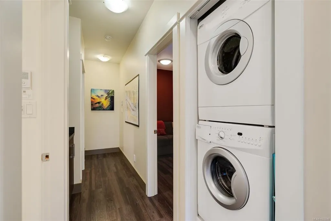
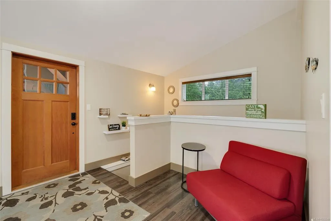
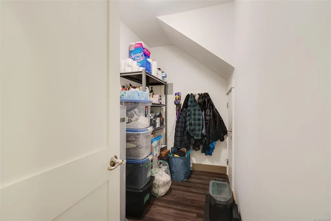
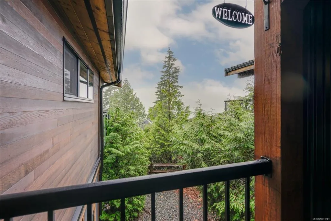
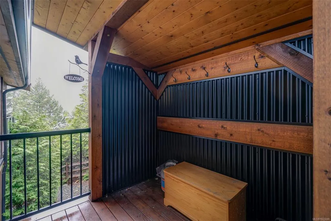
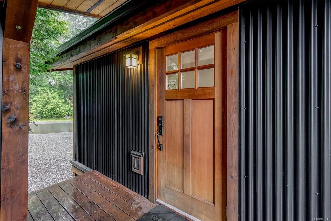
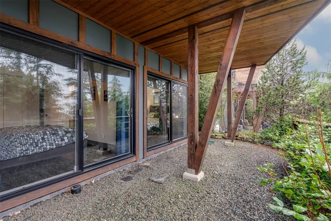
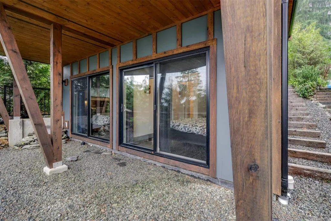
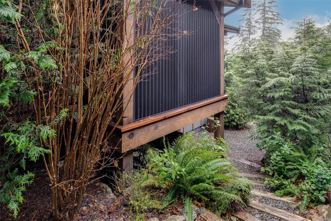
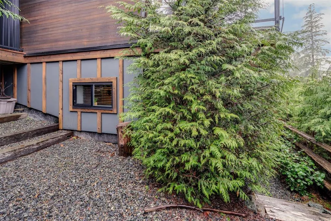
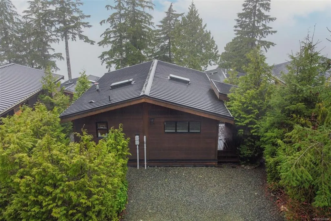
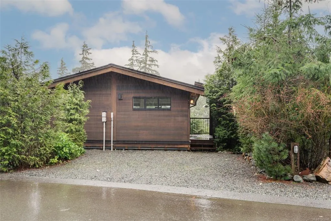
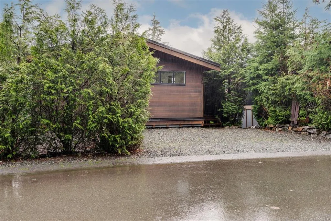
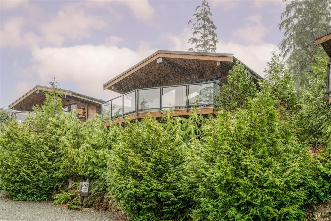
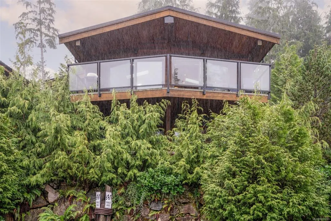
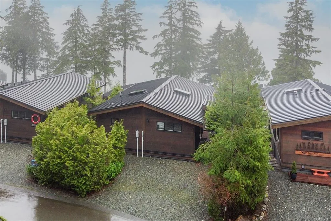
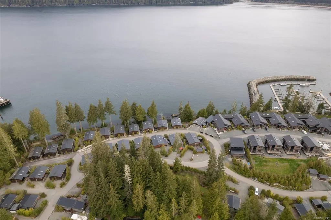
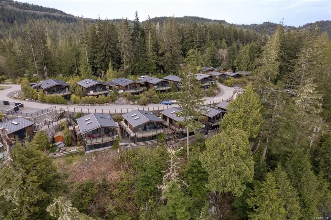
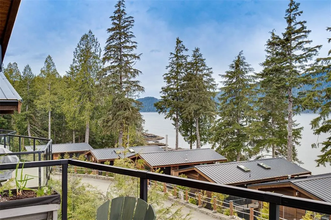
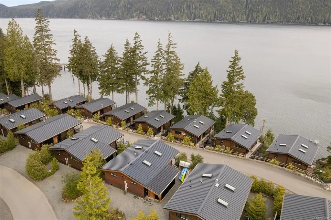
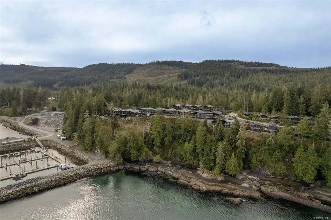
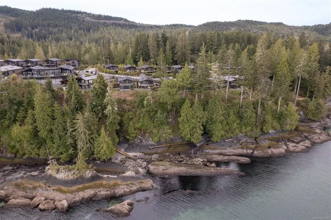
Relax and unwind in this spacious three bedroom two full bathroom home at Wild Coast Cottages in beautiful Port Renfrew. Start mornings and end your days on the large sundeck, soaking in panoramic Pacific Ocean views and unforgettable West Coast sunsets. Spend days exploring world class outdoor adventures including the West Coast Trail, Botanical Beach, old growth forests, legendary fishing, pristine beaches, and endless hiking trails. The home offers two levels of living space, ideal for hosting family and friends. Durable, 2014 west coast construction, it features an open concept design with vaulted ceilings, skylights, well appointed kitchen, storage room and mini bar/coffee area. Coveted private driveway parking for multiple vehicles and covered porch with storage add everyday convenience. Short term rentals permitted, tourist zoning in place and the unit has been successfully rented part time on VRBO while still enjoyed and cared for by the owners. West Coast living at its finest!
General Features
| Living Area | 1305.00 |
|---|---|
| Sewer | Septic System: Common |
| Heating | Baseboard,Electric,Propane,Radiant Floor |
| Cooling | None |
| Roof | Metal |
| Appliances | Dishwasher,Dryer,F/S/W/D,Microwave,Oven/Range,Range Hood,Refrigerator,Washer |
| Pets Allowed | Aquariums,Birds,Caged Mammals,Cats,Dogs |
| Zoning | TC-1 |
| Assoc Fees | 574.00 |
| HOA Fee Includes | Insurance,Maintenance Grounds,Maintenance Structure,Property Management,Septic |
| Architectural Style | West Coast |
| View | Ocean |
| Property Subtype | Single Family Detached |
| Subdivision Name | Wild Coast Cottages |
| Property Type | Residential |
| Parking Total | 2 |
| Construction Materials | Frame Wood,Insulation All,Insulation: Ceiling,Insulation: Walls,Metal Siding,Wood |
| Association Fee Frequency | Monthly |
| # of Buildings | 31 |
| Zoning Type | Residential/Commercial |
| Bathrooms Count Main Level | 1 |
| Pets Allowed Notes | 2 Dogs or Cats,Any Size |
Interior Features
| Interior Features | Breakfast Nook,Closet Organizer,Dining/Living Combo,Soaker Tub,Storage,Vaulted Ceiling(s) |
|---|---|
| Basement | Finished,Full,Walk-Out Access,With Windows |
| Flooring | Vinyl |
| Basement Y/N | Yes |
| Fireplace Features | Living Room,Propane |
| Fireplaces Total | 1 |
| Total Kitchens | 1 |
| Fireplace | Yes |
| Levels In Unit | 2 |
| Window Features | Skylight(s),Vinyl Frames,Window Coverings |
| Laundry Features | In House |
| Number Of Units In Community | 50 |
| Living Area Third | 0.00 |
| Living Area Second | 0.00 |
| Living Area Other | 0.00 |
| Living Area Main | 681.00 |
| Living Area Lower | 624.00 |
| Kitchens Count Main Level | 1 |
| Building Area Unfinished | 269.00 |
| Bedrooms Or Dens Total | 3 |
| Bedrooms Count Lower Level | 3 |
| Bed And Breakfast | Potential |
| Bathrooms Count Lower Level | 1 |
| Bath 4 Piece Total | 2 |
| Basement Height Feet | 8 |
| Basement Height Inches | 10 |
| Number Of Units In Building | 1 |
Exterior Features
| Waterfront | Yes |
|---|---|
| Exterior Features | Balcony/Deck,Balcony/Patio,Garden,Low Maintenance Yard |
| Lot Features | Landscaped,Marina Nearby,Quiet Area,Rural Setting |
| Water Source | Municipal |
| Parking Features | Driveway,On Street |
| WaterFront Features | Ocean |
| Foundation | Poured Concrete |
| Building Area Total | 1574.00 |
| Lot Size Square Feet | 2719.00 |
| Lot Size Acres | 0.06 |
| View YN | Yes |
| Parking Strata LCP Spaces | 2 |
| Driveway YN | Yes |
Amenities
- Views
- New Construction
- Adult 55+
- Lease To Own
- No Strata Fees
- Furnished
- Primary On Main
- Air Conditioning
- Seller Finance
- Green
- Fixer Upper
- Horse
- Golf
- Fireplace
- Deck
- Garage
- Basement
- Pool
Property vs Single Family Average in V0S 1K0
Price
Year Built
Visits
In The Neighbourhood
Port Renfrew
$ 499,000
17002 Wickanninish Rd
Port Renfrew, BC V0S1K0
- Type
- Single Family
- Size
- 1,060 SqFt
- Rooms
- 3 Beds + 1 Baths
Pemberton Holmes - Sooke
Port Renfrew
$ 699,000
6641 Queesto Dr
Port Renfrew, BC V0S1K0
- Type
- Single Family
- Size
- 2,714 SqFt
- Rooms
- 5 Beds + 3 Baths
RE/MAX Camosun
Port Renfrew
$ 849,000
6596 Baird Rd # 244
Port Renfrew, BC V0S1K0
- Type
- Single Family
- Size
- 1,310 SqFt
- Rooms
- 2 Beds + 2 Baths
RE/MAX Generation - The Neal Estate Group
Port Renfrew
$ 445,000
6505 Powder Main Rd # D
Port Renfrew, BC V0S1K0
- Type
- Single Family
- Size
- 522 SqFt
- Rooms
- 1 Beds + 1 Baths
RE/MAX Camosun
Port Renfrew
$ 429,000
6504 Powder Main Rd # 15
Port Renfrew, BC V0S1K0
- Type
- Single Family
- Size
- 372 SqFt
- Rooms
- 1 Beds + 1 Baths
The Agency
Port Renfrew
$ 569,000
6504 Powder Main Rd # 7
Port Renfrew, BC V0S1K0
- Type
- Single Family
- Size
- 727 SqFt
- Rooms
- 2 Beds + 1 Baths
The Agency
Port Renfrew
$ 399,000
6504 Powder Main Rd # 17
Port Renfrew, BC V0S1K0
- Type
- Single Family
- Size
- 308 SqFt
- Rooms
- 1 Beds + 1 Baths
The Agency
Port Renfrew
$ 599,000
6504 Powder Main Rd # 13a & 13b
Port Renfrew, BC V0S1K0
- Type
- Single Family
- Size
- 490 SqFt
- Rooms
- 2 Beds + 2 Baths
The Agency
Port Renfrew
$ 1,599,000
17161 Parkinson Rd
Port Renfrew, BC V0S1K0
- Type
- Single Family
- Size
- 3,200 SqFt
- Rooms
- 4 Beds + 8 Baths
Maxxam Realty Ltd.
Port Renfrew
$ 249,900
6240 Cerantes Rd # 29
Port Renfrew, BC V0S1K0
- Type
- Single Family
- Size
- 200 SqFt
- Rooms
- 1 Beds + 0 Baths
Pemberton Holmes - Sooke
Port Renfrew
$ 399,000
6574 Baird Rd # 10
Port Renfrew, BC V0S1K0
- Type
- Single Family
- Size
- 336 SqFt
- Rooms
- 1 Beds + 1 Baths
RE/MAX Camosun
 Data provided by: Victoria Real Estate Board 3035 Nanaimo Street, Victoria, British Columbia V8T 4W2
All information displayed is believed to be accurate but is not guaranteed and should be independently verified. No warranties or representations are made of any kind.
The trademarks REALTOR®, REALTORS® and the REALTOR® logo are controlled by The Canadian Real Estate Association (CREA) and identify real estate professionals who are members of CREA. The trademarks MLS®, Multiple Listing
Data provided by: Victoria Real Estate Board 3035 Nanaimo Street, Victoria, British Columbia V8T 4W2
All information displayed is believed to be accurate but is not guaranteed and should be independently verified. No warranties or representations are made of any kind.
The trademarks REALTOR®, REALTORS® and the REALTOR® logo are controlled by The Canadian Real Estate Association (CREA) and identify real estate professionals who are members of CREA. The trademarks MLS®, Multiple Listing
 Information should be deemed reliable but not guaranteed, all representations are approximate, and individual verification is recommended. Copyright ©2026 All rights reserved.
The trademarks REALTOR®, REALTORS® and the REALTOR® logo are controlled by The Canadian Real Estate Association (CREA) and identify real estate professionals who are members of CREA. The trademarks MLS®, Multiple Listing Service® and the associated logos are owned by CREA and identify the quality of services
Information should be deemed reliable but not guaranteed, all representations are approximate, and individual verification is recommended. Copyright ©2026 All rights reserved.
The trademarks REALTOR®, REALTORS® and the REALTOR® logo are controlled by The Canadian Real Estate Association (CREA) and identify real estate professionals who are members of CREA. The trademarks MLS®, Multiple Listing Service® and the associated logos are owned by CREA and identify the quality of services
 All information deemed reliable but not guaranteed. All properties are subject to prior sale, change or withdrawal. Neither listing broker(s) or information provider(s) shall be responsible for any typographical errors, misinformation, misprints and shall be held totally harmless. Listing(s) information is provided for consumer's personal, non-commercial use and may not be used for any purpose other than to identify prospective properties consumers may be interested in purchasing. The data relating